

1652 Campbell Avenue, West Town, Chicago, Illinois 60647
Sorry, we are updating photos, please update this page in 15 minutes
$780,000
|
Sold
|
|
| Status: | Closed |
| Sqft: | 0 |
| Cost/Sqft: | — |
| Beds: | 5 |
| Baths: | 4 |
| Year Built: | 2006 |
| Property Taxes: | $10,649 |
| Days On Market: | 6501 |
| Lot Size: | 0,00 |
Description
Stunning 5 bed, 3.5 bath home was custom built in 06 w/ all the high end finishes. Every detail was thought thru in designing this beautiful home in W Bucktown. Braz cherry flrs, high ceilings, exceptional trimwork. Impressive chef's kitch makes for a delight to entertain - w/ 3 pantries, lg island and a butler's passway to the dining room. Wonderful great room off of kitchen. Master suite is luxurious.
Property Specifics
| Single Family | |
| — | |
| — | |
| 2006 | |
| Full, Walkout | |
| Aluminum/Vinyl/Steel Siding, Brick | |
| — | |
| — | |
| No | |
| 0 |
| Cook | |
| — | |
| 0 / Not Applicable | |
| None | |
| Lake Michigan | |
| Public Sewer | |
| Central Air, Zoned | |
| Natural Gas, Forced Air, Zoned | |
| 07105432 | |
| 13364300200000 |
Property History
| DATE: | EVENT: | PRICE: | SOURCE: |
|---|---|---|---|
| 23 Feb, 2009 | Sold | $780,000 | MRED MLS |
| 21 Jan, 2009 | Under contract | $815,000 | MRED MLS |
| 7 Jan, 2009 | Listed for sale | $815,000 | MRED MLS |
| 8 Apr, 2016 | Sold | $780,000 | MRED MLS |
| 25 Feb, 2016 | Under contract | $810,000 | MRED MLS |
| — | Last price change | $829,900 | MRED MLS |
| 15 Feb, 2016 | Listed for sale | $829,900 | MRED MLS |
Sorry, we are updating photos, please update this page in 15 minutes
Room Specifics
All Bedroom Info:
Total Bedrooms: 5
Bedrooms Above Ground: 5
Bedrooms Below Ground: 0
Total Bedrooms: 5
Bedrooms Above Ground: 5
Bedrooms Below Ground: 0
Second Bedroom Info:
Dimensions: —
Location: —Dimensions: —
Floor Type: Hardwood
Third Bedroom Info:
Dimensions: —
Location: —Dimensions: —
Floor Type: Hardwood
Fourth Bedroom Info:
Dimensions: —
Location: —Dimensions: —
Floor Type: Wood Laminate
Bathroom Info:
Full Bathrooms: 4
Partial Bathrooms: 1Full Bathrooms: 4
Bathroom Amenities: Whirlpool, Separate Shower, Steam Shower, Double Sink
Bathroom in Basement: 1
Dining Room Info:
Dimensions: —
Location: —Dimensions: —
Floor Type: Hardwood
Kitchen Info:
Dimensions: —
Location: —Dimensions: —
Floor Type: Hardwood
Features: Eating Area-Breakfast Bar, Eating Area-Table Space, Island, Pantry-Butler, Pantry-Closet
Laundry Room Info:
Dimensions: —
Location: —Dimensions: —
Floor Type: Ceramic Tile
Living Room Info:
Dimensions: —
Location: —Dimensions: —
Floor Type: Hardwood
Family Room Info:
Dimensions: —
Location: —Dimensions: —
Floor Type: Carpet
Additional Rooms Info:
Rooms: Bedroom 5, Deck, Foyer, Gallery, Great Room, Utility Room-1st Floor, Walk In Closet
Basement: Full, WalkoutRooms: Bedroom 5, Deck, Foyer, Gallery, Great Room, Utility Room-1st Floor, Walk In Closet
Other Specifics
| 2 | |
| — | |
| Garage | |
| — | |
| — | |
| — | |
| Balcony, Deck | |
| — | |
| 25 X 125 | |
| — | |
| Full | |
| Vaulted/Cathedral Ceilings, Skylight(s) | |
| Range, Microwave, Dishwasher, Refrigerator, Bar Fridge, Washer, Dryer, Disposal | |
| Not in DB | |
| — | |
| — | |
| Wood Burning, Gas Log, Gas Starter |
Tax History
| Year | Property Taxes |
|---|---|
| 2009 | $10,649 |
| 2016 | $11,579 |
Contact Agent
Nearby Similar Homes
1644 Campbell Avenue, Chicago, Illinois 60647
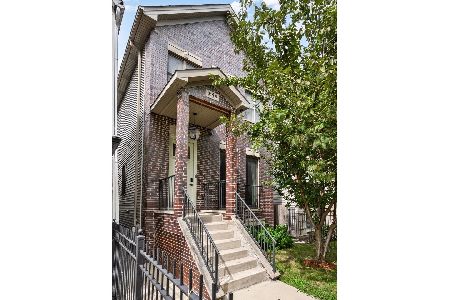
For Sale
$1,275,000
5 beds / 3.1 baths / 3,990 ft2
Single Family / Built: 2003
6
2448 Moffat Street, Chicago, Illinois 60647

For Sale
$1,699,000
3 beds / 4.1 baths / 3,317 ft2
Single Family / Built: 2018
47
1914 Rockwell Street, Chicago, Illinois 60647
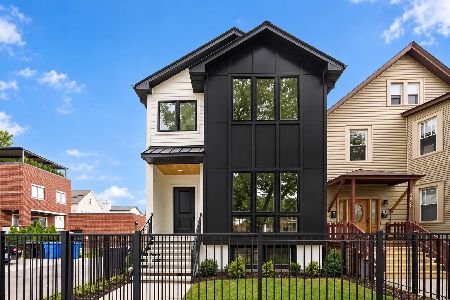
For Sale
$1,699,999
6 beds / 3.1 baths / 3,500 ft2
Single Family / Built: 2026
5
2219 North Avenue, Chicago, Illinois 60647
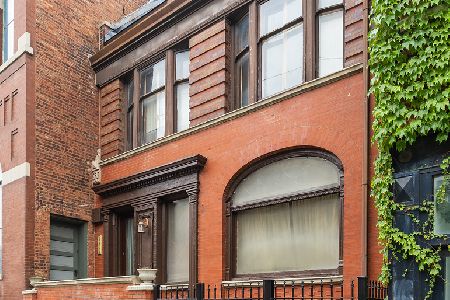
For Sale
$799,000
4 beds / 2.1 baths / 3,583 ft2
Single Family / Built: 1934
34
1641 Mozart Street, Chicago, Illinois 60647
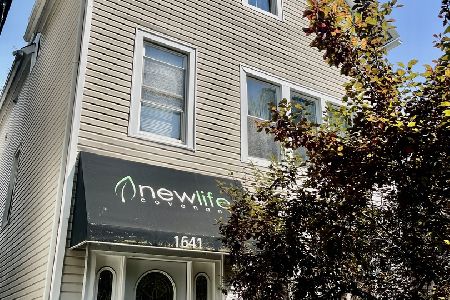
For Sale
$650,000
3 beds / 3.0 baths / 1,596 ft2
Single Family / Built: 1888
27
2332 Dickens Avenue, Chicago, Illinois 60647
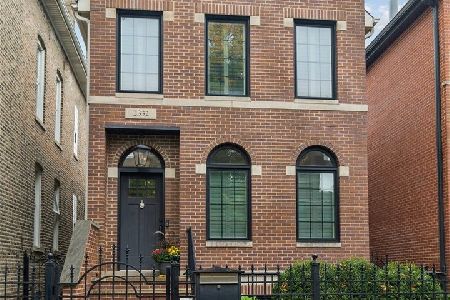
For Sale
$1,450,000
3 beds / 3.1 baths / 0 ft2
Single Family / Built: 2000
11
Nearby Sold Comparables
1652 Campbell Avenue, Chicago, Illinois 60647

Sold
$810,000
5 beds / 3.1 baths / 4,300 ft2
Single Family / Built: 2006
3906
1654 Campbell Avenue, Chicago, Illinois 60647
Sold
$819,000
5 beds / 3.1 baths / 0 ft2
Single Family / Built: —
7385
1654 Campbell Avenue, Chicago, Illinois 60647
Sold
$749,900
3 beds / 3.1 baths / 4,500 ft2
Single Family / Built: 2007
4928
1654 Campbell Avenue, Chicago, Illinois 60647
Sold
$875,000
4 beds / 3.1 baths / 4,300 ft2
Single Family / Built: 2007
2452
1654 Campbell Avenue, Chicago, Illinois 60647
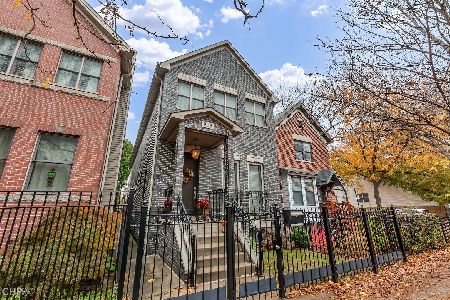
Sold
$969,000
4 beds / 3.1 baths / 4,000 ft2
Single Family / Built: 2007
1349
Contact Agent
Listing Provided By
Coldwell Banker Residential
