

1655 Gleneagle Drive, Carpentersville, Illinois 60110
Subdivision > Gleneagle Farms
Sorry, we are updating photos, please update this page in 15 minutes
$225,000
|
Sold
|
|
| Status: | Closed |
| Sqft: | 2,096 |
| Cost/Sqft: | $110 |
| Beds: | 3 |
| Baths: | 3 |
| Year Built: | 1996 |
| Property Taxes: | $7,166 |
| Days On Market: | 4241 |
| Lot Size: | 0,00 |
Description
Welcome HOME! Over 2000sqft*R-A-R-E 3 car garage*3/4 bedrooms*FR w/cozy Fplc*Spacious & open flr plan with split staircase design*Fully fenced backyard for private enjoyment! NEW SS applcs, NEW wood-lam floors, NEW powder rm, NEW roof, NEW Siding, NEW Granite, NEW Carpet in bedrooms & tile in master suite...too much to list!! Basement awaits your custom touch! Don't miss your opportunity to own this gorgeous home!
Property Specifics
| Single Family | |
| — | |
| Contemporary | |
| 1996 | |
| Partial | |
| Vinyl Siding, Stone | |
| — | |
| OAKWOOD | |
| No | |
| — |
| Kane | |
| Gleneagle Farms | |
| 125 / Annual | |
| Other | |
| Public | |
| Public Sewer | |
| Central Air | |
| Natural Gas, Forced Air | |
| 08883297 | |
| 0318201014 |
Nearby Schools
| NAME: | DISTRICT: | DISTANCE: | |
|---|---|---|---|
|
Grade School
Sleepy Hollow Elementary School |
300 | — | |
|
Middle School
Dundee Middle School |
300 | Not in DB | |
|
High School
Hampshire High School |
300 | Not in DB | |
Property History
| DATE: | EVENT: | PRICE: | SOURCE: |
|---|---|---|---|
| 29 May, 2015 | Sold | $225,000 | MRED MLS |
| 12 Apr, 2015 | Under contract | $229,900 | MRED MLS |
| 6 Apr, 2015 | Listed for sale | $229,900 | MRED MLS |
Sorry, we are updating photos, please update this page in 15 minutes
Room Specifics
All Bedroom Info:
Total Bedrooms: 3
Bedrooms Above Ground: 3
Bedrooms Below Ground: 0
Total Bedrooms: 3
Bedrooms Above Ground: 3
Bedrooms Below Ground: 0
Second Bedroom Info:
Dimensions: —
Location: —Dimensions: —
Floor Type: Carpet
Third Bedroom Info:
Dimensions: —
Location: —Dimensions: —
Floor Type: Carpet
Bathroom Info:
Full Bathrooms: 3
Partial Bathrooms: 1Full Bathrooms: 3
Bathroom Amenities: Whirlpool, Separate Shower, Double Sink
Bathroom in Basement: 0
Dining Room Info:
Dimensions: —
Location: —Dimensions: —
Floor Type: Wood Laminate
Kitchen Info:
Dimensions: —
Location: —Dimensions: —
Floor Type: Vinyl
Features: Eating Area-Breakfast Bar, Eating Area-Table Space, Island, Pantry-Closet
Laundry Room Info:
Dimensions: —
Location: —Dimensions: —
Floor Type: Vinyl
Living Room Info:
Dimensions: —
Location: —Dimensions: —
Floor Type: Wood Laminate
Family Room Info:
Dimensions: —
Location: —Dimensions: —
Floor Type: Wood Laminate
Additional Rooms Info:
Rooms: Den, Foyer
Basement: PartialRooms: Den, Foyer
Other Specifics
| 3 | |
| — | |
| Garage | |
| — | |
| — | |
| — | |
| Deck, Storms/Screens | |
| Corner Lot, Fenced Yard, Landscaped | |
| 10,890SQFT | |
| — | |
| Full | |
| Wood Laminate Floors, First Floor Laundry | |
| Range, Microwave, Dishwasher, Refrigerator, Disposal, Stainless Steel Appliance(s) | |
| Not in DB | |
| Sidewalks, Street Lights, Street Paved | |
| — | |
| Wood Burning, Attached Fireplace Doors/Screen, Gas Starter |
Tax History
| Year | Property Taxes |
|---|---|
| 2015 | $7,166 |
Contact Agent
Nearby Similar Homes
2369 Woodside Drive, Carpentersville, Illinois 60110
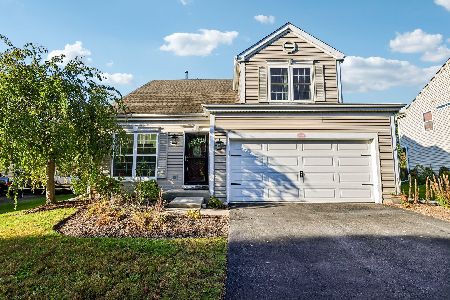
For Sale
$379,900
3 beds / 2.1 baths / 1,583 ft2
Single Family / Built: 1997
23
3104 Deerpath Lane, Carpentersville, Illinois 60110
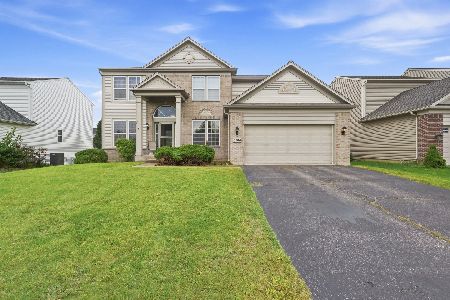
For Sale
$500,000
4 beds / 2.1 baths / 2,470 ft2
Single Family / Built: 2006
55
Nearby Sold Comparables
2307 Woodside Drive, Carpentersville, Illinois 60110

Sold
$335,000
3 beds / 1.1 baths / 2,797 ft2
Single Family / Built: 1996
829
1654 Gleneagle Drive, Carpentersville, Illinois 60110

Sold
$270,000
3 beds / 2.1 baths / 1,812 ft2
Single Family / Built: 1996
2248
1656 Gleneagle Drive, Carpentersville, Illinois 60110

Sold
$249,900
3 beds / 2.1 baths / 1,812 ft2
Single Family / Built: 1996
3015
1656 Gleneagle Drive, Carpentersville, Illinois 60110
Sold
$264,900
3 beds / 2.1 baths / 1,812 ft2
Single Family / Built: 1995
2698
2405 Meadowsedge Lane, Carpentersville, Illinois 60110
Sold
$260,000
3 beds / 2.1 baths / 1,670 ft2
Single Family / Built: 1997
2790
2405 Meadowsedge Lane, Carpentersville, Illinois 60110
Sold
$194,900
3 beds / 1.1 baths / 1,690 ft2
Single Family / Built: 1997
3280
Contact Agent
Listing Provided By
Baird & Warner Real Estate
