

16552 Willow Walk Drive, Lockport, Illinois 60441


$241,000
|
Sold
|
|
| Status: | Closed |
| Sqft: | 2,468 |
| Cost/Sqft: | $97 |
| Beds: | 3 |
| Baths: | 3 |
| Year Built: | 2007 |
| Property Taxes: | $5,953 |
| Days On Market: | 1948 |
| Lot Size: | 0,00 |
Description
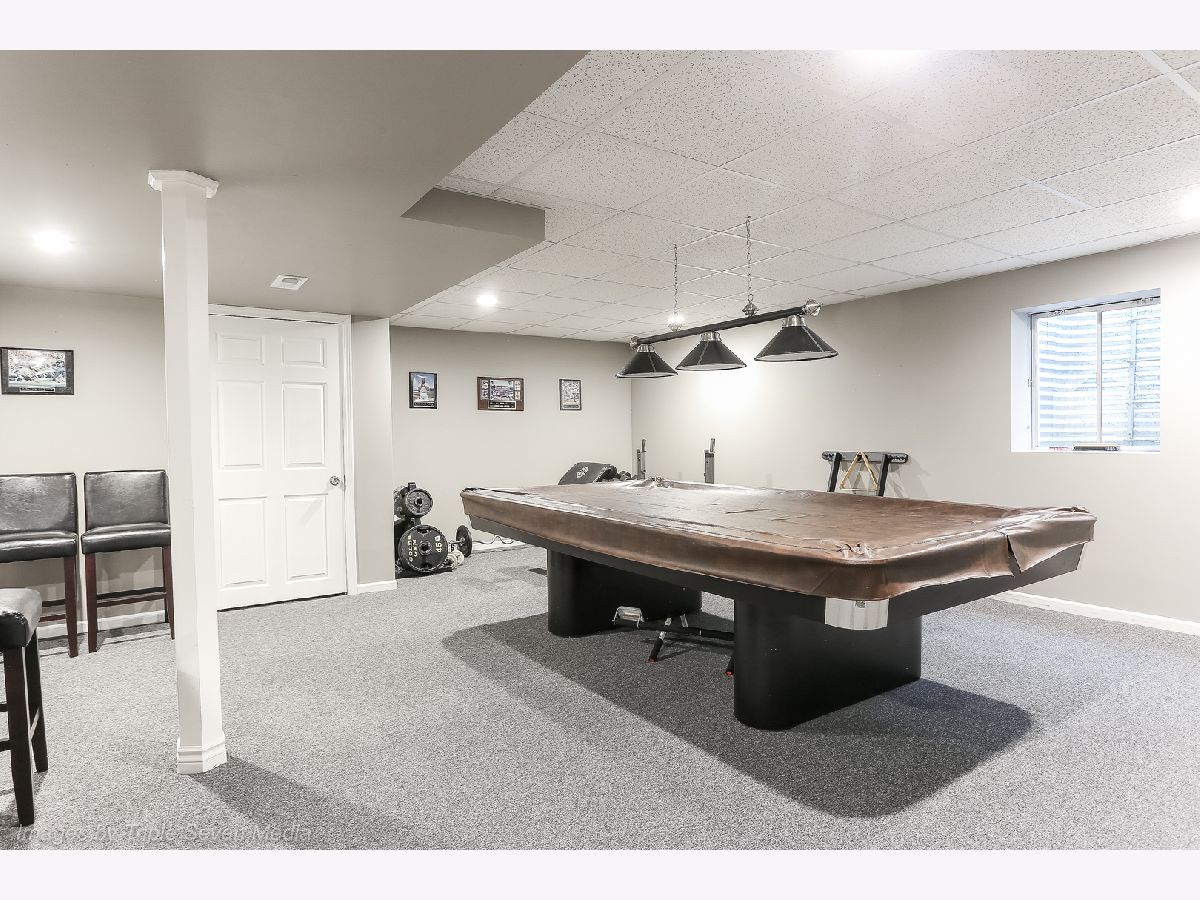
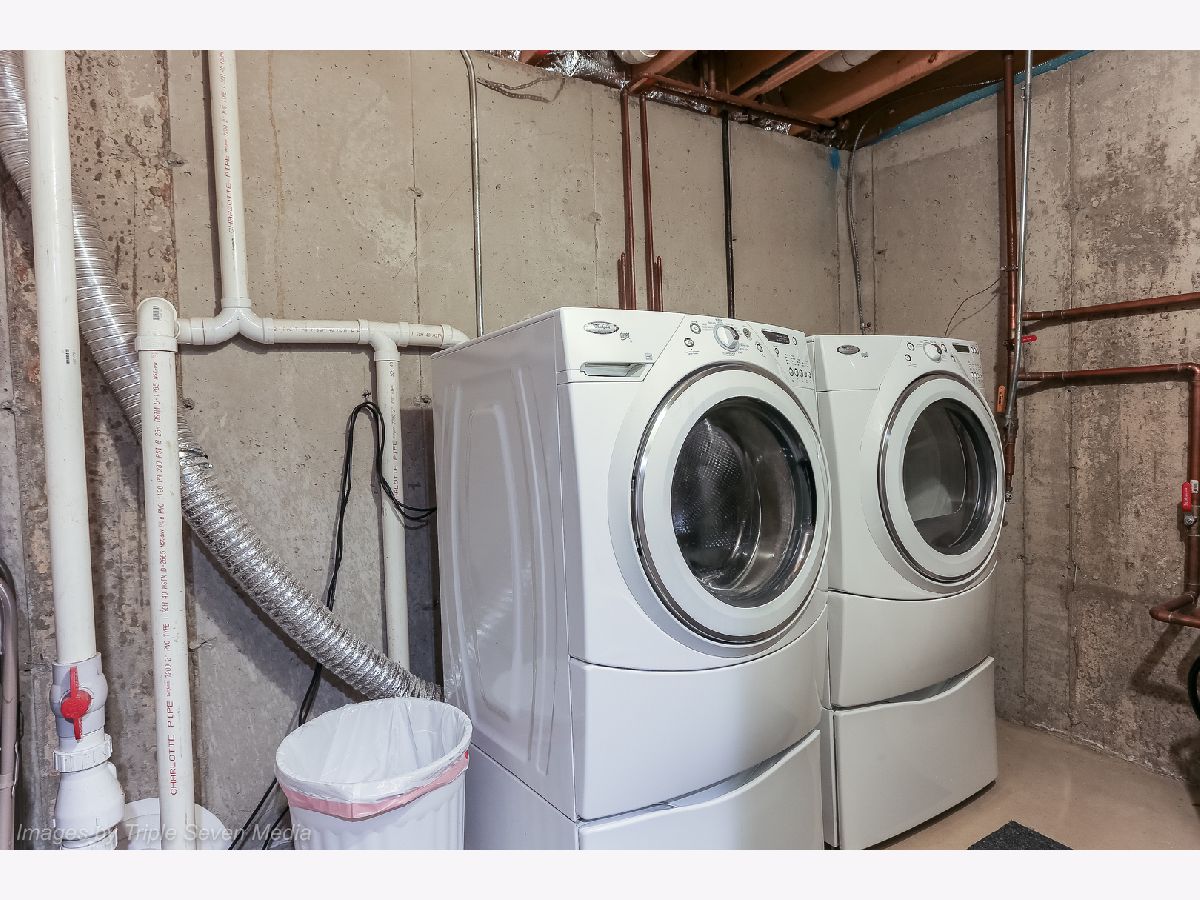
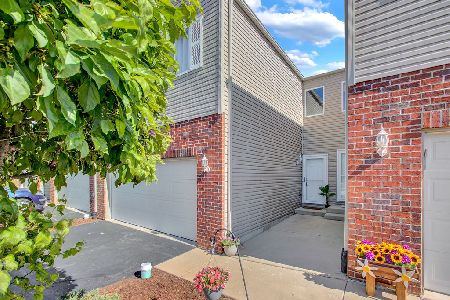
Great Price! Great Location! One of the largest units in the Vintage of Willow Walk Townhome Subdivision. This property features three bedrooms, two full bathrooms, guest bathroom, loft, two large walk-in-closets, living room, dining room, kitchen with oak cabinets, large pantry closet, stainless steel appliances, recently done full finished basement with family room / entertaining room, laundry/utility room, lots of storage, natural oak hardwood floors throughout the main level, new carpeting, freshly painted, and a two-car garage. This property is on a large lot with a wooden deck and a 2.5 car garage. Minutes from shopping, dining, public transportation, and interstate access.
Property Specifics
| Condos/Townhomes | |
| 2 | |
| — | |
| 2007 | |
| Full | |
| Vinyl Siding, Brick, Frame | |
| Asphalt | |
| 2 STORY TOWNHOUSE | |
| No | |
| — |
| Will | |
| Vintage Of Willow Walk | |
| 145 / Monthly | |
| Insurance, Exterior Maintenance, Lawn Care, Snow Removal | |
| Community Well | |
| Public Sewer | |
| Central Air | |
| Natural Gas, Forced Air | |
| 11151545 | |
| 1605311021710000 |
Nearby Schools
| NAME: | DISTRICT: | DISTANCE: | |
|---|---|---|---|
|
Grade School
William J Butler School |
33C | — | |
|
Middle School
Homer Junior High School |
33C | Not in DB | |
|
High School
Lockport Township High School |
205 | Not in DB | |
Property History
| DATE: | EVENT: | PRICE: | SOURCE: |
|---|---|---|---|
| 28 Jul, 2021 | Sold | $241,000 | MRED MLS |
| 15 Jul, 2021 | Under contract | $239,000 | MRED MLS |
| 10 Jul, 2021 | Listed for sale | $239,000 | MRED MLS |
Some photos of this home have been virtually staged.



Room Specifics
Total Bedrooms: 3
Bedrooms Above Ground: 3
Bedrooms Below Ground: 0
Dimensions: —
Floor Type: Carpet
Dimensions: —
Floor Type: Carpet
Full Bathrooms: 3
Bathroom Amenities: —
Bathroom in Basement: 0
Dimensions: —
Floor Type: Hardwood
Dimensions: —
Floor Type: Ceramic Tile
Features: Galley
Dimensions: —
Floor Type: Other
Dimensions: —
Floor Type: Hardwood
Dimensions: —
Floor Type: Carpet
Rooms: Loft, Foyer, Utility Room-Lower Level, Walk In Closet
Other Specifics
| 2 | |
| Concrete Perimeter | |
| Garage, Space/s | |
| — | |
| — | |
| — | |
| — | |
| Common Grounds, Cul-De-Sac, Landscaped, Mature Trees, Sidewalks, Streetlights | |
| 25X60 | |
| — | |
| Full | |
| — | |
| Range, Microwave, Dishwasher, Refrigerator, Washer, Dryer, Stainless Steel Appliance(s) | |
| Not in DB | |
| — | |
| Park | |
| — |
Tax History
| Year | Property Taxes |
|---|---|
| 2021 | $5,953 |
Contact Agent
Nearby Similar Homes

Nearby Sold Comparables


Contact Agent
Listing Provided By
Charles Rutenberg Realty
