

166 Grace Avenue, Elmhurst, Illinois 60126
Subdivision > College View
Sorry, we are updating photos, please update this page in 15 minutes
$525,000
|
Sold
|
|
| Status: | Closed |
| Sqft: | 0 |
| Cost/Sqft: | — |
| Beds: | 3 |
| Baths: | 2 |
| Year Built: | 1938 |
| Property Taxes: | $7,967 |
| Days On Market: | 6276 |
| Lot Size: | 0,00 |
Description
COLLEGE VIEW BRICK 2 FPS-LOTS OF UPDATES. 1st FLR DEN/FAM-ALL WINDOWS 2007, GRANITE, STAINLESS KITCHEN AID REFRIG-2007, BOSCH OVEN RANGE MICROWAVE-2007. DOUBLE DRAWER KITCHEN AID DISHWASHER-2007. OUTSIDE & TOTAL DESIGNER COLORS INTERIOR PAINTED 2008, CARPET IN DEN & FAMILY ROOM-2008, CHIMNEY REDONE 2008, STUNNING LARGE LANDSCAPED YARD W/FLAGSTONE PATIO. FIN LL W FP & WET BAR THREE BLOCK WALK TO TOWN & TRAIN
Property Specifics
| Single Family | |
| — | |
| Colonial | |
| 1938 | |
| Full | |
| Brick | |
| Asphalt | |
| — | |
| No | |
| — |
| Du Page | |
| College View | |
| 0 / Not Applicable | |
| None | |
| Lake Michigan | |
| Public Sewer | |
| Central Air | |
| Natural Gas, Forced Air | |
| 07320386 | |
| 0602306015 |
Nearby Schools
| NAME: | DISTRICT: | DISTANCE: | |
|---|---|---|---|
|
Grade School
Hawthorne Elementary School |
205 | — | |
|
Middle School
Sandburg Middle School |
205 | Not in DB | |
|
High School
York Community High School |
205 | Not in DB | |
Property History
| DATE: | EVENT: | PRICE: | SOURCE: |
|---|---|---|---|
| 25 Jun, 2007 | Sold | $594,000 | MRED MLS |
| 19 May, 2007 | Under contract | $639,000 | MRED MLS |
| 3 Apr, 2007 | Listed for sale | $639,000 | MRED MLS |
| 20 Nov, 2009 | Sold | $525,000 | MRED MLS |
| 19 Oct, 2009 | Under contract | $578,000 | MRED MLS |
| — | Last price change | $598,000 | MRED MLS |
| 9 Sep, 2009 | Listed for sale | $598,000 | MRED MLS |
| 4 May, 2020 | Sold | $590,000 | MRED MLS |
| 11 Mar, 2020 | Under contract | $599,900 | MRED MLS |
| 3 Mar, 2020 | Listed for sale | $599,900 | MRED MLS |
Sorry, we are updating photos, please update this page in 15 minutes
Room Specifics
All Bedroom Info:
Total Bedrooms: 3
Bedrooms Above Ground: 3
Bedrooms Below Ground: 0
Total Bedrooms: 3
Bedrooms Above Ground: 3
Bedrooms Below Ground: 0
Second Bedroom Info:
Dimensions: —
Location: —Dimensions: —
Floor Type: Hardwood
Third Bedroom Info:
Dimensions: —
Location: —Dimensions: —
Floor Type: Hardwood
Bathroom Info:
Full Bathrooms: 2
Partial Bathrooms: —Full Bathrooms: 2
Bathroom Amenities: —
Bathroom in Basement: 0
Dining Room Info:
Dimensions: —
Location: —Dimensions: —
Floor Type: Hardwood
Kitchen Info:
Dimensions: —
Location: —Dimensions: —
Floor Type: Ceramic Tile
Features: Pantry-Closet
Living Room Info:
Dimensions: —
Location: —Dimensions: —
Floor Type: Hardwood
Family Room Info:
Dimensions: —
Location: —Dimensions: —
Floor Type: Carpet
Additional Rooms Info:
Rooms: Den, Foyer
Basement: FullRooms: Den, Foyer
Other Specifics
| 1 | |
| Concrete Perimeter | |
| Garage | |
| — | |
| — | |
| — | |
| — | |
| — | |
| 58 X 130.94 | |
| — | |
| None | |
| — | |
| Range, Microwave, Dishwasher, Refrigerator, Disposal | |
| Not in DB | |
| Tennis Courts | |
| — | |
| — |
Tax History
| Year | Property Taxes |
|---|---|
| 2007 | $7,112 |
| 2009 | $7,967 |
| 2020 | $8,871 |
Contact Agent
Nearby Similar Homes
113 Oak Street, Elmhurst, Illinois 60126

For Sale
$695,000
4 beds / 2.1 baths / 1,760 ft2
Single Family / Built: 1965
33
213 Berkley Avenue, Elmhurst, Illinois 60126

For Sale
$1,850,000
4 beds / 4.1 baths / 3,559 ft2
Single Family / Built: 2023
65
421 Alexander Boulevard, Elmhurst, Illinois 60126
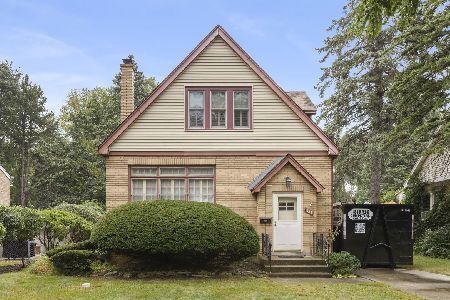
For Sale
$474,000
2 beds / 1.1 baths / 1,125 ft2
Single Family / Built: 1929
59
157 Oak Street, Elmhurst, Illinois 60126

For Sale
$2,050,000
4 beds / 5.1 baths / 3,823 ft2
Single Family / Built: 2026
26
215 Sunnyside Avenue, Elmhurst, Illinois 60126
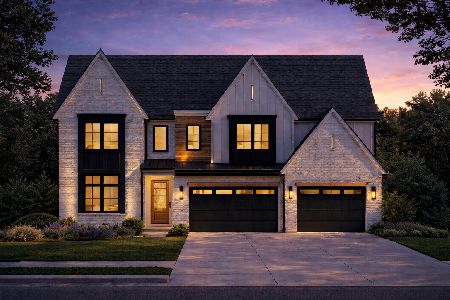
For Sale
$2,700,000
6 beds / 5.1 baths / 4,850 ft2
Single Family / Built: 2026
340
276 Saint Charles Road, Elmhurst, Illinois 60126
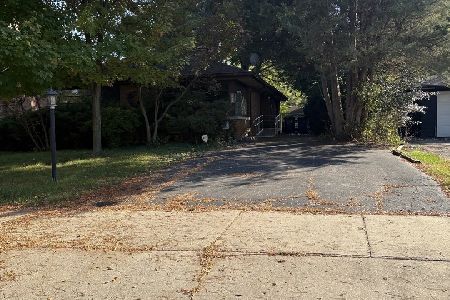
For Sale
$605,000
3 beds / 2.0 baths / 1,663 ft2
Single Family / Built: 1952
38
Nearby Sold Comparables

175 Fairfield Avenue, Elmhurst, Illinois 60126

Sold
$475,000
4 beds / 1.1 baths / 1,980 ft2
Single Family / Built: 1949
5277
Contact Agent
Listing Provided By
Brush Hill, Inc., REALTORS
