

421 Alexander Boulevard, Elmhurst, Illinois 60126


$474,000
|
For Sale
|
|
| Status: | Active |
| Sqft: | 1,125 |
| Cost/Sqft: | $421 |
| Beds: | 2 |
| Baths: | 2 |
| Year Built: | 1929 |
| Property Taxes: | $8,327 |
| Days On Market: | 59 |
| Lot Size: | 0,00 |
Description
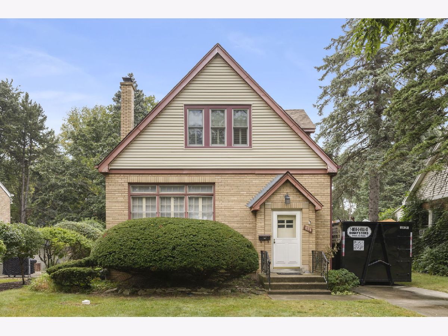
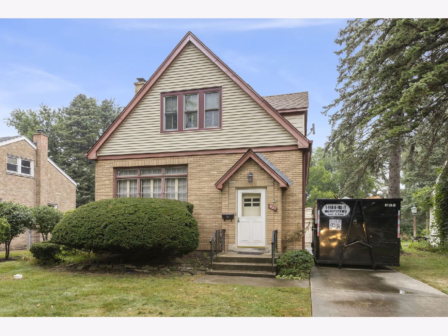
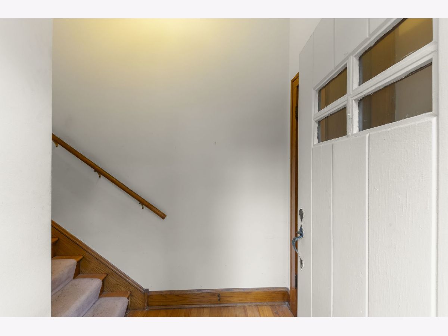
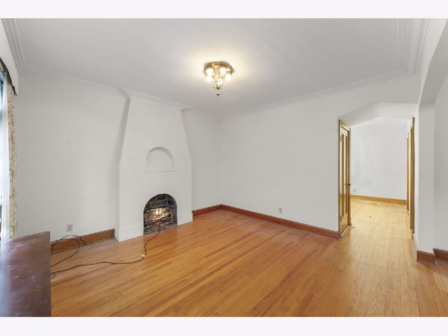
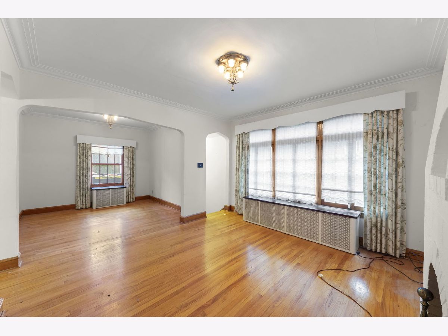
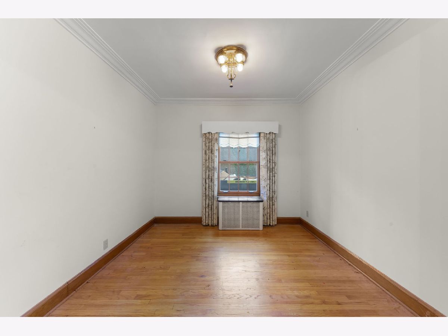
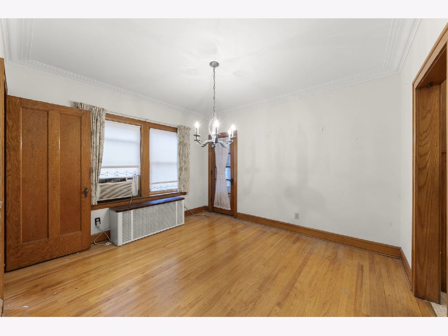
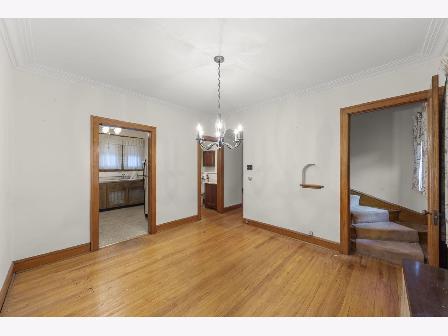
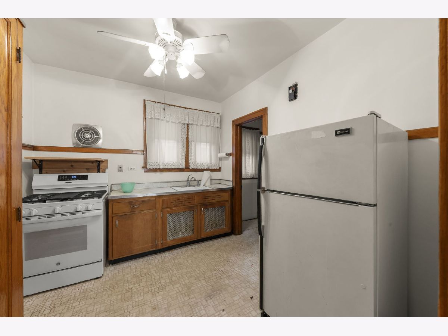
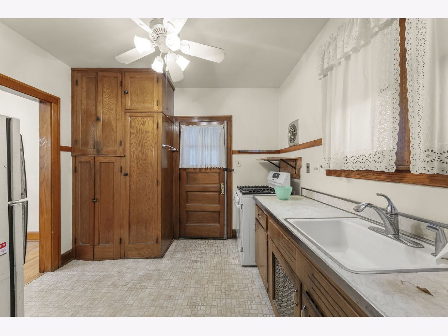
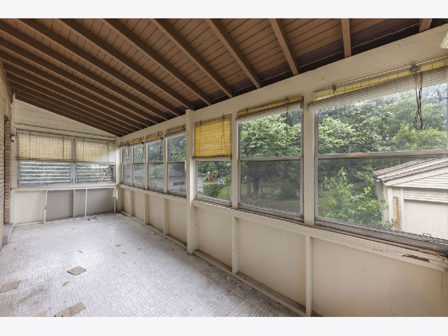
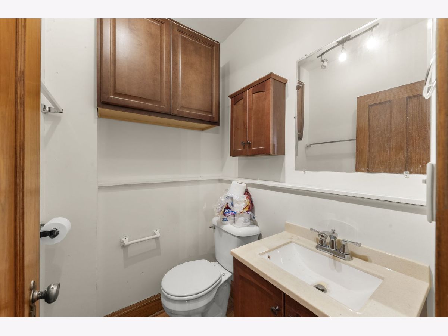
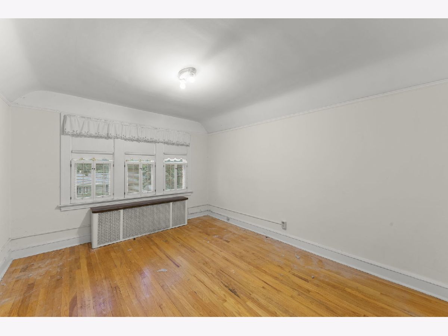
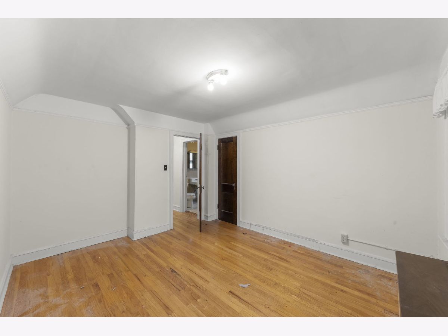
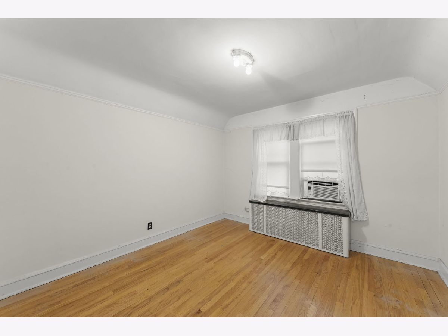
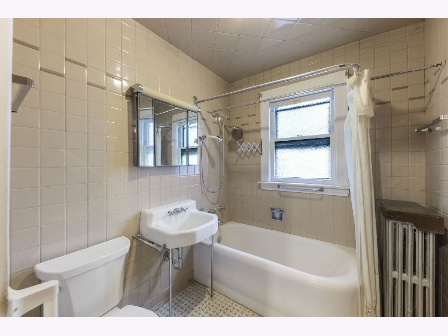
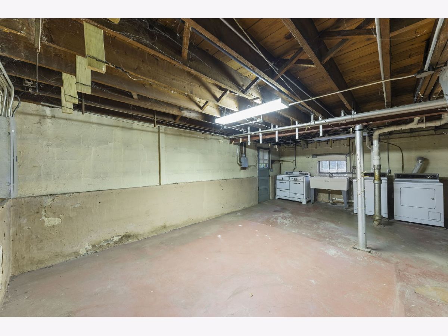
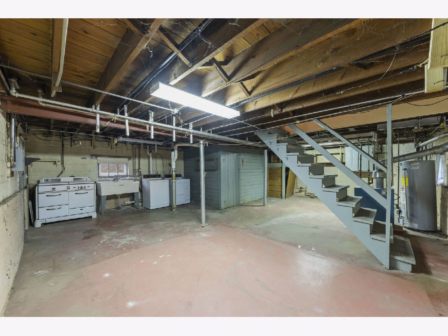
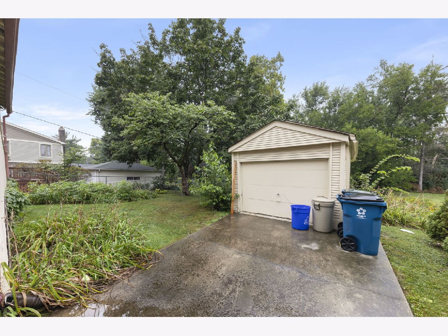
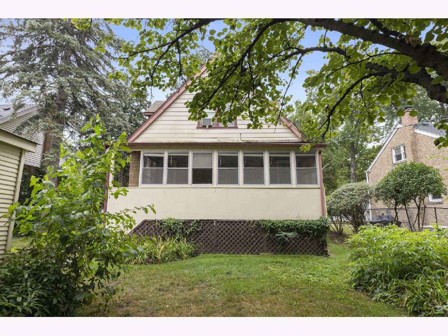
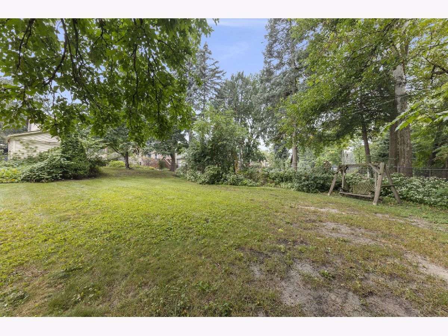
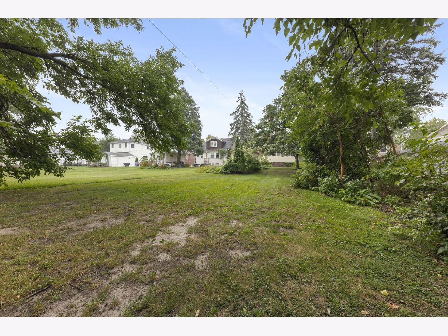
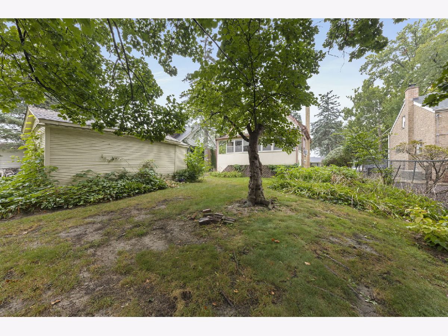
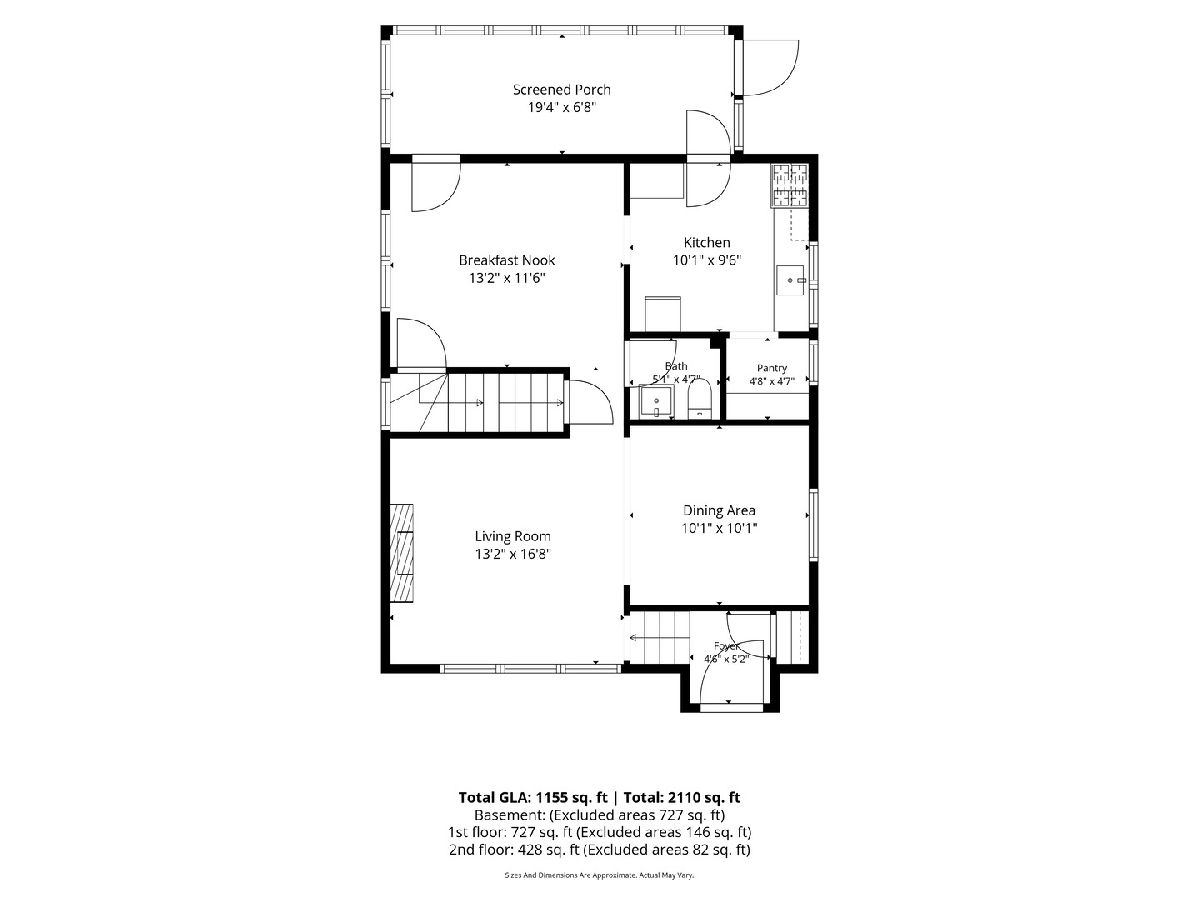
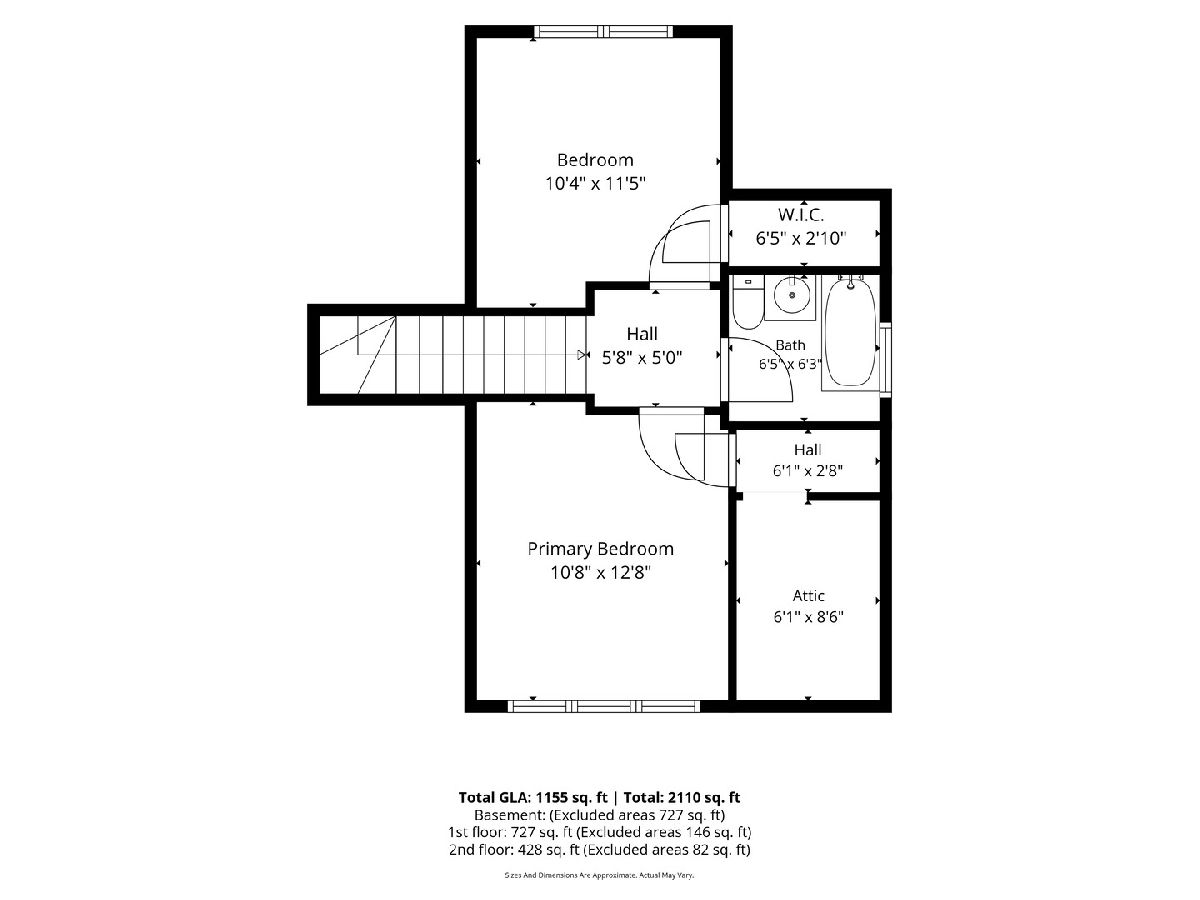
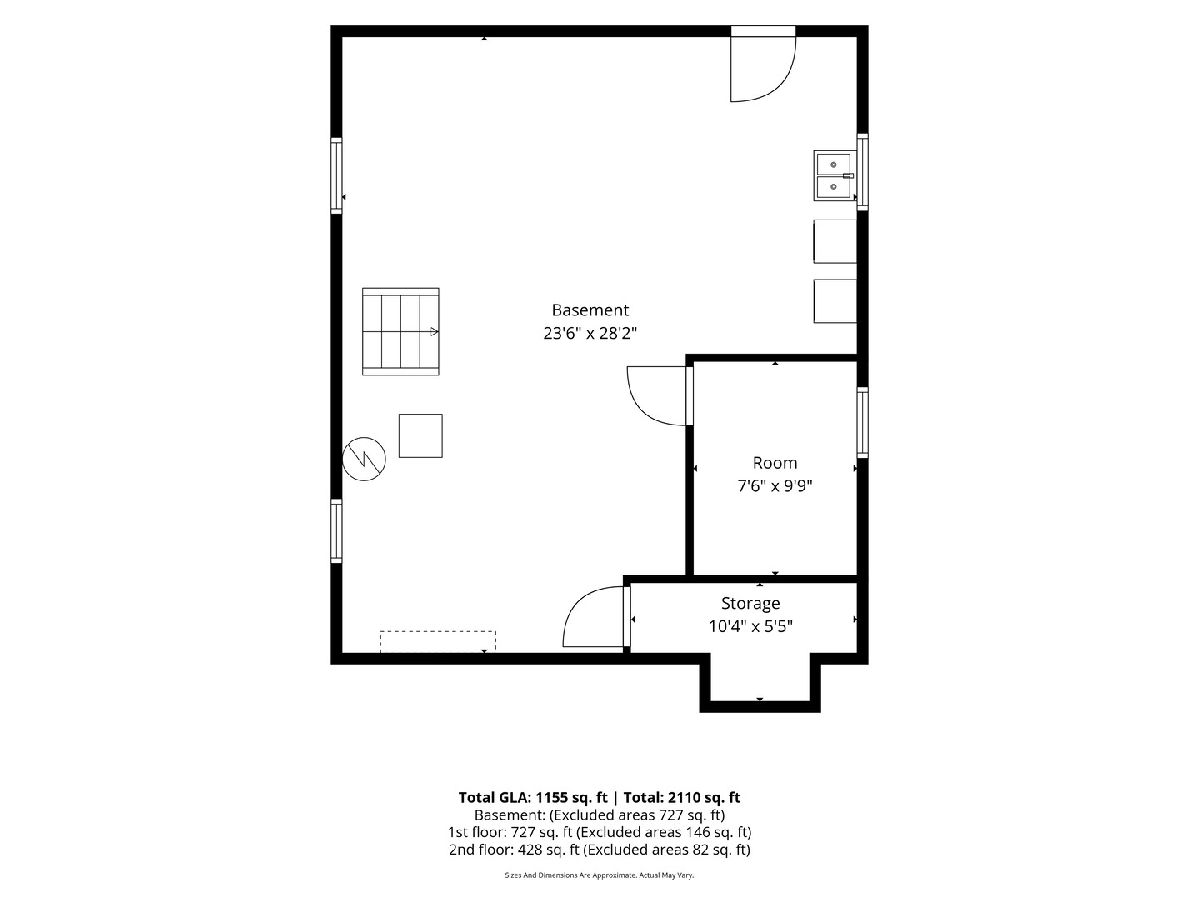
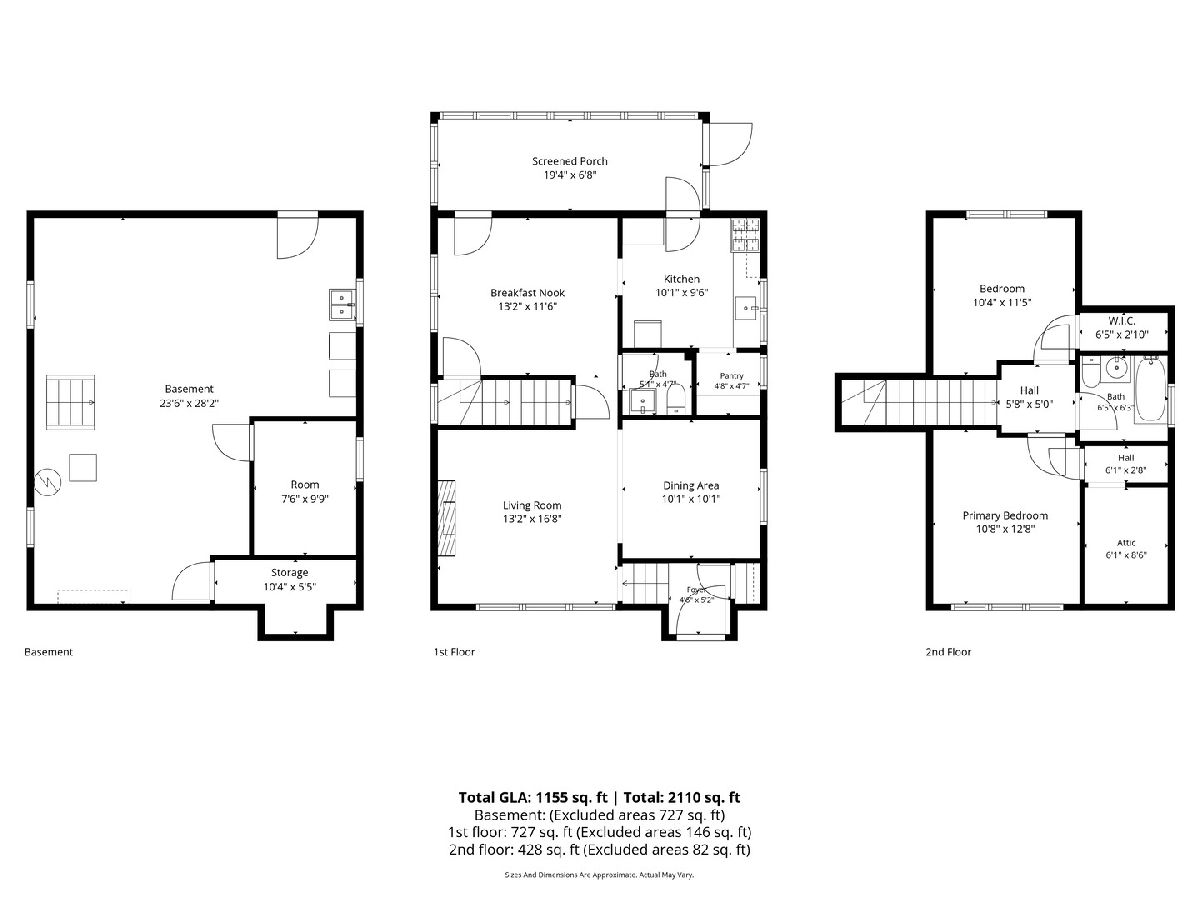
Charming English cottage set on an incredible 50 x 200-foot-deep lot in highly sought-after College View, offering endless potential to renovate, expand, or build your dream home. A welcoming foyer opens to a spacious living room highlighted by a decorative brick fireplace. The main level also features a first-floor den, formal dining room, eat-in kitchen with walk-in pantry, convenient powder room, and a screened porch overlooking the exceptionally deep backyard. Upstairs are two generously sized bedrooms, both with walk-in closets, along with a full hall bathroom. An unfinished basement provides additional storage and future possibilities. All of this in an unbeatable central Elmhurst location where local living is at its best. Walk to downtown Elmhurst, Metra train, restaurants, shops, schools, parks, and more. Whether you embrace the charm of this classic cottage, reimagine it for today, or take advantage of the 200-foot-deep lot for new construction, the possibilities are endless. Location, lot, and opportunity in the heart of Elmhurst! Sold Local ... Love Elmhurst
Property Specifics
| Single Family | |
| — | |
| Tudor | |
| 1929 | |
| Unfinished, Full | |
| Brick, Cedar | |
| Asphalt | |
| — | |
| No | |
| — |
| — | |
| — | |
| — / Not Applicable | |
| None | |
| Lake Michigan | |
| Public Sewer, Storm Sewer | |
| None | |
| Gas, Steam | |
| 12762257 | |
| 0602115022 |
Nearby Schools
| NAME: | DISTRICT: | DISTANCE: | |
|---|---|---|---|
|
Grade School
Hawthorne Elementary School |
205 | — | |
|
Middle School
Sandburg Middle School |
205 | Not in DB | |
|
High School
York Community High School |
205 | Not in DB | |
Property History
| DATE: | EVENT: | PRICE: | SOURCE: |
|---|---|---|---|
| — | Last price change | $499,900 | MRED MLS |
| 17 Sep, 2026 | Listed for sale | $499,900 | MRED MLS |
| — | Last price change | $499,900 | MRED MLS |
| 18 Sep, 2026 | Listed for sale | $499,900 | MRED MLS |
Room Specifics
Total Bedrooms: 2
Bedrooms Above Ground: 2
Bedrooms Below Ground: 0
Dimensions: 13X11
Floor Type: Hardwood
Dimensions: 12X11
Floor Type: Hardwood
Full Bathrooms: 2
Bathroom Amenities: —
Bathroom in Basement: 0
Dimensions: 13X12
Floor Type: Hardwood
Dimensions: 10X10
Floor Type: Laminate
Features: Eating Area-Table Space
Dimensions: 17X13
Floor Type: Hardwood
Rooms: Den, Screened Porch
Name: Den
Dimensions: 10X10
Floor Type: Hardwood
Name: Screened Porch
Dimensions: 19X7
Floor Type: Laminate
Other Specifics
| 1 | |
| — | |
| Concrete, Garage Door Opener, Detached, Garage | |
| — | |
| Hardwood | |
| — | |
| — | |
| — | |
| 50 X 200 | |
| — | |
| None | |
| — | |
| Range, Refrigerator | |
| Not in DB | |
| Curbs, Sidewalks, Street Lights, Street Paved | |
| — | |
| — |
Tax History
| Year | Property Taxes |
|---|---|
| — | $8,327 |
Contact Agent
Nearby Similar Homes




Nearby Sold Comparables


Contact Agent
Listing Provided By
@properties Christie?s Internal Real Estate
