

166 Hawkins Circle, Wheaton, Illinois 60189
Subdivision > Danada East
Sorry, we are updating photos, please update this page in 15 minutes
$598,000
|
Sold
|
|
| Status: | Closed |
| Sqft: | 3,652 |
| Cost/Sqft: | $164 |
| Beds: | 5 |
| Baths: | 3 |
| Year Built: | 1989 |
| Property Taxes: | $12,588 |
| Days On Market: | 5676 |
| Lot Size: | 0,00 |
Description
Perfect 10! Danada East Beauty! 2005 "Drury" custom designed kitchen, Wolf range, Sub-Zero refridge! 3 custom baths, recently updated! Custom master suite w/breakfast bar, stunning master bath!! California closets throughout - sun room - full finished basement w/wet bar & loads of storage. All new w/in 5 years - roof, furnace, A/C, HWH. Zoned heat & air. 5th bedroom on 1st floor can be office. Move Right IN!!
Property Specifics
| Single Family | |
| — | |
| — | |
| 1989 | |
| Full | |
| Brick, Cedar | |
| Asphalt | |
| — | |
| No | |
| — |
| Du Page | |
| Danada East | |
| 0 / Not Applicable | |
| None | |
| Lake Michigan | |
| Public Sewer | |
| Central Air, Zoned | |
| Natural Gas, Forced Air, Sep Heating Systems - 2+, Zoned | |
| 07784890 | |
| 0528404005 |
Nearby Schools
| NAME: | DISTRICT: | DISTANCE: | |
|---|---|---|---|
|
Grade School
Wiesbrook Elementary School |
200 | — | |
|
Middle School
Hubble Middle School |
200 | Not in DB | |
|
High School
Wheaton Warrenville South H S |
200 | Not in DB | |
Property History
| DATE: | EVENT: | PRICE: | SOURCE: |
|---|---|---|---|
| 29 Nov, 2011 | Sold | $598,000 | MRED MLS |
| 30 Sep, 2011 | Under contract | $598,000 | MRED MLS |
| — | Last price change | $622,500 | MRED MLS |
| 19 Apr, 2011 | Listed for sale | $664,000 | MRED MLS |
Sorry, we are updating photos, please update this page in 15 minutes
Room Specifics
All Bedroom Info:
Total Bedrooms: 5
Bedrooms Above Ground: 5
Bedrooms Below Ground: 0
Total Bedrooms: 5
Bedrooms Above Ground: 5
Bedrooms Below Ground: 0
Second Bedroom Info:
Dimensions: —
Location: —Dimensions: —
Floor Type: Hardwood
Third Bedroom Info:
Dimensions: —
Location: —Dimensions: —
Floor Type: Carpet
Fourth Bedroom Info:
Dimensions: —
Location: —Dimensions: —
Floor Type: Hardwood
Bathroom Info:
Full Bathrooms: 3
Partial Bathrooms: 1Full Bathrooms: 3
Bathroom Amenities: —
Bathroom in Basement: 0
Dining Room Info:
Dimensions: —
Location: —Dimensions: —
Floor Type: Carpet
Kitchen Info:
Dimensions: —
Location: —Dimensions: —
Floor Type: Hardwood
Features: Eating Area-Table Space, Island
Laundry Room Info:
Dimensions: —
Location: —Dimensions: —
Floor Type: Hardwood
Living Room Info:
Dimensions: —
Location: —Dimensions: —
Floor Type: Carpet
Family Room Info:
Dimensions: —
Location: —Dimensions: —
Floor Type: Carpet
Additional Rooms Info:
Rooms: Bonus Room, Bedroom 5, Recreation Room, Storage, Sun Room
Basement: FullRooms: Bonus Room, Bedroom 5, Recreation Room, Storage, Sun Room
Other Specifics
| 2 | |
| Concrete Perimeter | |
| Garage | |
| — | |
| — | |
| — | |
| Deck, Patio | |
| — | |
| 60.72 X 125 X 103.93 X 135 | |
| — | |
| Full | |
| Bar-Wet, First Floor Bedroom, First Floor Laundry | |
| Range, Portable Dishwasher, High End Refrigerator | |
| Not in DB | |
| Pool | |
| — | |
| Gas Starter |
Tax History
| Year | Property Taxes |
|---|---|
| 2011 | $12,588 |
Contact Agent
Nearby Similar Homes
Nearby Sold Comparables
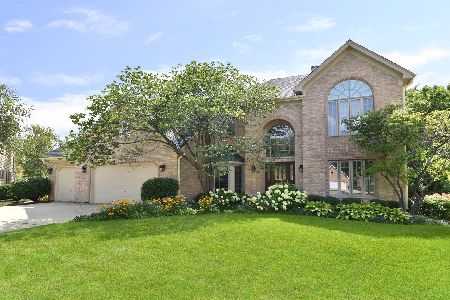

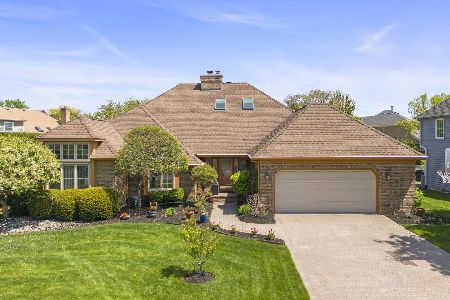
1798 Rose Court, Wheaton, Illinois 60187
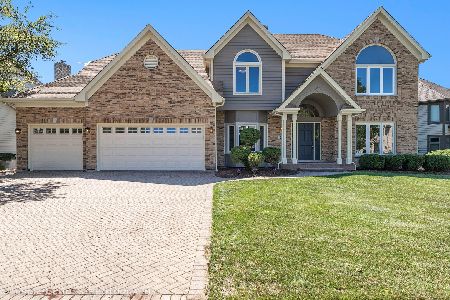
Sold
$859,900
4 beds / 4.0 baths / 3,605 ft2
Single Family / Built: 1993
1461
Contact Agent
Listing Provided By
Berkshire Hathaway HomeServices KoenigRubloff
