

1660 Overland Trail, Deerfield, Illinois 60015
Subdivision > North Trail
Sorry, we are updating photos, please update this page in 15 minutes
$502,000
|
Sold
|
|
| Status: | Closed |
| Sqft: | 3,011 |
| Cost/Sqft: | $174 |
| Beds: | 4 |
| Baths: | 3 |
| Year Built: | 1972 |
| Property Taxes: | $13,504 |
| Days On Market: | 4630 |
| Lot Size: | 0,29 |
Description
Spacious Jacobs built home with a great floor plan. Large Living Room & L-shaped Dining Room with hardwood floors. Kitchen with eating area is open to Family Room with fireplace. Main floor Den/Office & Laundry/Mudroom that opens to 2 car attached garage. Master w/walk-in closet & spa bath w/ whirlpool & separate shower. Finished basement & nicely landscaped, large, fenced backyard with deck.
Property Specifics
| Single Family | |
| — | |
| Colonial | |
| 1972 | |
| Partial | |
| Aluminum Siding, Brick | |
| Asphalt | |
| — | |
| No | |
| 0.29 |
| Lake | |
| North Trail | |
| 0 / Not Applicable | |
| None | |
| Lake Michigan | |
| Public Sewer | |
| Central Air | |
| Natural Gas, Forced Air | |
| 08546421 | |
| 16204010230000 |
Nearby Schools
| NAME: | DISTRICT: | DISTANCE: | |
|---|---|---|---|
|
Grade School
Walden Elementary School |
109 | — | |
|
Middle School
Alan B Shepard Middle School |
109 | Not in DB | |
|
High School
Deerfield High School |
113 | Not in DB | |
Property History
| DATE: | EVENT: | PRICE: | SOURCE: |
|---|---|---|---|
| 16 May, 2014 | Sold | $502,000 | MRED MLS |
| 6 Mar, 2014 | Under contract | $525,000 | MRED MLS |
| 28 Feb, 2014 | Listed for sale | $525,000 | MRED MLS |
Sorry, we are updating photos, please update this page in 15 minutes
Room Specifics
All Bedroom Info:
Total Bedrooms: 4
Bedrooms Above Ground: 4
Bedrooms Below Ground: 0
Total Bedrooms: 4
Bedrooms Above Ground: 4
Bedrooms Below Ground: 0
Second Bedroom Info:
Dimensions: —
Location: —Dimensions: —
Floor Type: Carpet
Third Bedroom Info:
Dimensions: —
Location: —Dimensions: —
Floor Type: Carpet
Fourth Bedroom Info:
Dimensions: —
Location: —Dimensions: —
Floor Type: Carpet
Bathroom Info:
Full Bathrooms: 3
Partial Bathrooms: 1Full Bathrooms: 3
Bathroom Amenities: Whirlpool, Separate Shower
Bathroom in Basement: 0
Dining Room Info:
Dimensions: —
Location: —Dimensions: —
Floor Type: Hardwood
Kitchen Info:
Dimensions: —
Location: —Dimensions: —
Floor Type: Ceramic Tile
Features: Eating Area-Table Space, Pantry-Closet
Laundry Room Info:
Dimensions: —
Location: —Dimensions: —
Floor Type: Ceramic Tile
Living Room Info:
Dimensions: —
Location: —Dimensions: —
Floor Type: Hardwood
Family Room Info:
Dimensions: —
Location: —Dimensions: —
Floor Type: Carpet
Additional Rooms Info:
Rooms: Den, Recreation Room
Basement: PartialRooms: Den, Recreation Room
Other Specifics
| 2 | |
| Concrete Perimeter | |
| Garage | |
| — | |
| — | |
| — | |
| Deck, Storms/Screens | |
| Fenced Yard | |
| 80 X 155 X 80 X 153 | |
| — | |
| Full | |
| Skylight(s), Hardwood Floors, First Floor Laundry | |
| Double Oven, Range, Microwave, Dishwasher, Refrigerator, Washer, Dryer, Disposal | |
| Not in DB | |
| — | |
| — | |
| Attached Fireplace Doors/Screen |
Tax History
| Year | Property Taxes |
|---|---|
| 2014 | $13,504 |
Contact Agent
Nearby Similar Homes
1695 Overland Trail, Deerfield, Illinois 60015
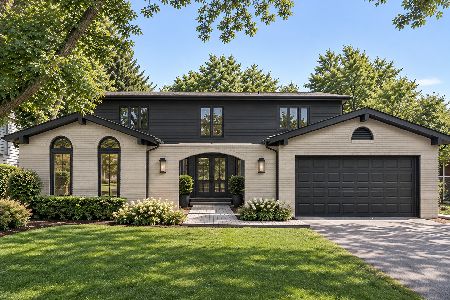
For Sale
$1,175,000
5 beds / 2.1 baths / 3,119 ft2
Single Family / Built: 1969
0
1075 North Avenue, Deerfield, Illinois 60015
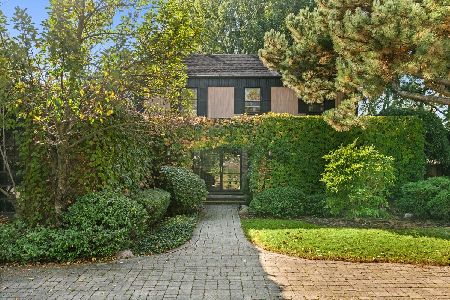
For Sale
$1,165,000
4 beds / 3.1 baths / 3,512 ft2
Single Family / Built: 1970
0
995 Hunter Court, Deerfield, Illinois 60015
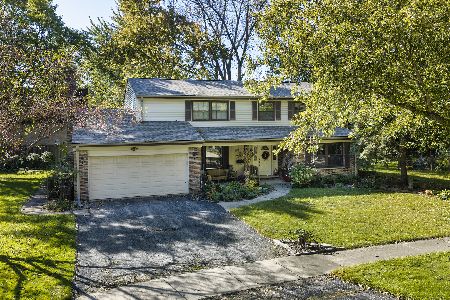
Short Sale
$639,000
4 beds / 2.1 baths / 2,602 ft2
Single Family / Built: 1968
25
1495 Northwoods Circle, Deerfield, Illinois 60015
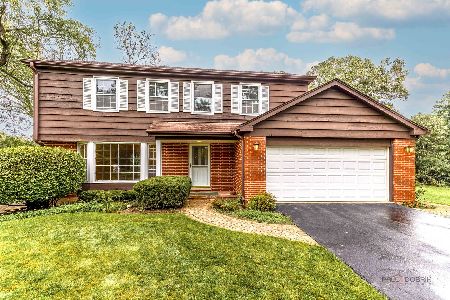
For Sale
$599,900
4 beds / 2.1 baths / 2,169 ft2
Single Family / Built: 1965
25
1745 Summit Court, Deerfield, Illinois 60015
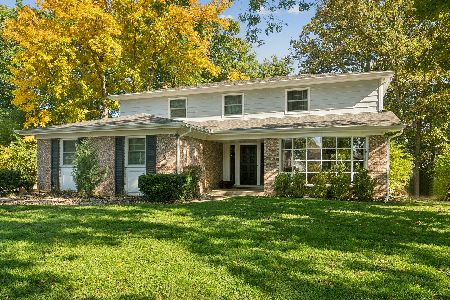
For Sale
$819,000
4 beds / 2.1 baths / 2,708 ft2
Single Family / Built: 1967
19
1057 Elmwood Avenue, Deerfield, Illinois 60015

For Sale
$399,990
3 beds / 2.0 baths / 1,215 ft2
Single Family / Built: 1953
7
Nearby Sold Comparables
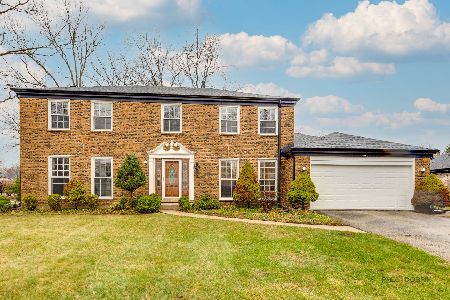
1685 Overland Trail, Deerfield, Illinois 60015

Sold
$679,000
4 beds / 2.1 baths / 2,873 ft2
Single Family / Built: 1969
3472
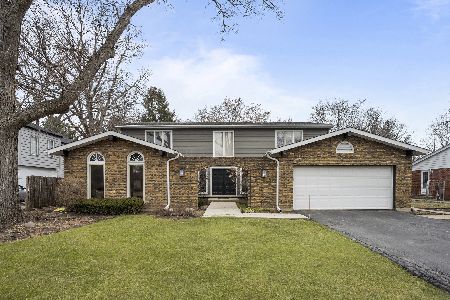

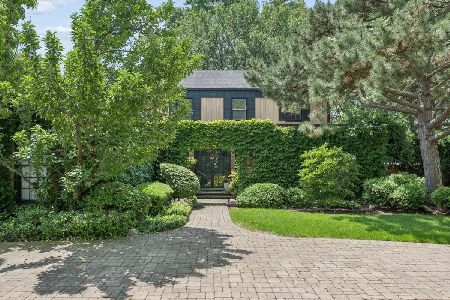
1075 North Avenue, Deerfield, Illinois 60015
Sold
$1,069,000
4 beds / 2.2 baths / 3,512 ft2
Single Family / Built: 1970
119
Contact Agent
Listing Provided By
Coldwell Banker Residential
