

16621 Adobe Drive, Lockport, Illinois 60441
Subdivision > Broken Arrow
Sorry, we are updating photos, please update this page in 15 minutes
$152,000
|
Sold
|
|
| Status: | Closed |
| Sqft: | 1,381 |
| Cost/Sqft: | $116 |
| Beds: | 3 |
| Baths: | 3 |
| Year Built: | 2001 |
| Property Taxes: | $3,999 |
| Days On Market: | 4564 |
| Lot Size: | 0,00 |
Description
This is the perfect 1st home! AMAZINGLY clean~bright~open with hardwood floors thru out! Updated kitchen with all SS appliances~granite counters~island! Large master bedroom has walk in closet~private bath! More granite in all bathrooms & newly tiled floors too! With a Sunny patio & one of the biggest backyards you'll find, its perfect for pets, friends & FUN! Low HOA dues make this home super affordable! FHA/VA OK!
Property Specifics
| Condos/Townhomes | |
| 2 | |
| — | |
| 2001 | |
| None | |
| Vinyl Siding | |
| Asphalt | |
| — | |
| No | |
| — |
| Will | |
| Broken Arrow | |
| 14 / Monthly | |
| Other | |
| Public | |
| Public Sewer | |
| Central Air | |
| Natural Gas, Forced Air | |
| 08611636 | |
| 1605303042470000 |
Nearby Schools
| NAME: | DISTRICT: | DISTANCE: | |
|---|---|---|---|
|
High School
Lockport Township High School |
205 | Not in DB | |
Property History
| DATE: | EVENT: | PRICE: | SOURCE: |
|---|---|---|---|
| 29 Aug, 2014 | Sold | $152,000 | MRED MLS |
| 3 Jul, 2014 | Under contract | $159,900 | MRED MLS |
| — | Last price change | $161,900 | MRED MLS |
| 12 May, 2014 | Listed for sale | $161,900 | MRED MLS |
| 18 Dec, 2020 | Sold | $195,000 | MRED MLS |
| 18 Oct, 2020 | Under contract | $194,900 | MRED MLS |
| 16 Oct, 2020 | Listed for sale | $194,900 | MRED MLS |
| 4 Oct, 2026 | Under contract | $328,900 | MRED MLS |
| — | Last price change | $329,900 | MRED MLS |
| 30 Jul, 2026 | Listed for sale | $349,900 | MRED MLS |
Sorry, we are updating photos, please update this page in 15 minutes
Room Specifics
All Bedroom Info:
Total Bedrooms: 3
Bedrooms Above Ground: 3
Bedrooms Below Ground: 0
Total Bedrooms: 3
Bedrooms Above Ground: 3
Bedrooms Below Ground: 0
Second Bedroom Info:
Dimensions: —
Location: —Dimensions: —
Floor Type: Hardwood
Third Bedroom Info:
Dimensions: —
Location: —Dimensions: —
Floor Type: Hardwood
Bathroom Info:
Full Bathrooms: 3
Partial Bathrooms: 1Full Bathrooms: 3
Bathroom Amenities: —
Bathroom in Basement: 0
Kitchen Info:
Dimensions: —
Location: —Dimensions: —
Floor Type: Hardwood
Features: Eating Area-Breakfast Bar, Island, Pantry-Closet
Laundry Room Info:
Dimensions: —
Location: —Dimensions: —
Floor Type: Other
Living Room Info:
Dimensions: —
Location: —Dimensions: —
Floor Type: Hardwood
Family Room Info:
Dimensions: —
Location: —Dimensions: —
Floor Type: Hardwood
Additional Rooms Info:
Rooms: No additional rooms
Basement: NoneRooms: No additional rooms
Other Specifics
| 1 | |
| Concrete Perimeter | |
| Garage | |
| — | |
| — | |
| — | |
| — | |
| Fenced Yard | |
| 26 X 138 X 71 X 150 | |
| — | |
| Full | |
| Hardwood Floors, Second Floor Laundry, Laundry Hook-Up in Unit | |
| Range, Microwave, Dishwasher, Refrigerator, Washer, Dryer, Disposal, Stainless Steel Appliance(s) | |
| Not in DB | |
| — | |
| — | |
| — |
Tax History
| Year | Property Taxes |
|---|---|
| 2014 | $3,999 |
| 2020 | $4,407 |
| 2026 | $5,260 |
Contact Agent
Nearby Similar Homes
16506 Teton Drive, Lockport, Illinois 60441
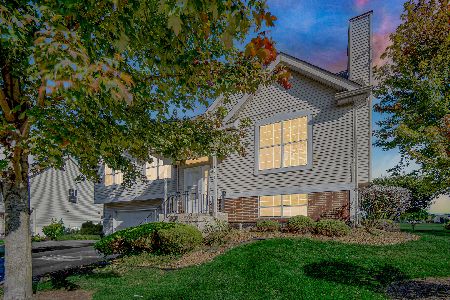
For Sale
$319,000
3 beds / 2.0 baths / 1,071 ft2
Condos/Townhomes / Built: 1996
55
16623 Willow Walk Drive, Lockport, Illinois 60441

For Sale
$333,000
3 beds / 2.2 baths / 1,795 ft2
Condos/Townhomes / Built: 2008
168
17456 Teton Circle, Lockport, Illinois 60441

For Sale
$249,900
2 beds / 1.1 baths / 1,273 ft2
Condos/Townhomes / Built: 1997
61
17439 Yakima Drive, Lockport, Illinois 60441
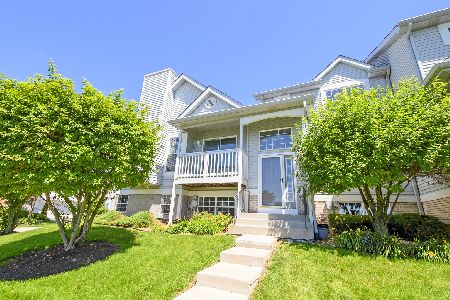
For Sale
$249,900
2 beds / 1.1 baths / 1,100 ft2
Condos/Townhomes / Built: 1998
53
17664 Alta Drive, Lockport, Illinois 60441
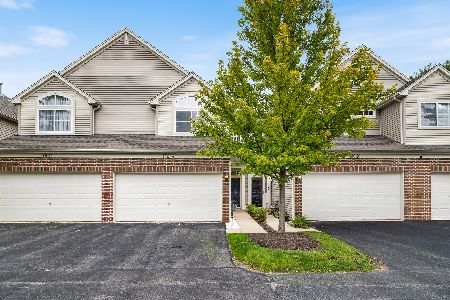
For Sale
$330,000
2 beds / 2.1 baths / 1,392 ft2
Condos/Townhomes / Built: 2003
32
Nearby Sold Comparables
16615 Adobe Drive, Lockport, Illinois 60441

Sold
$174,900
2 beds / 2.1 baths / 1,400 ft2
Condos/Townhomes / Built: 1999
3062
16621 Adobe Drive, Lockport, Illinois 60441

Sold
$194,900
3 beds / 2.1 baths / 1,381 ft2
Condos/Townhomes / Built: 2001
2215
16615 Adobe Drive, Lockport, Illinois 60441
Sold
$129,500
2 beds / 2.1 baths / 1,400 ft2
Condos/Townhomes / Built: 1999
5361
16625 Adobe Drive, Lockport, Illinois 60441
Sold
$150,000
2 beds / 2.1 baths / 1,704 ft2
Condos/Townhomes / Built: 2000
4235
16613 Adobe Drive, Lockport, Illinois 60441
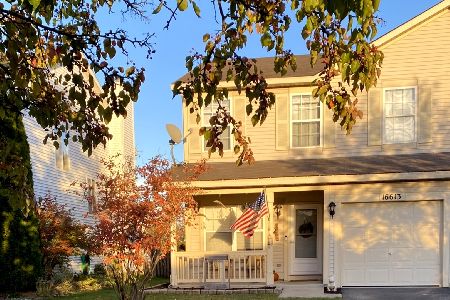
Sold
$279,900
2 beds / 2.1 baths / 1,397 ft2
Condos/Townhomes / Built: 2000
370
Contact Agent
Listing Provided By
RE/MAX One Team
