

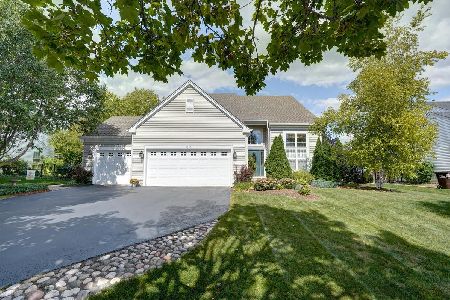
1663 Dogwood Drive, Crystal Lake, Illinois 60014
Subdivision > Woodscreek
Sorry, we are updating photos, please update this page in 15 minutes
$245,000
|
Sold
|
|
| Status: | Closed |
| Sqft: | 2,129 |
| Cost/Sqft: | $117 |
| Beds: | 4 |
| Baths: | 3 |
| Year Built: | 1995 |
| Property Taxes: | $8,228 |
| Days On Market: | 4842 |
| Lot Size: | 0,23 |
Description
Desirable Woodscreek subdiv, WALK to ELEM, 4 br, 2.1 ba, 3 car garage, full bsmt with storage room. Fenced private backyard. NEW in 2011:WINDOWS,ROOF,SIDING,front/rear DOORS&GARAGE DOORS.NEW CARPET July 2013. Eat-in country kitchen w/island, breakfast bar, new french doors open to 15x15 CEDAR PORCH/sunroom, gas fireplace in FR. Vaulted ceilings in LR&MBR, plus custom remodeled bath. QUICK CLOSE POSSIBLE!
Property Specifics
| Single Family | |
| — | |
| Colonial | |
| 1995 | |
| Full | |
| Vinyl Siding, Brick | |
| Asphalt | |
| FAIRMONT | |
| No | |
| 0.23 |
| Mc Henry | |
| Woodscreek | |
| 50 / Annual | |
| None | |
| Public | |
| Public Sewer | |
| Central Air | |
| Natural Gas, Forced Air | |
| 08400704 | |
| 1824202022 |
Property History
| DATE: | EVENT: | PRICE: | SOURCE: |
|---|---|---|---|
| 2 Dec, 2013 | Sold | $245,000 | MRED MLS |
| 2 Oct, 2013 | Under contract | $249,000 | MRED MLS |
| — | Last price change | $259,500 | MRED MLS |
| 20 Jul, 2013 | Listed for sale | $273,250 | MRED MLS |
Sorry, we are updating photos, please update this page in 15 minutes
Room Specifics
All Bedroom Info:
Total Bedrooms: 4
Bedrooms Above Ground: 4
Bedrooms Below Ground: 0
Total Bedrooms: 4
Bedrooms Above Ground: 4
Bedrooms Below Ground: 0
Second Bedroom Info:
Dimensions: —
Location: —Dimensions: —
Floor Type: Carpet
Third Bedroom Info:
Dimensions: —
Location: —Dimensions: —
Floor Type: Carpet
Fourth Bedroom Info:
Dimensions: —
Location: —Dimensions: —
Floor Type: Carpet
Bathroom Info:
Full Bathrooms: 3
Partial Bathrooms: 1Full Bathrooms: 3
Bathroom Amenities: Whirlpool, Separate Shower, Double Sink
Bathroom in Basement: 0
Dining Room Info:
Dimensions: —
Location: —Dimensions: —
Floor Type: Carpet
Kitchen Info:
Dimensions: —
Location: —Dimensions: —
Floor Type: Wood Laminate
Features: Eating Area-Table Space, Island, Pantry-Closet
Living Room Info:
Dimensions: —
Location: —Dimensions: —
Floor Type: Carpet
Family Room Info:
Dimensions: —
Location: —Dimensions: —
Floor Type: Carpet
Additional Rooms Info:
Rooms: Sun Room
Basement: FullRooms: Sun Room
Other Specifics
| 3 | |
| Concrete Perimeter | |
| Garage | |
| — | |
| — | |
| — | |
| Patio, Porch, Porch Screened, Brick Paver Patio, Above Ground Pool | |
| Fenced Yard, Landscaped, Wooded | |
| 80X125 | |
| Unfinished | |
| Full | |
| Vaulted/Cathedral Ceilings, Wood Laminate Floors, First Floor Laundry | |
| Range, Microwave, Dishwasher, Refrigerator, Washer, Dryer, Disposal | |
| Not in DB | |
| Sidewalks, Street Lights, Street Paved | |
| — | |
| Gas Log, Gas Starter |
Tax History
| Year | Property Taxes |
|---|---|
| 2013 | $8,228 |
Contact Agent
Nearby Similar Homes
1693 Moorland Lane, Crystal Lake, Illinois 60014

For Sale
$749,000
5 beds / 2.1 baths / 4,961 ft2
Single Family / Built: 2000
63

1646 Flagstone Drive, Crystal Lake, Illinois 60014

For Sale
$550,000
4 beds / 2.1 baths / 3,424 ft2
Single Family / Built: 1996
7
997 Village Road, Crystal Lake, Illinois 60014

For Sale
$459,900
4 beds / 2.1 baths / 3,019 ft2
Single Family / Built: 1990
14
1263 Williamsburg Lane, Crystal Lake, Illinois 60014

For Sale
$600,000
4 beds / 3.1 baths / 2,872 ft2
Single Family / Built: 1997
21
12405 Saddle Creek Lane, Carterville, Illinois 62918

For Sale
$349,030
3 beds / 2.0 baths / 1,837 ft2
Single Family / Built: 2026
52
Nearby Sold Comparables
1636 Lilac Drive, Crystal Lake, Illinois 60014

Sold
$274,900
4 beds / 2.1 baths / 2,620 ft2
Single Family / Built: 1993
4869

Contact Agent
Listing Provided By
Baird & Warner
