

1663 Rietveld Drive, Crete, Illinois 60417


$395,000
|
Sold
|
|
| Status: | Closed |
| Sqft: | 4,383 |
| Cost/Sqft: | $103 |
| Beds: | 3 |
| Baths: | 4 |
| Year Built: | 1975 |
| Property Taxes: | $12,397 |
| Days On Market: | 269 |
| Lot Size: | 2,00 |
Description
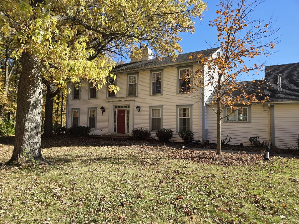
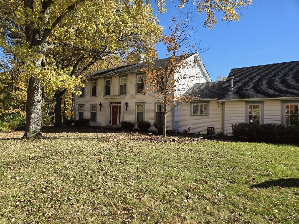
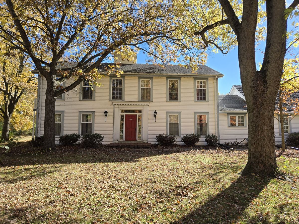
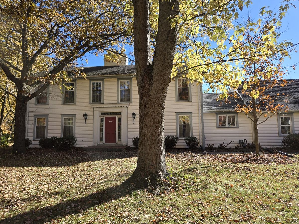
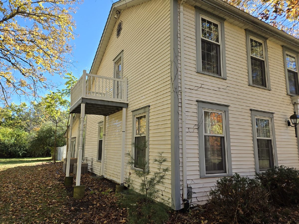
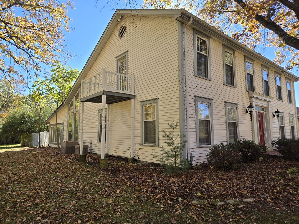
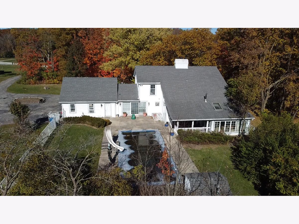
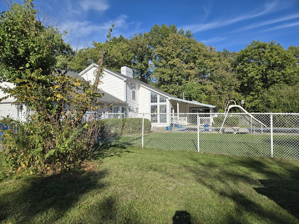
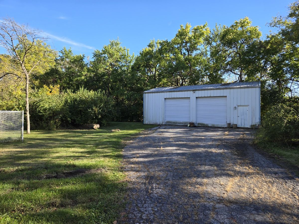
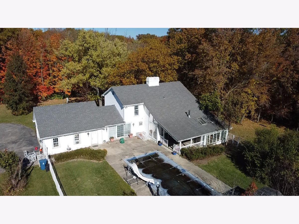
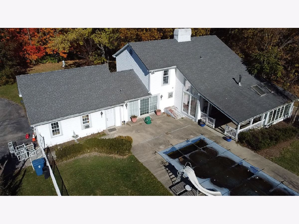
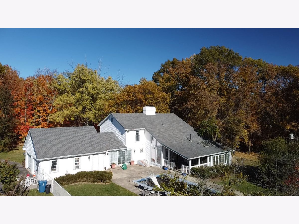
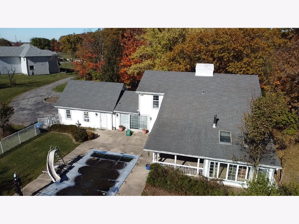
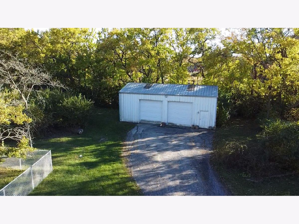
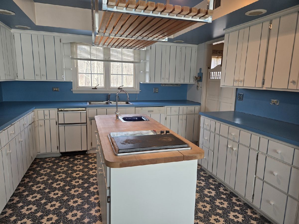
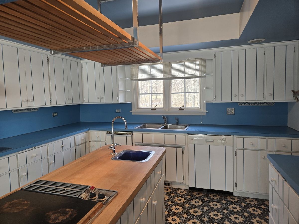
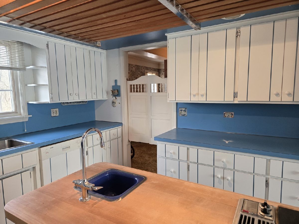
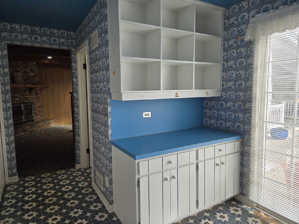
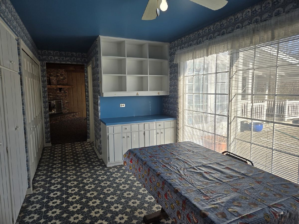
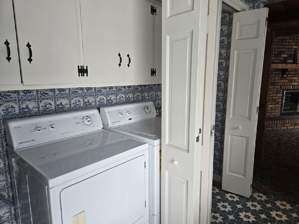
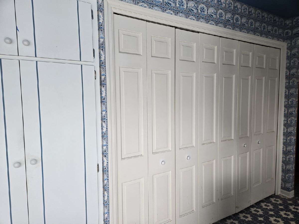
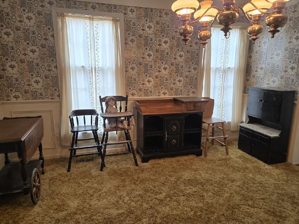
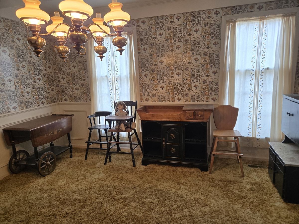
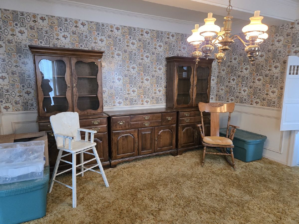
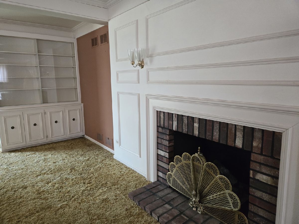
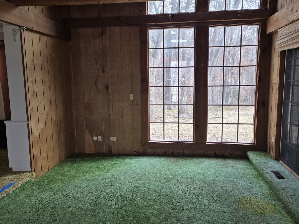
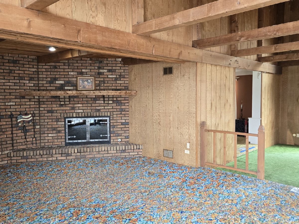
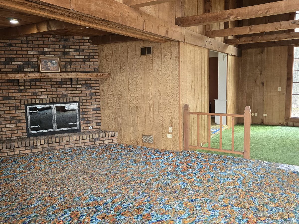
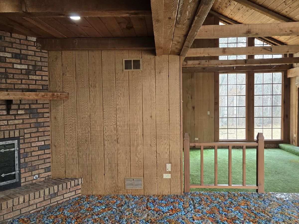
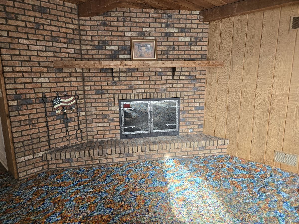
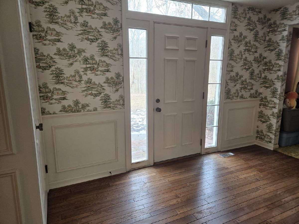
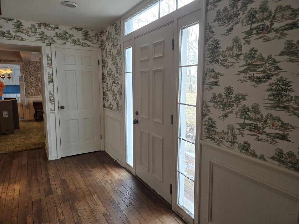
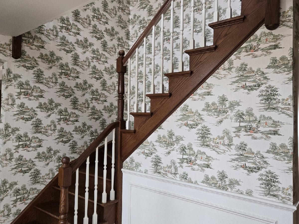
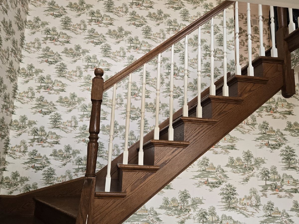
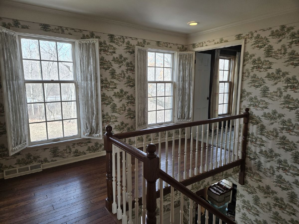
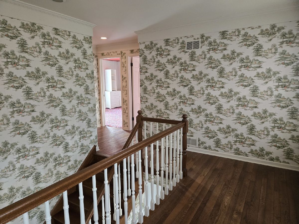
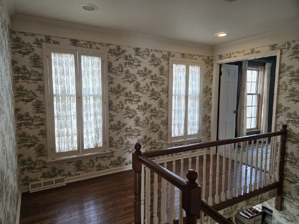
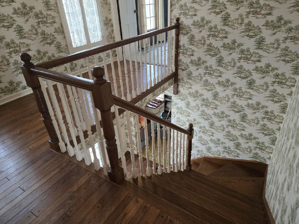
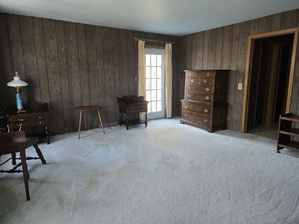
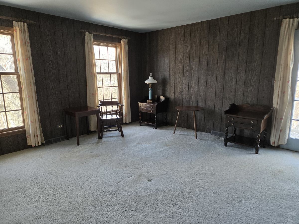
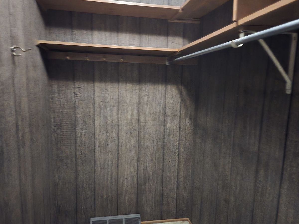
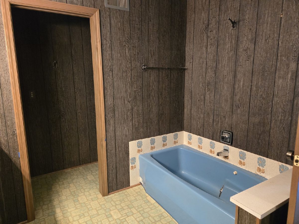
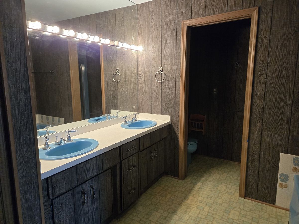
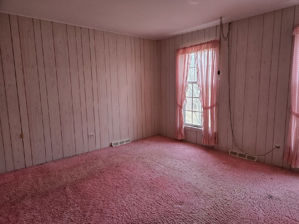
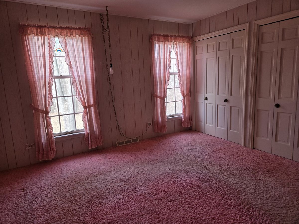
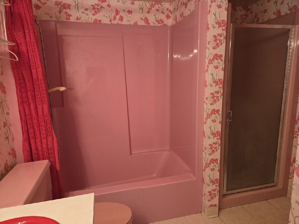
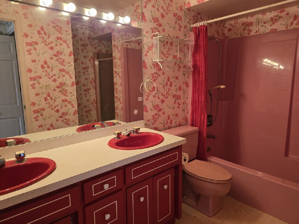
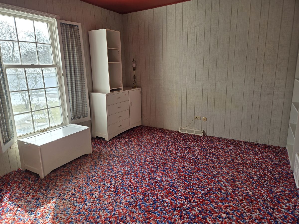
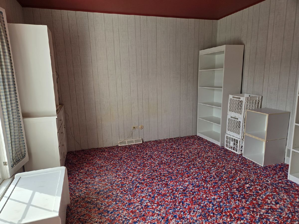
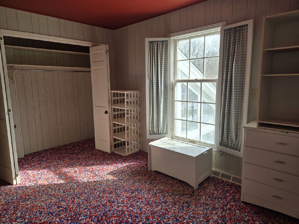
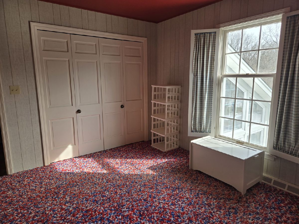
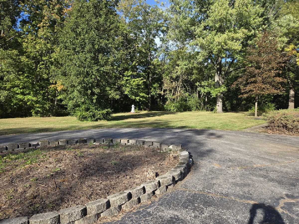
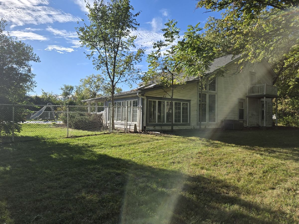
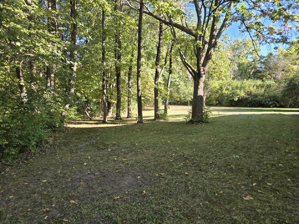
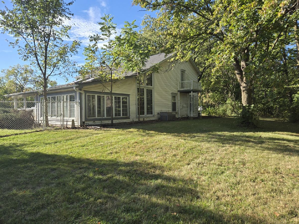
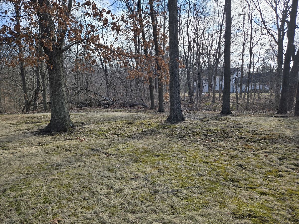
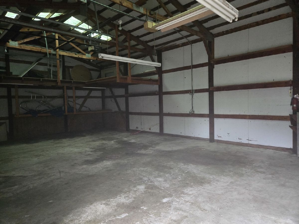
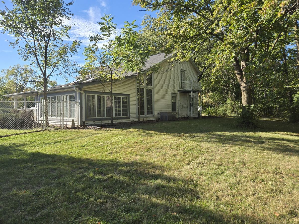
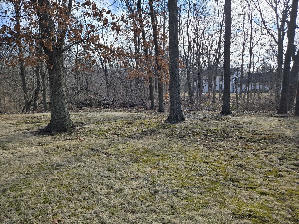
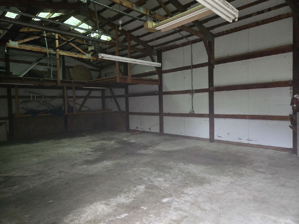
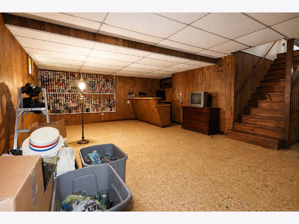
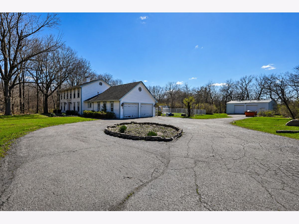
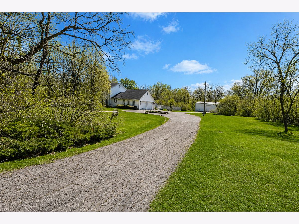
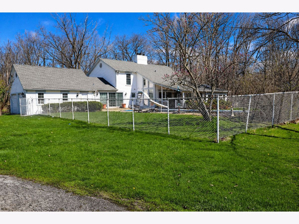
Custom built original owner two story. Three bedroom four bath located on two beautifully wooded acres. Secluded Long private drive. Chef's Kitchen Featuring Center, Island vegetable sink and grill, built-in refrigerator, wall pantry with pullout shelves on all cabinets. Wall of siding Door leading to the built-in pool and pool shed. First floor closet laundry. Formal dining room , Family room complete with wet bar, vaulted ceiling, corner, fireplace, and wall of windows. Sliding door entering into the cupboard deck. step down into the sitting room sliding doors entering into the hot tub/sunroom step up to the gorgeous spacious living room, built-in wall of shelves and wall fireplace. Oakwood flooring throughout the stunning foyer with double closet. Primary suite has double walk-in closet, bathroom with double bowl and whirlpool tub. Two generous size bedrooms, double closet in one full main Bath, separate shower double bowl. Full finish basement with wet bar, huge storage room, mechanical room, full crawl. Fourth bath tanning bed sauna room and shower whole house vacuumed zoned, AC and furnace. New hot water heater. Pole barn with double overhead doors and loft. Attached 2 1/2 car garage. Back on the market no fault of the seller.
Property Specifics
| Single Family | |
| — | |
| Colonial | |
| 1975 | |
| Finished, Full | |
| 1,130 (1,130 finished) | |
| Vinyl Siding | |
| — | |
| — | |
| Creek | |
| 2 |
| Will | |
| — | |
| — / Not Applicable | |
| None | |
| Well | |
| Septic Tank | |
| Central Air, Zoned | |
| Gas, Forced Air | |
| 12567579 | |
| 2315123040110000 |
Property History
| DATE: | EVENT: | PRICE: | SOURCE: |
|---|---|---|---|
| 3 Nov, 2026 | Sold | $395,000 | MRED MLS |
| 3 Oct, 2026 | Under contract | $449,900 | MRED MLS |
| — | Last price change | $499,900 | MRED MLS |
| 13 Feb, 2026 | Listed for sale | $599,900 | MRED MLS |
Room Specifics
Total Bedrooms: 3
Bedrooms Above Ground: 3
Bedrooms Below Ground: 0
Dimensions: 15X15
Floor Type: —
Dimensions: 13X12
Floor Type: —
Dimensions: 13X13
Floor Type: —
Full Bathrooms: 4
Bathroom Amenities: —
Bathroom in Basement: 1
Dimensions: 13X13
Floor Type: —
Dimensions: 22X20
Floor Type: —
Features: Eating Area-Table Space, Pantry-Closet
Dimensions: 25X16
Floor Type: —
Dimensions: 24X16
Floor Type: —
Rooms: Recreation Room, Sitting Room, Foyer, Storage, Sun Room, Other Room
Name: Recreation Room
Dimensions: 23X15
Floor Type: —
Name: Sitting Room
Dimensions: 15X12
Floor Type: —
Name: Foyer
Dimensions: 13X12
Floor Type: —
Name: Storage
Dimensions: 18X12
Floor Type: —
Name: Sun Room
Dimensions: 16X15
Floor Type: —
Name: Other Room
Dimensions: 23X21
Floor Type: —
Other Specifics
| 2.5 | |
| — | |
| Asphalt, Garage Owned, Attached, Garage | |
| Laundry Closet | |
| Hardwood | |
| Deck | |
| Fenced | |
| In Ground | |
| Barn(s) | |
| Balcony, Hot Tub | |
| Nature Preserve Adjacent, Wooded, Backs to Trees/Woods, Level | |
| 227x408x140x288 | |
| — | |
| Full, Double Sink, Whirlpool | |
| Vaulted Ceiling(s), Wet Bar, Walk-In Closet(s) | |
| — | |
| Not in DB | |
| — | |
| — | |
| Gas Starter |
Tax History
| Year | Property Taxes |
|---|---|
| 2026 | $12,397 |
Contact Agent
Nearby Similar Homes

Nearby Sold Comparables

Contact Agent
Listing Provided By
McColly Real Estate
