

16630 89th Court, Orland Hills, Illinois 60487
Sorry, we are updating photos, please update this page in 15 minutes
$207,500
|
Sold
|
|
| Status: | Closed |
| Sqft: | 0 |
| Cost/Sqft: | — |
| Beds: | 3 |
| Baths: | 2 |
| Year Built: | 1988 |
| Property Taxes: | $4,503 |
| Days On Market: | 3023 |
| Lot Size: | 0,00 |
Description
BACK ON MARKET AT THE SAME INCREDIBLE PRICE! Bring your offers today, and take advantage of this great home at an unbelievable value! Stylish move-in ready split level in Orland Hills. Over-sized fenced in yard with deck designed for entertaining. Situated on a private cul-de-sac. Beautiful hardwood floors throughout the home. Warm up with the fireplace in the family room on cold winter nights. NEW roof, siding and gutters! 2.5 car garage. Third bedroom currently being used as a sitting room, owners will convert back to bedroom upon request. Located in Victor Andrew High School District (230). A MUST SEE!
Property Specifics
| Single Family | |
| — | |
| Tri-Level | |
| 1988 | |
| None | |
| Brick, Cedar | |
| — | |
| — | |
| No | |
| — |
| Cook | |
| — | |
| 0 / Not Applicable | |
| None | |
| Lake Michigan, Public | |
| Public Sewer, Sewer-Storm | |
| Central Air | |
| Natural Gas, Forced Air | |
| 10022634 | |
| 27224150040000 |
Nearby Schools
| NAME: | DISTRICT: | DISTANCE: | |
|---|---|---|---|
|
Grade School
Fernway Park Elementary School |
140 | — | |
|
Middle School
Prairie View Middle School |
140 | Not in DB | |
|
High School
Victor J Andrew High School |
230 | Not in DB | |
Property History
| DATE: | EVENT: | PRICE: | SOURCE: |
|---|---|---|---|
| 9 Aug, 2013 | Sold | $177,000 | MRED MLS |
| 7 Jul, 2013 | Under contract | $185,000 | MRED MLS |
| — | Last price change | $190,000 | MRED MLS |
| 2 Apr, 2013 | Listed for sale | $190,000 | MRED MLS |
| 24 Oct, 2018 | Sold | $207,500 | MRED MLS |
| 27 Sep, 2018 | Under contract | $205,000 | MRED MLS |
| — | Last price change | $219,000 | MRED MLS |
| 18 Jul, 2018 | Listed for sale | $219,000 | MRED MLS |
Sorry, we are updating photos, please update this page in 15 minutes
Room Specifics
All Bedroom Info:
Total Bedrooms: 3
Bedrooms Above Ground: 3
Bedrooms Below Ground: 0
Total Bedrooms: 3
Bedrooms Above Ground: 3
Bedrooms Below Ground: 0
Second Bedroom Info:
Dimensions: —
Location: —Dimensions: —
Floor Type: Hardwood
Third Bedroom Info:
Dimensions: —
Location: —Dimensions: —
Floor Type: Hardwood
Bathroom Info:
Full Bathrooms: 2
Partial Bathrooms: 1Full Bathrooms: 2
Bathroom Amenities: —
Bathroom in Basement: 0
Kitchen Info:
Dimensions: —
Location: —Dimensions: —
Floor Type: Hardwood
Living Room Info:
Dimensions: —
Location: —Dimensions: —
Floor Type: Hardwood
Family Room Info:
Dimensions: —
Location: —Dimensions: —
Floor Type: Ceramic Tile
Additional Rooms Info:
Rooms: No additional rooms
Basement: NoneRooms: No additional rooms
Other Specifics
| 2 | |
| — | |
| Garage | |
| — | |
| — | |
| — | |
| Deck | |
| Cul-De-Sac | |
| 46X102X128X140 | |
| — | |
| None | |
| — | |
| — | |
| Not in DB | |
| — | |
| — | |
| — |
Tax History
| Year | Property Taxes |
|---|---|
| 2013 | $5,396 |
| 2018 | $4,503 |
Contact Agent
Nearby Similar Homes
16632 Leslie Drive, Orland Hills, Illinois 60487
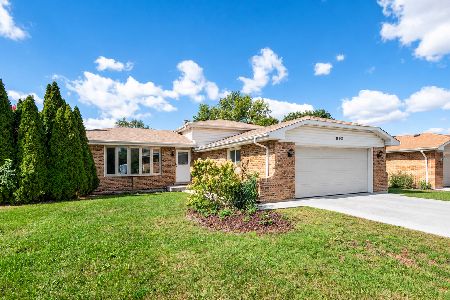
For Sale
$325,000
3 beds / 2.0 baths / 1,165 ft2
Single Family / Built: 1979
23
8941 Chadbourn Drive, Orland Park, Illinois 60462
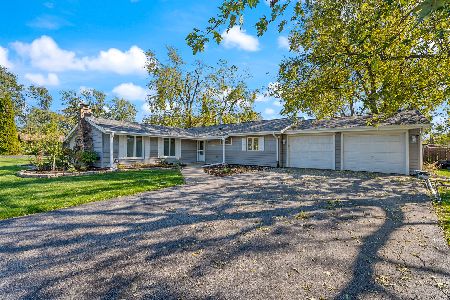
For Sale
$340,000
3 beds / 1.1 baths / 1,101 ft2
Single Family / Built: 1961
12
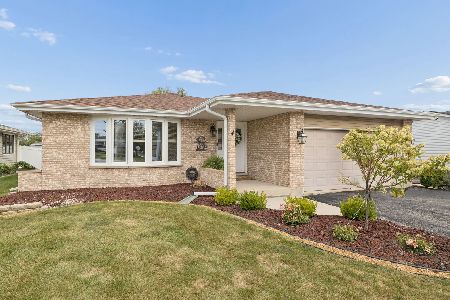
16825 Vicky Lane, Orland Hills, Illinois 60487
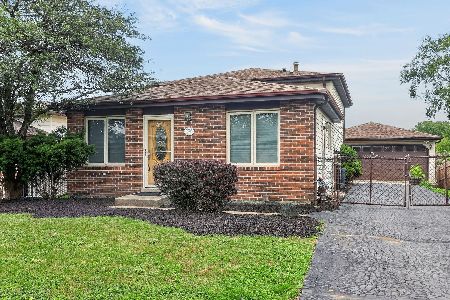
For Sale
$359,900
3 beds / 2.0 baths / 1,500 ft2
Single Family / Built: 1982
26
8959 169th Place, Orland Hills, Illinois 60477
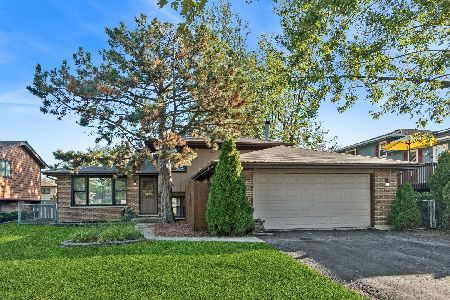
For Sale
$374,000
3 beds / 2.0 baths / 1,233 ft2
Single Family / Built: 1987
18
16803 92nd Avenue, Orland Hills, Illinois 60487
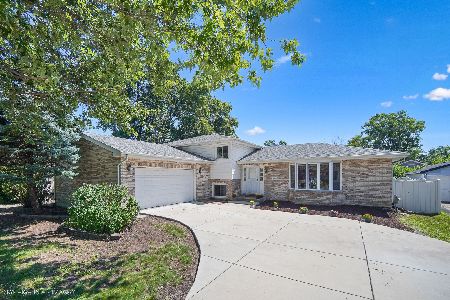
For Sale
$535,000
5 beds / 3.0 baths / 2,600 ft2
Single Family / Built: 1998
42
Nearby Sold Comparables
16630 89th Court, Orland Hills, Illinois 60487

Sold
$185,000
3 beds / 1.1 baths / 0 ft2
Single Family / Built: 1988
4956
16665 Beacon Lane, Orland Hills, Illinois 60487
Sold
$271,500
3 beds / 2.0 baths / 0 ft2
Single Family / Built: 1980
3018
16617 89th Court, Orland Hills, Illinois 60487
Sold
$284,900
3 beds / 2.0 baths / 0 ft2
Single Family / Built: 1987
2762
8965 Beacon Lane, Orland Hills, Illinois 60487
Sold
$263,000
3 beds / 2.0 baths / 0 ft2
Single Family / Built: 1980
3099
8925 167th Street, Orland Hills, Illinois 60487
Sold
$244,900
3 beds / 2.0 baths / 1,071 ft2
Single Family / Built: 1987
4066
8925 167th Street, Orland Hills, Illinois 60487
Sold
$249,900
3 beds / 2.0 baths / 1,525 ft2
Single Family / Built: 1986
6119
Contact Agent
Listing Provided By
Coldwell Banker Residential
