

8941 Chadbourn Drive, Orland Park, Illinois 60462


$340,000
|
For Sale
|
|
| Status: | Contingent |
| Sqft: | 1,101 |
| Cost/Sqft: | $309 |
| Beds: | 3 |
| Baths: | 2 |
| Year Built: | 1961 |
| Property Taxes: | $4,815 |
| Days On Market: | 12 |
| Lot Size: | 0,00 |
Description
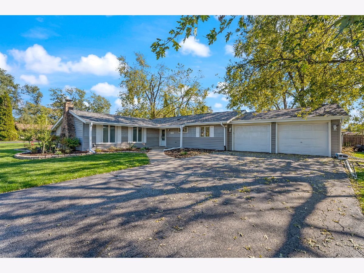
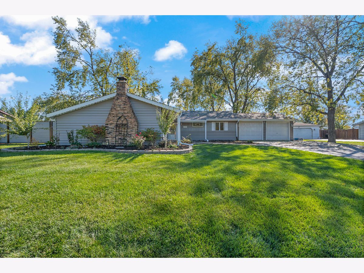
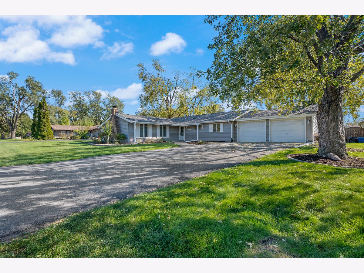
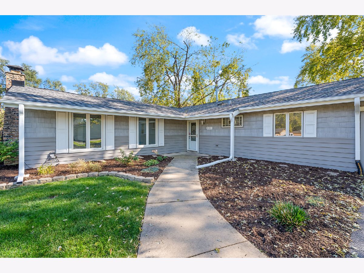
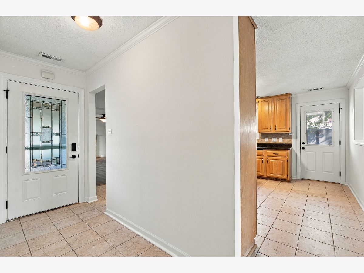
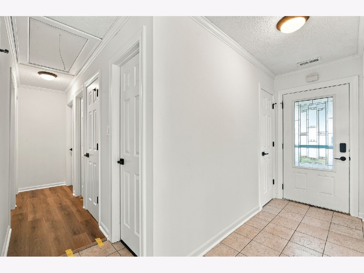
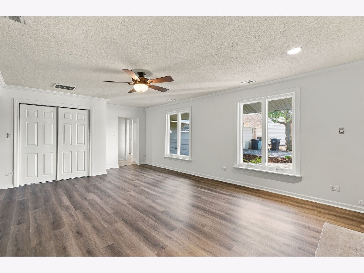
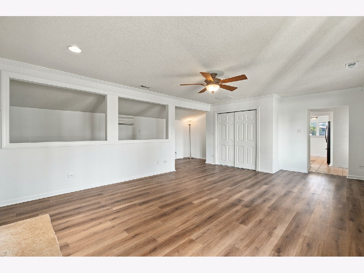
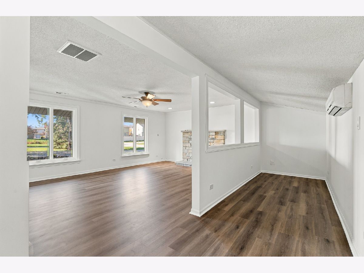
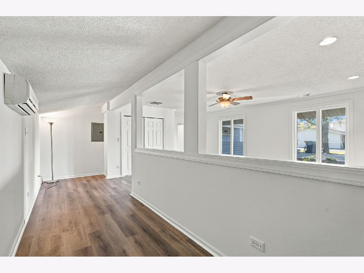
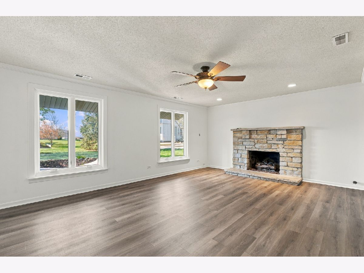
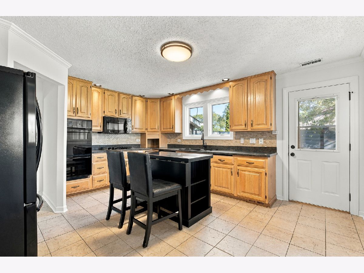
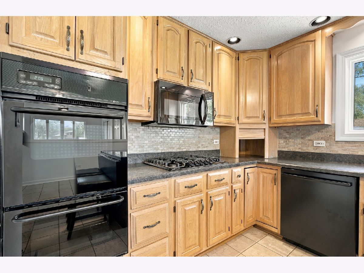
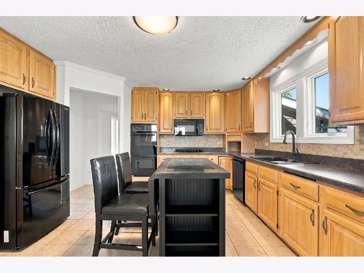
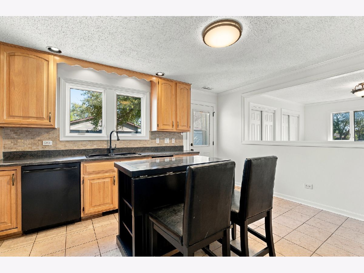
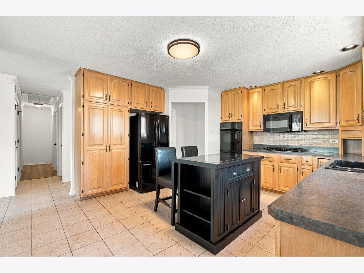
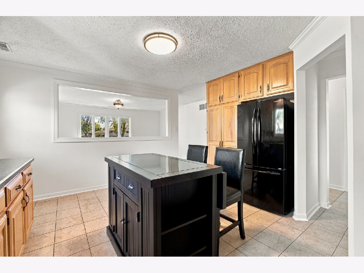
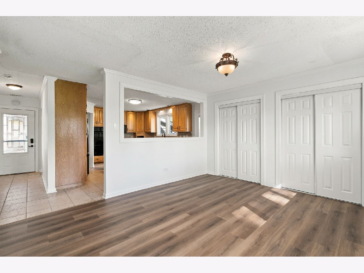
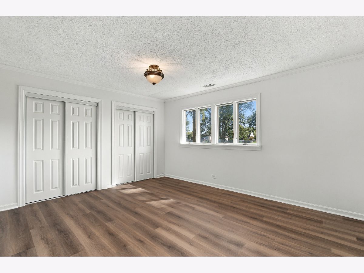
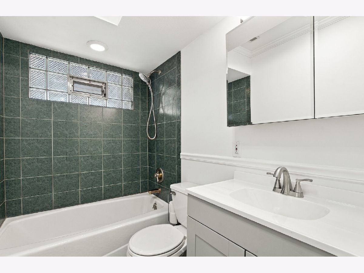
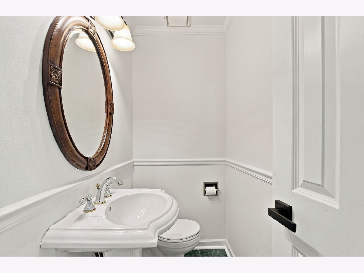
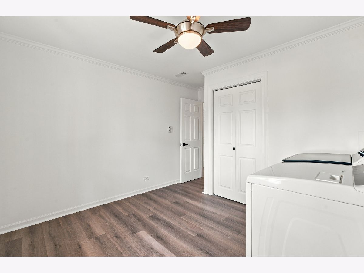
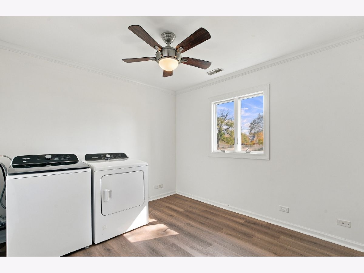
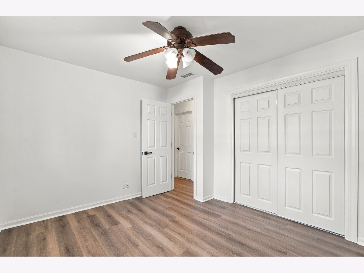
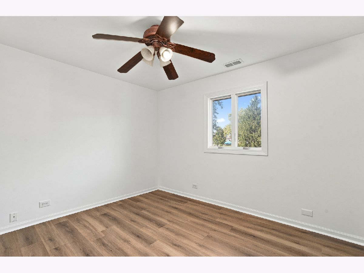
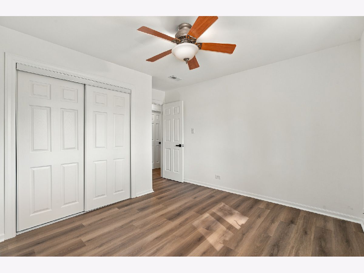
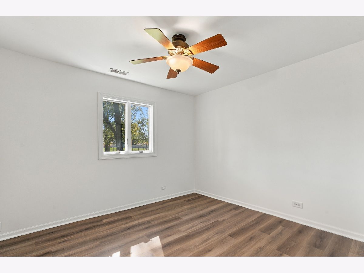
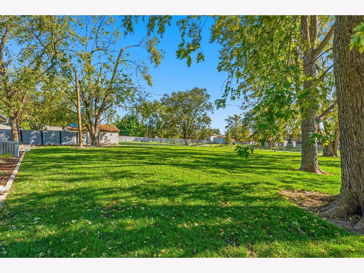
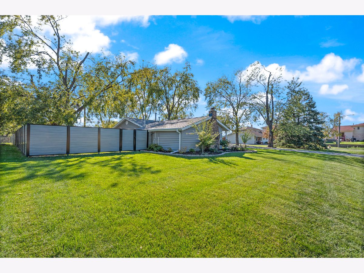
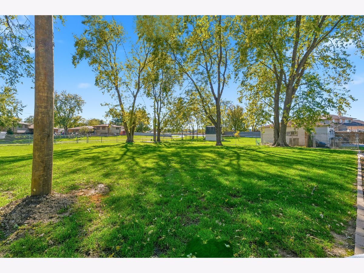
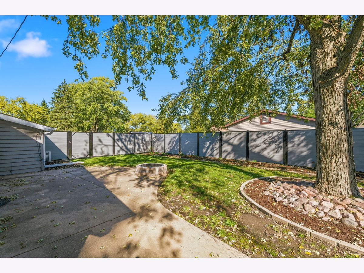
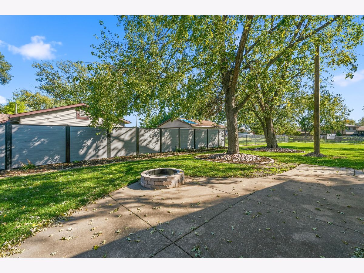
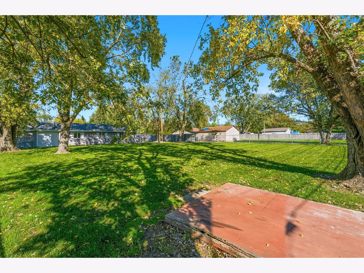
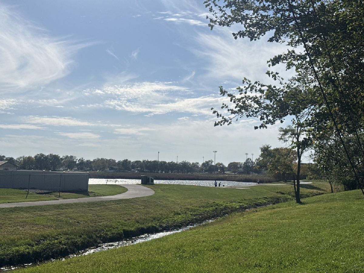
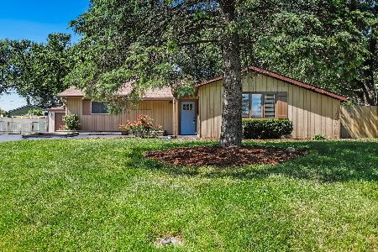
Welcome to this charming ranch home in Orland Park, offering 3 bedrooms, 1.5 bathrooms, and a 2-car attached garage! Step inside to a spacious living room featuring a cozy fireplace, perfect for relaxing or entertaining. The eat-in kitchen offers plenty of room to gather, along with an additional versatile room that can be used as a formal dining room, home office, or potentially converted into a fourth bedroom! Step outside to enjoy the huge, fully fenced backyard, featuring sections of privacy fencing and a fire pit, perfect for entertaining or enjoying peaceful evenings outdoors. With a walking path just behind the property and beautiful pond view, you'll love the outdoor setting! The heated 2-car garage is another great feature, complete with a rear garage door providing direct access to the backyard! The home also features Govee lighting that will be staying with the property. Nestled in a cute neighborhood, this home has been well-loved and is ready for its next chapter! Updates include NEW roof, gutters & soffit. New luxury vinyl flooring, trim, new doors, new bathroom vanity & lights & whole house freshly painted.
Property Specifics
| Single Family | |
| — | |
| — | |
| 1961 | |
| None | |
| Vinyl Siding | |
| — | |
| — | |
| No | |
| — |
| Cook | |
| — | |
| — / Not Applicable | |
| None | |
| Public | |
| Public Sewer | |
| Central Air | |
| Gas, Forced Air | |
| 12785437 | |
| 27224070020000 |
Property History
| DATE: | EVENT: | PRICE: | SOURCE: |
|---|---|---|---|
| 20 Oct, 2026 | Under contract | $340,000 | MRED MLS |
| 15 Oct, 2026 | Listed for sale | $340,000 | MRED MLS |
Room Specifics
Total Bedrooms: 3
Bedrooms Above Ground: 3
Bedrooms Below Ground: 0
Dimensions: 12X10
Floor Type: —
Dimensions: 11X10
Floor Type: —
Dimensions: 11X10
Floor Type: —
Full Bathrooms: 2
Bathroom Amenities: —
Bathroom in Basement: 0
Dimensions: 14X14
Floor Type: —
Dimensions: 14X14
Floor Type: —
Dimensions: 14X21
Floor Type: —
Rooms: Office
Name: Office
Dimensions: 5X21
Floor Type: —
Other Specifics
| 2 | |
| — | |
| Attached, Garage | |
| — | |
| — | |
| — | |
| — | |
| — | |
| 104X182X103X182 | |
| — | |
| None | |
| — | |
| — | |
| Not in DB | |
| — | |
| — | |
| — |
Tax History
| Year | Property Taxes |
|---|---|
| 2026 | $4,815 |
Contact Agent
Nearby Similar Homes
Nearby Sold Comparables


Contact Agent
Listing Provided By
Village Realty, Inc.
