

16651 Patricia Avenue, Tinley Park, Illinois 60477
Subdivision > Kimberly Heights
Sorry, we are updating photos, please update this page in 15 minutes
$280,000
|
Sold
|
|
| Status: | Closed |
| Sqft: | 1,611 |
| Cost/Sqft: | $186 |
| Beds: | 4 |
| Baths: | 3 |
| Year Built: | 1978 |
| Property Taxes: | $8,058 |
| Days On Market: | 5482 |
| Lot Size: | 0,48 |
Description
Impeccable updated quad landscaped & decorated to perfection. 1/2 acre lot w/Lake Michigan water(& well for watering & underground sprinkling system). Granite counters, appliances & custom window treatments remain. Furnace & air 2002. 26x20 Patio in back wooded yard offering beautiful panoramic views. Wet bar, fireplace, master bath suite/walk-in closet, new carpet. 2 blcks from grade school.-New roof Dec.2011-sharp
Property Specifics
| Single Family | |
| — | |
| Quad Level | |
| 1978 | |
| Partial | |
| Other | |
| Asphalt | |
| — | |
| No | |
| 0.48 |
| Cook | |
| Kimberly Heights | |
| 200 / Annual | |
| Other | |
| Lake Michigan, Public | |
| Public Sewer | |
| Central Air | |
| Natural Gas, Forced Air | |
| 07930425 | |
| 28203140050000 |
Nearby Schools
| NAME: | DISTRICT: | DISTANCE: | |
|---|---|---|---|
|
Grade School
Kimberly Heights Elementary Scho |
145 | — | |
|
Middle School
Arbor Park Middle School |
145 | Not in DB | |
|
High School
Tinley Park High School |
228 | Not in DB | |
Property History
| DATE: | EVENT: | PRICE: | SOURCE: |
|---|---|---|---|
| 31 Jan, 2012 | Sold | $280,000 | MRED MLS |
| 12 Dec, 2011 | Under contract | $299,900 | MRED MLS |
| 24 Oct, 2011 | Listed for sale | $299,900 | MRED MLS |
| 25 Feb, 2022 | Sold | $350,000 | MRED MLS |
| 19 Jan, 2022 | Under contract | $355,000 | MRED MLS |
| — | Last price change | $365,000 | MRED MLS |
| 21 Dec, 2021 | Listed for sale | $375,000 | MRED MLS |
Sorry, we are updating photos, please update this page in 15 minutes
Room Specifics
All Bedroom Info:
Total Bedrooms: 4
Bedrooms Above Ground: 4
Bedrooms Below Ground: 0
Total Bedrooms: 4
Bedrooms Above Ground: 4
Bedrooms Below Ground: 0
Second Bedroom Info:
Dimensions: —
Location: —Dimensions: —
Floor Type: Carpet
Third Bedroom Info:
Dimensions: —
Location: —Dimensions: —
Floor Type: Carpet
Fourth Bedroom Info:
Dimensions: —
Location: —Dimensions: —
Floor Type: Carpet
Bathroom Info:
Full Bathrooms: 3
Partial Bathrooms: 0Full Bathrooms: 3
Bathroom Amenities: Whirlpool, Separate Shower
Bathroom in Basement: 0
Dining Room Info:
Dimensions: —
Location: —Dimensions: —
Floor Type: Carpet
Kitchen Info:
Dimensions: —
Location: —Dimensions: —
Floor Type: Hardwood
Features: Eating Area-Table Space, Pantry-Closet
Laundry Room Info:
Dimensions: —
Location: —Dimensions: —
Floor Type: Ceramic Tile
Living Room Info:
Dimensions: —
Location: —Dimensions: —
Floor Type: Carpet
Family Room Info:
Dimensions: —
Location: —Dimensions: —
Floor Type: Carpet
Additional Rooms Info:
Rooms: Foyer, Game Room
Basement: PartialRooms: Foyer, Game Room
Other Specifics
| 2.5 | |
| Concrete Perimeter | |
| Garage | |
| — | |
| — | |
| — | |
| Patio | |
| — | |
| 100X210 | |
| — | |
| Full | |
| Vaulted/Cathedral Ceilings, Skylight(s), Bar-Wet, Hardwood Floors | |
| Range, Microwave, Dishwasher, Refrigerator, Washer, Dryer | |
| Not in DB | |
| Street Lights, Street Paved | |
| — | |
| Wood Burning, Attached Fireplace Doors/Screen, Gas Log, Includes Accessories |
Tax History
| Year | Property Taxes |
|---|---|
| 2012 | $8,058 |
| 2022 | $10,853 |
Contact Agent
Nearby Similar Homes
6121 James Street, Tinley Park, Illinois 60477
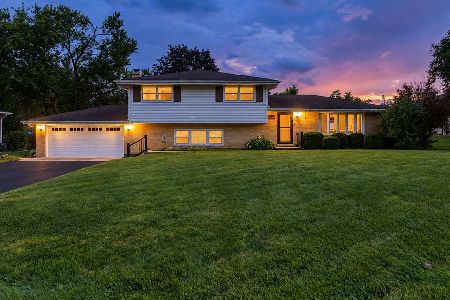
For Sale
$399,900
4 beds / 2.0 baths / 2,554 ft2
Single Family / Built: 1970
16
Nearby Sold Comparables
16651 Patricia Avenue, Tinley Park, Illinois 60477

Sold
$355,000
4 beds / 3.0 baths / 1,611 ft2
Single Family / Built: 1978
1771
16661 Patricia Avenue, Tinley Park, Illinois 60477

Sold
$349,896
5 beds / 4.0 baths / 3,400 ft2
Single Family / Built: 1978
6717
16631 Patricia Avenue, Tinley Park, Illinois 60477

Sold
$470,000
3 beds / 1.1 baths / 2,300 ft2
Single Family / Built: 1958
176
16650 Patricia Avenue, Tinley Park, Illinois 60477
Sold
$239,000
4 beds / 2.0 baths / 1,700 ft2
Single Family / Built: 1969
3144
16660 Patricia Avenue, Tinley Park, Illinois 60477
Sold
$229,900
3 beds / 3.0 baths / 2,481 ft2
Single Family / Built: 1977
3892
16650 Fulton Terrace, Tinley Park, Illinois 60477
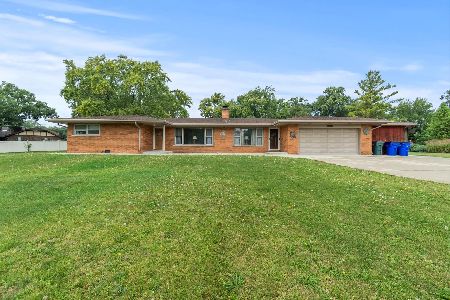
Sold
$349,999
3 beds / 2.0 baths / 2,200 ft2
Single Family / Built: 1958
350
Contact Agent
Listing Provided By
Coldwell Banker Residential
