

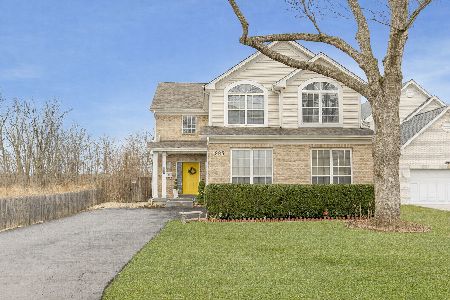
1669 Grove Avenue, Highland Park, Illinois 60035
Sorry, we are updating photos, please update this page in 15 minutes
$475,000
|
Sold
|
|
| Status: | Closed |
| Sqft: | 3,000 |
| Cost/Sqft: | $167 |
| Beds: | 4 |
| Baths: | 5 |
| Year Built: | 1998 |
| Property Taxes: | $14,198 |
| Days On Market: | 5360 |
| Lot Size: | 0,00 |
Description
**PREFORECLOSURE FORCES QUICK SALE** CLOSE IN 45-60 DAYS! SUBJECT TO 3RD PARTY APPROVAL. SOLD AS IS. NEAT AS A PIN & MOVE IN READY!CUSTOM BUILT HOME IN '98, OPEN LIVING ROOM & CUSTOM CHEF'S KITCHEN.42" CABINETRY, STAINLESS STEEL APPLIANCES, GRANITE.MASTER BATH FEATURES JACUZZI TUB & DBL SINKS. FULL FINISHED BSMNT W/ TONS OF STORAGE.WIRED FOR SURROUND SOUND.GOOD SIZE LOT W/ OUT DOOR PATIO FOR ENTERTAINING. SOLD AS IS
Property Specifics
| Single Family | |
| — | |
| — | |
| 1998 | |
| Full | |
| Vinyl Siding, Brick | |
| — | |
| — | |
| No | |
| — |
| Lake | |
| — | |
| 0 / Not Applicable | |
| None | |
| Public | |
| Public Sewer | |
| Central Air | |
| Natural Gas, Forced Air, Sep Heating Systems - 2+, Indv Controls | |
| 08003248 | |
| 16273110050000 |
Property History
| DATE: | EVENT: | PRICE: | SOURCE: |
|---|---|---|---|
| 7 Jun, 2012 | Sold | $475,000 | MRED MLS |
| 7 Mar, 2012 | Under contract | $499,900 | MRED MLS |
| — | Last price change | $450,000 | MRED MLS |
| 24 Feb, 2012 | Listed for sale | $450,000 | MRED MLS |
Sorry, we are updating photos, please update this page in 15 minutes
Room Specifics
All Bedroom Info:
Total Bedrooms: 4
Bedrooms Above Ground: 4
Bedrooms Below Ground: 0
Total Bedrooms: 4
Bedrooms Above Ground: 4
Bedrooms Below Ground: 0
Second Bedroom Info:
Dimensions: —
Location: —Dimensions: —
Floor Type: Carpet
Third Bedroom Info:
Dimensions: —
Location: —Dimensions: —
Floor Type: Carpet
Fourth Bedroom Info:
Dimensions: —
Location: —Dimensions: —
Floor Type: Carpet
Bathroom Info:
Full Bathrooms: 5
Partial Bathrooms: 1Full Bathrooms: 5
Bathroom Amenities: Whirlpool, Separate Shower, Double Sink
Bathroom in Basement: 1
Dining Room Info:
Dimensions: —
Location: —Dimensions: —
Floor Type: Carpet
Kitchen Info:
Dimensions: —
Location: —Dimensions: —
Floor Type: Ceramic Tile
Features: Eating Area-Breakfast Bar, Eating Area-Table Space, Island
Laundry Room Info:
Dimensions: —
Location: —Dimensions: —
Floor Type: Carpet
Living Room Info:
Dimensions: —
Location: —Dimensions: —
Floor Type: Carpet
Family Room Info:
Dimensions: —
Location: —Dimensions: —
Floor Type: Carpet
Additional Rooms Info:
Rooms: Den
Basement: FullRooms: Den
Other Specifics
| 2.5 | |
| — | |
| Garage | |
| — | |
| — | |
| — | |
| — | |
| Corner Lot | |
| 172X74X148X76 | |
| Full,Unfinished | |
| Full | |
| Vaulted/Cathedral Ceilings, Bar-Dry, First Floor Laundry | |
| Double Oven, Microwave, Dishwasher, High End Refrigerator, Bar Fridge, Washer, Dryer, Disposal, Stainless Steel Appliance(s), Wine Refrigerator | |
| Not in DB | |
| — | |
| — | |
| Gas Log, Gas Starter |
Tax History
| Year | Property Taxes |
|---|---|
| 2012 | $14,198 |
Contact Agent
Nearby Similar Homes
1670 Strath Erin Road, Highland Park, Illinois 60035

For Sale
$650,000
4 beds / 3.1 baths / 3,216 ft2
Single Family / Built: 1990
20
1320 Deerfield Place, Highland Park, Illinois 60035

For Sale
$595,000
3 beds / 2.0 baths / 1,700 ft2
Single Family / Built: 1976
48
1235 Ferndale Avenue, Highland Park, Illinois 60035

For Sale
$625,000
4 beds / 2.0 baths / 1,822 ft2
Single Family / Built: 1953
21

1230 Ferndale Avenue, Highland Park, Illinois 60035

For Sale
$509,000
2 beds / 2.0 baths / 1,190 ft2
Single Family / Built: 1928
126
Nearby Sold Comparables
981 Ridge Road, Highland Park, Illinois 60035

Sold
$799,000
5 beds / 3.0 baths / 3,500 ft2
Single Family / Built: 2000
1672
985 Ridge Road, Highland Park, Illinois 60035
Sold
$925,000
4 beds / 2.1 baths / 3,518 ft2
Single Family / Built: 1998
236
985 Ridge Road, Highland Park, Illinois 60035

Sold
$630,000
4 beds / 2.1 baths / 3,518 ft2
Single Family / Built: 1998
4949
955 Ridge Road, Highland Park, Illinois 60035
Sold
$325,000
2 beds / 2.0 baths / 1,080 ft2
Single Family / Built: 1953
5196
1637 Grove Avenue, Highland Park, Illinois 60035

Sold
$299,900
3 beds / 1.1 baths / 1,536 ft2
Single Family / Built: 1940
1911
939 Ridge Road, Highland Park, Illinois 60035
Sold
$239,950
3 beds / 1.1 baths / 1,860 ft2
Single Family / Built: 1927
3128
Contact Agent
Listing Provided By
Exit Strategy Realty
