

167 Brookwood Lane, Bolingbrook, Illinois 60440
Sorry, we are updating photos, please update this page in 15 minutes
$188,000
|
Sold
|
|
| Status: | Closed |
| Sqft: | 1,818 |
| Cost/Sqft: | $110 |
| Beds: | 3 |
| Baths: | 3 |
| Year Built: | 1990 |
| Property Taxes: | $7,291 |
| Days On Market: | 3769 |
| Lot Size: | 0,25 |
Description
Sharp two story in Brookwood Trace. This one checks all the boxes. The entry leads to a large living room with great natural light. The formal dinning room is perfect for entertaining. The eat in kitchen has loads of cabinets and counter space. There is a fireplace in the family room, and a finished basement. The upper level features three bedrooms. The master has a walk-in closet and spa tub. There is a patio and the yard is fenced. Close to everything Bolingbrook has to offer. Great schools, water park, shopping and Interstate access.
Property Specifics
| Single Family | |
| — | |
| Traditional | |
| 1990 | |
| Partial | |
| Aluminum Siding, Vinyl Siding, Steel Siding | |
| Asphalt | |
| — | |
| No | |
| 0.25 |
| Will | |
| — | |
| 0 / Not Applicable | |
| None | |
| Public | |
| Public Sewer | |
| Central Air | |
| Natural Gas, Forced Air | |
| 09280463 | |
| 1202083050130000 |
Property History
| DATE: | EVENT: | PRICE: | SOURCE: |
|---|---|---|---|
| 22 Sep, 2016 | Sold | $188,000 | MRED MLS |
| 2 Aug, 2016 | Under contract | $200,000 | MRED MLS |
| 5 Jul, 2016 | Listed for sale | $200,000 | MRED MLS |
| 16 Feb, 2018 | Under contract | $0 | MRED MLS |
| 9 Jan, 2018 | Listed for sale | $0 | MRED MLS |
| 17 Jul, 2026 | Sold | $430,000 | MRED MLS |
| 23 Jun, 2026 | Under contract | $409,900 | MRED MLS |
| 18 Jun, 2026 | Listed for sale | $409,900 | MRED MLS |
Some photos of this home have been virtually staged.
Sorry, we are updating photos, please update this page in 15 minutesRoom Specifics
All Bedroom Info:
Total Bedrooms: 3
Bedrooms Above Ground: 3
Bedrooms Below Ground: 0
Total Bedrooms: 3
Bedrooms Above Ground: 3
Bedrooms Below Ground: 0
Second Bedroom Info:
Dimensions: —
Location: —Dimensions: —
Floor Type: Other
Third Bedroom Info:
Dimensions: —
Location: —Dimensions: —
Floor Type: Other
Bathroom Info:
Full Bathrooms: 3
Partial Bathrooms: 1Full Bathrooms: 3
Bathroom Amenities: Soaking Tub
Bathroom in Basement: 0
Dining Room Info:
Dimensions: —
Location: —Dimensions: —
Floor Type: Other
Kitchen Info:
Dimensions: —
Location: —Dimensions: —
Floor Type: Vinyl
Features: Eating Area-Table Space
Living Room Info:
Dimensions: —
Location: —Dimensions: —
Floor Type: Other
Family Room Info:
Dimensions: —
Location: —Dimensions: —
Floor Type: Carpet
Additional Rooms Info:
Rooms: No additional rooms
Basement: PartialRooms: No additional rooms
Other Specifics
| 2 | |
| Concrete Perimeter | |
| Garage | |
| — | |
| — | |
| — | |
| Patio | |
| Fenced Yard | |
| 121X99X90X106 | |
| — | |
| Full | |
| Vaulted/Cathedral Ceilings | |
| — | |
| Not in DB | |
| — | |
| — | |
| Gas Starter |
Tax History
| Year | Property Taxes |
|---|---|
| 2016 | $7,291 |
| 2026 | $9,880 |
Contact Agent
Nearby Similar Homes
169 Park Meadow Lane, Bolingbrook, Illinois 60440
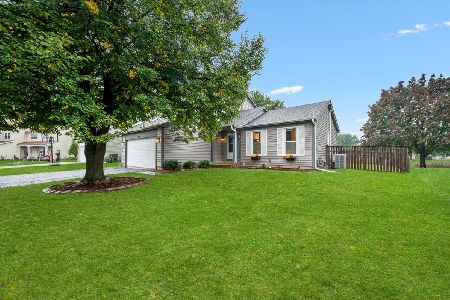
For Sale
$395,000
3 beds / 2.1 baths / 1,765 ft2
Single Family / Built: 1990
28
171 Glen Lake Drive, Bolingbrook, Illinois 60440
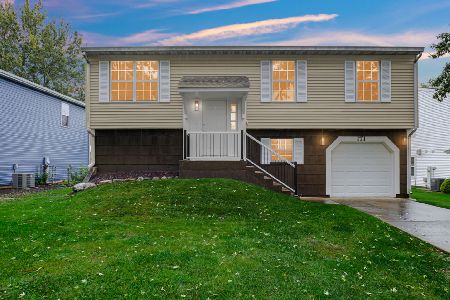
For Sale
$379,900
3 beds / 2.0 baths / 1,456 ft2
Single Family / Built: 1979
14
890 Brompton Circle, Bolingbrook, Illinois 60440
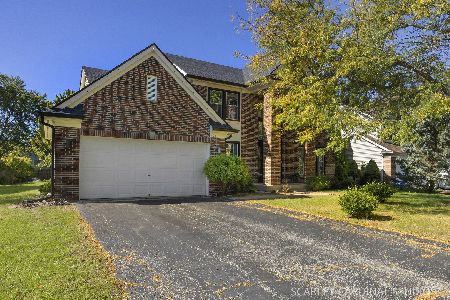
For Sale
$539,000
4 beds / 3.1 baths / 2,397 ft2
Single Family / Built: 1993
26
909 Brompton Circle, Bolingbrook, Illinois 60440
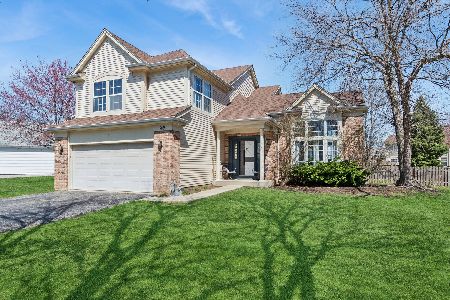
For Sale
$439,900
4 beds / 2.1 baths / 2,275 ft2
Single Family / Built: 1992
24
925 Brompton Circle, Bolingbrook, Illinois 60440
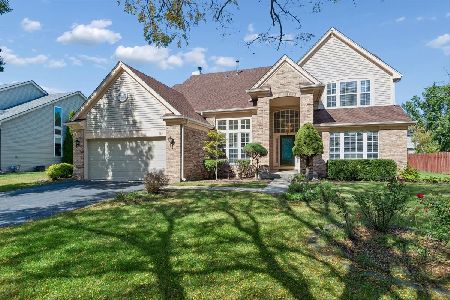
For Sale
$485,000
4 beds / 2.1 baths / 2,723 ft2
Single Family / Built: 1992
24
4 Claridge Court, Bolingbrook, Illinois 60440
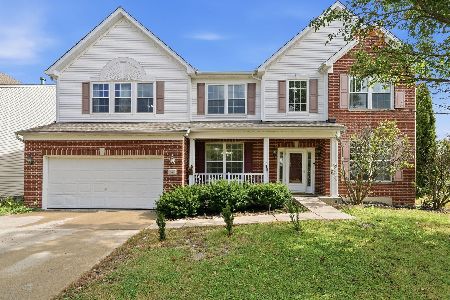
For Sale
$495,000
4 beds / 2.1 baths / 2,978 ft2
Single Family / Built: 2005
16
Nearby Sold Comparables
167 Brookwood Lane, Bolingbrook, Illinois 60440
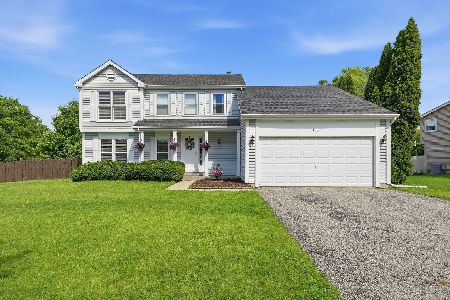
Sold
$409,900
3 beds / 2.1 baths / 1,820 ft2
Single Family / Built: 1990
134
167 Brookwood Lane East Lane, Bolingbrook, Illinois 60440

Sold
$259,900
3 beds / 2.1 baths / 1,820 ft2
Single Family / Built: 1990
2968
1110 Country Ridge Lane, Bolingbrook, Illinois 60440

Sold
$265,000
4 beds / 2.1 baths / 2,100 ft2
Single Family / Built: 1990
2240
159 Brookwood Lane E, Bolingbrook, Illinois 60440
Sold
$249,900
3 beds / 2.1 baths / 2,225 ft2
Single Family / Built: 1991
6961
159 Brookwood Lane, Bolingbrook, Illinois 60440

Sold
$425,000
3 beds / 2.1 baths / 2,225 ft2
Single Family / Built: 1991
973
154 Brookwood Lane, Bolingbrook, Illinois 60440
Sold
$200,000
4 beds / 2.2 baths / 2,500 ft2
Single Family / Built: 1994
2825
Contact Agent
Listing Provided By
Chase Real Estate, LLC
