

925 Brompton Circle, Bolingbrook, Illinois 60440


$485,000
|
For Sale
|
|
| Status: | Contingent |
| Sqft: | 2,723 |
| Cost/Sqft: | $178 |
| Beds: | 4 |
| Baths: | 3 |
| Year Built: | 1992 |
| Property Taxes: | $14,423 |
| Lot Size: | 0,00 |
Description
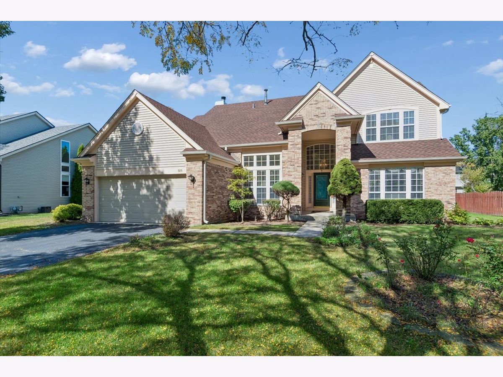
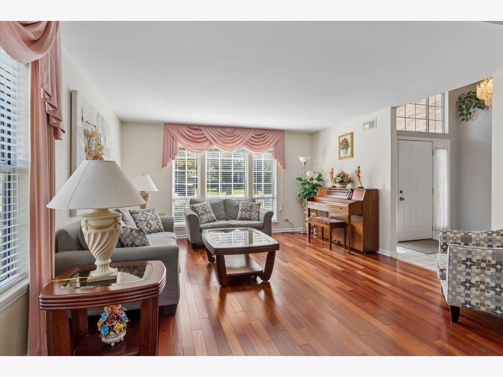
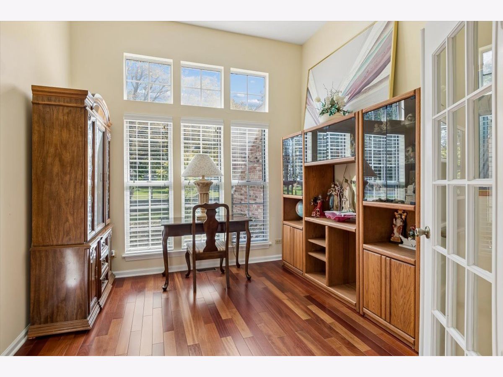
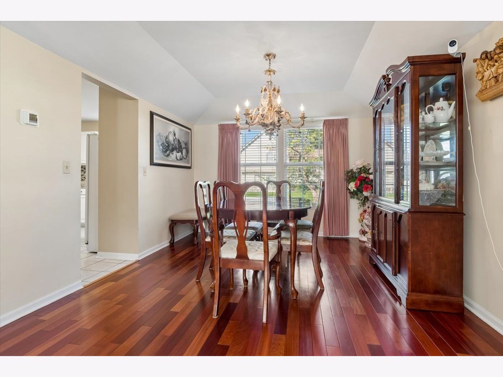
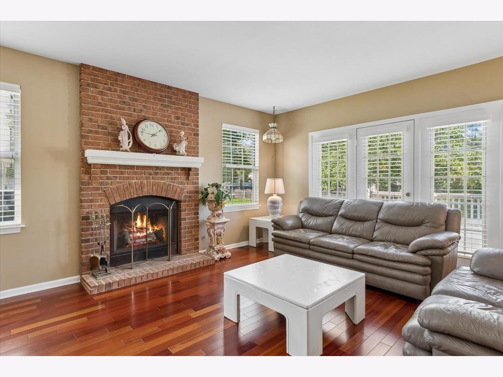
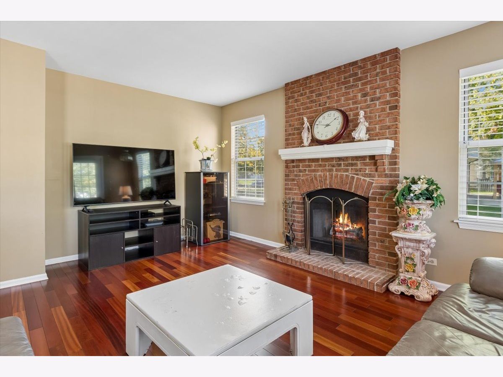
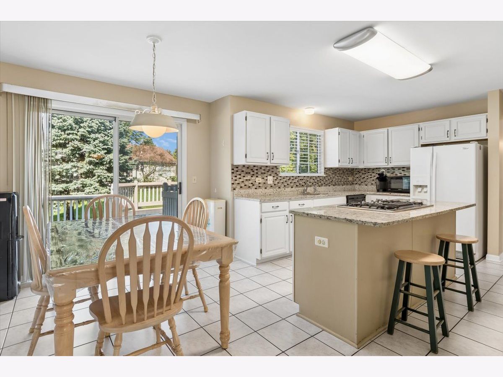
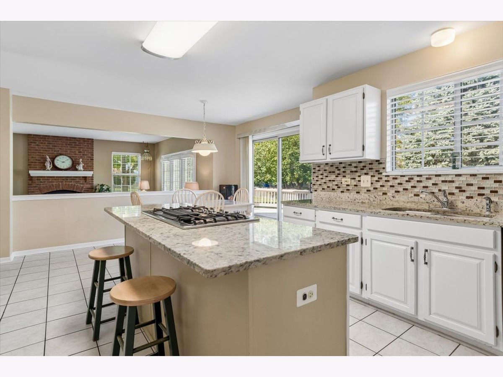
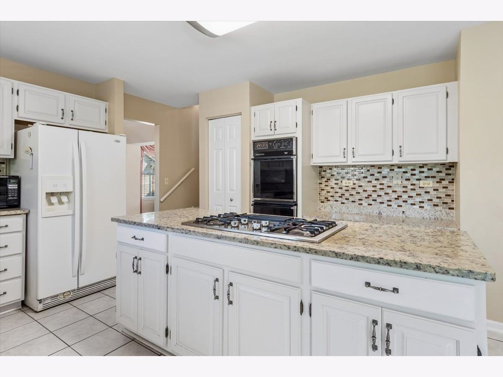
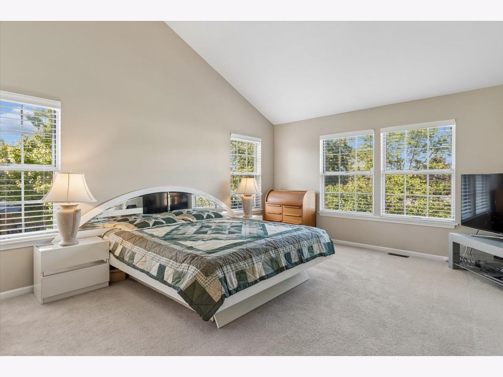
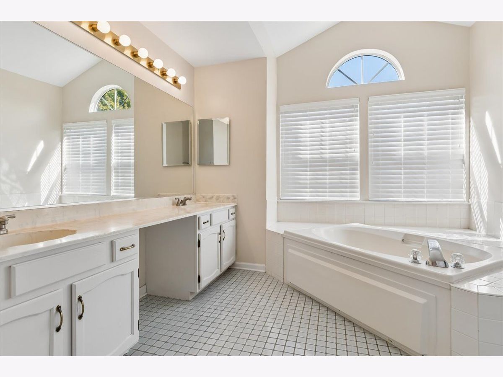
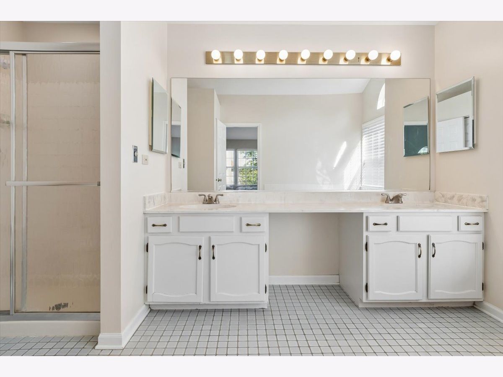
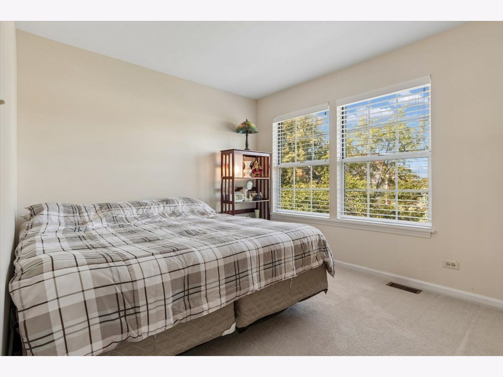
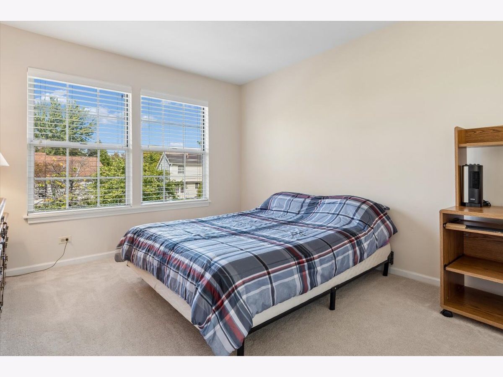
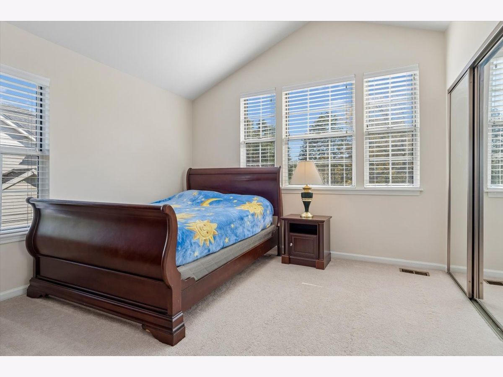
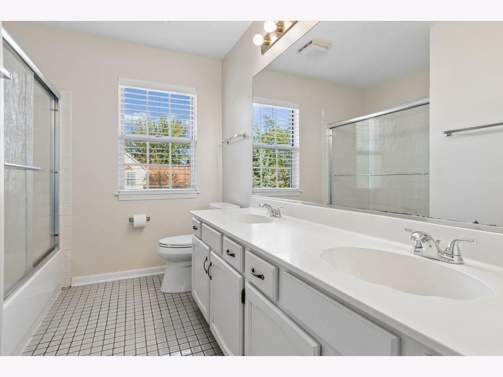
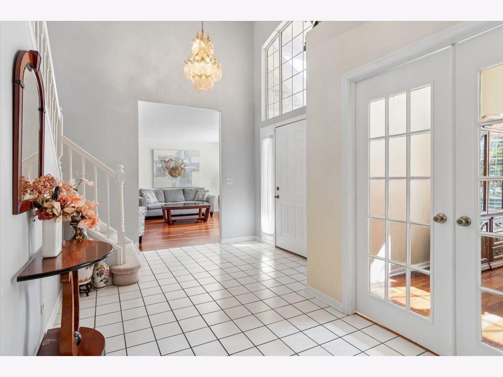
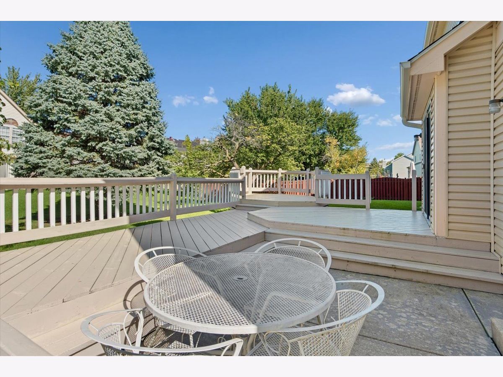
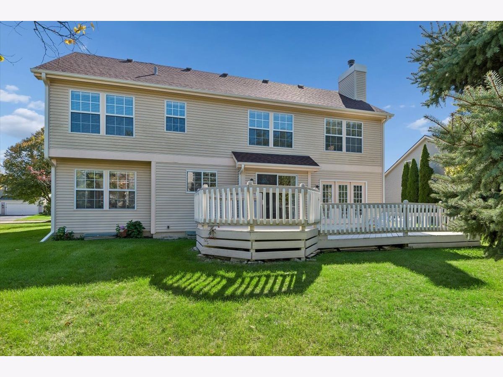
Spacious and beautifully designed 2,723 sq ft single-family home offering generously sized rooms and a comfortable, functional layout. Gleaming wood flooring enhances the living room, dining room, and family room, creating a warm and inviting atmosphere. A beautiful first floor office with large windows, hardwood floors and elegant French doors provides the perfect space for working from home or a quiet retreat. The kitchen features white cabinetry, a center island, and granite countertops, and opens seamlessly to the family room-perfect for entertaining-complete with a sliding glass door leading to a large deck. Unwind in the expansive primary suite, highlighted by a large walk-in closet and a private bath with a corner whirlpool tub, separate shower, and a double-sink vanity. Three additional spacious bedrooms are located upstairs, offering flexibility for family, guests, or home office needs. The full basement provides abundant storage and potential for future living space. Step outside and enjoy the backyard from the impressive deck or patio, ideal for relaxing or hosting gatherings. Conveniently located near shopping, dining, and expressway access. This is the home you've been waiting for!
Property Specifics
| Single Family | |
| — | |
| — | |
| 1992 | |
| — | |
| — | |
| No | |
| — |
| Will | |
| Williams Glen | |
| — / Not Applicable | |
| — | |
| — | |
| — | |
| 12772381 | |
| 1202082070190000 |
Nearby Schools
| NAME: | DISTRICT: | DISTANCE: | |
|---|---|---|---|
|
Grade School
Jamie Mcgee Elementary School |
365U | — | |
|
Middle School
Jane Addams Middle School |
365U | Not in DB | |
|
High School
Bolingbrook High School |
365U | Not in DB | |
Room Specifics
Total Bedrooms: 4
Bedrooms Above Ground: 4
Bedrooms Below Ground: 0
Dimensions: —
Floor Type: —
Dimensions: —
Floor Type: —
Dimensions: —
Floor Type: —
Full Bathrooms: 3
Bathroom Amenities: Separate Shower,Double Sink,Soaking Tub
Bathroom in Basement: 0
Rooms: —
Basement Description: —
Other Specifics
| 2 | |
| — | |
| — | |
| — | |
| — | |
| 76x129x41x45x128 | |
| — | |
| — | |
| — | |
| — | |
| Not in DB | |
| — | |
| — | |
| — | |
| — |
Contact Agent
Nearby Similar Homes
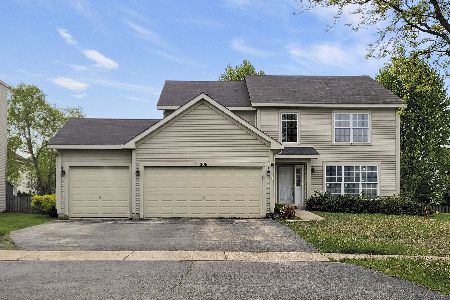
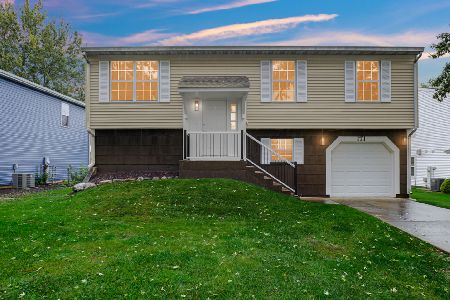
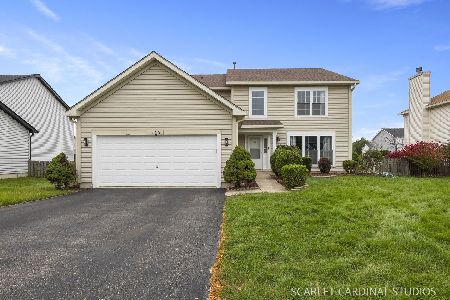
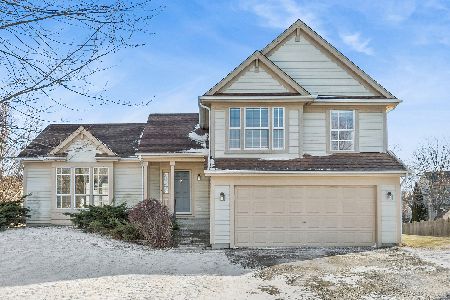
Nearby Sold Comparables

Contact Agent
Listing Provided By
Baird & Warner
