

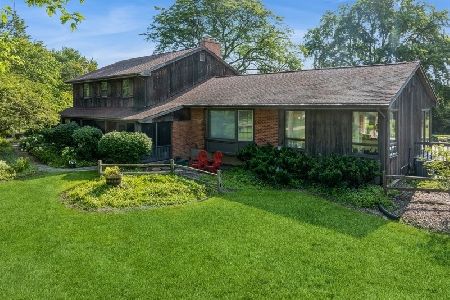
167 Hillcrest Drive, Barrington, Illinois 60010
Sorry, we are updating photos, please update this page in 15 minutes
$400,000
|
Sold
|
|
| Status: | Closed |
| Sqft: | 0 |
| Cost/Sqft: | — |
| Beds: | 4 |
| Baths: | 4 |
| Year Built: | 1963 |
| Property Taxes: | $7,426 |
| Days On Market: | 6843 |
| Lot Size: | 0,60 |
Description
PROPERTY SOLD AS-IS. NO SURVEY OR DISCLOSURES PROVIDED. BUYER RESPONSIBLE FOR ANY/ALL INSPECTIONS, COMPLIANCES, AND ESCROW IF NEEDED. ALL OFFERS MUST HAVE PROOF OF FUNDS OR PRE-APPROVAL, AND REFLECT A MINIMUM OF 3% EARNEST MONEY (CERTIFIED FUNDS ONLY). NO 100% FINANCING
Property Specifics
| Single Family | |
| — | |
| Colonial | |
| 1963 | |
| Full | |
| Aluminum/Vinyl/Steel Siding, Brick | |
| — | |
| — | |
| No | |
| 0.6 |
| Cook | |
| — | |
| 0 / Not Applicable | |
| None | |
| Private Well | |
| Septic-Private | |
| Central Air | |
| Natural Gas, Steam | |
| 06785237 | |
| 02064070030000 |
Property History
| DATE: | EVENT: | PRICE: | SOURCE: |
|---|---|---|---|
| 28 May, 2008 | Sold | $400,000 | MRED MLS |
| 20 Apr, 2008 | Under contract | $419,900 | MRED MLS |
| — | Last price change | $459,900 | MRED MLS |
| 28 Jan, 2008 | Listed for sale | $499,900 | MRED MLS |
| 25 Sep, 2013 | Sold | $500,000 | MRED MLS |
| 13 Aug, 2013 | Under contract | $529,000 | MRED MLS |
| 2 Aug, 2013 | Listed for sale | $529,000 | MRED MLS |
| 31 May, 2016 | Sold | $500,000 | MRED MLS |
| 12 Apr, 2016 | Under contract | $524,900 | MRED MLS |
| 13 Feb, 2016 | Listed for sale | $524,900 | MRED MLS |
Sorry, we are updating photos, please update this page in 15 minutes
Room Specifics
All Bedroom Info:
Total Bedrooms: 4
Bedrooms Above Ground: 4
Bedrooms Below Ground: 0
Total Bedrooms: 4
Bedrooms Above Ground: 4
Bedrooms Below Ground: 0
Second Bedroom Info:
Dimensions: —
Location: —Dimensions: —
Floor Type: Hardwood
Third Bedroom Info:
Dimensions: —
Location: —Dimensions: —
Floor Type: Hardwood
Fourth Bedroom Info:
Dimensions: —
Location: —Dimensions: —
Floor Type: Hardwood
Bathroom Info:
Full Bathrooms: 4
Partial Bathrooms: 1Full Bathrooms: 4
Bathroom Amenities: —
Bathroom in Basement: 1
Dining Room Info:
Dimensions: —
Location: —Dimensions: —
Floor Type: Hardwood
Kitchen Info:
Dimensions: —
Location: —Dimensions: —
Floor Type: Hardwood
Features: Eating Area-Breakfast Bar, Eating Area-Table Space, Pantry-Closet
Living Room Info:
Dimensions: —
Location: —Dimensions: —
Floor Type: Hardwood
Family Room Info:
Dimensions: —
Location: —Dimensions: —
Floor Type: Hardwood
Additional Rooms Info:
Rooms: Den, Eating Area, Gallery, Office, Recreation Room, Screened Porch
Basement: FullRooms: Den, Eating Area, Gallery, Office, Recreation Room, Screened Porch
Other Specifics
| 2 | |
| Brick/Mortar | |
| Garage | |
| — | |
| — | |
| — | |
| Patio, Porch Screened | |
| Corner Lot | |
| 190X142X160X147 | |
| — | |
| Full | |
| — | |
| Double Oven, Range, Microwave, Dishwasher, Refrigerator, Washer, Dryer, Trash Compactor | |
| Not in DB | |
| Street Paved | |
| — | |
| Wood Burning, Gas Log, Gas Starter |
Tax History
| Year | Property Taxes |
|---|---|
| 2008 | $7,426 |
| 2013 | $7,475 |
| 2016 | $8,276 |
Contact Agent
Nearby Similar Homes
Nearby Sold Comparables
167 Hillcrest Drive, Barrington, Illinois 60010

Sold
$529,000
4 beds / 3.1 baths / 2,336 ft2
Single Family / Built: 1963
4830
167 Hillcrest Drive, Barrington, Illinois 60010
Sold
$524,900
4 beds / 3.1 baths / 2,336 ft2
Single Family / Built: 1964
3905
165 Hillcrest Drive, Barrington, Illinois 60010
Sold
$539,000
4 beds / 3.0 baths / 3,069 ft2
Single Family / Built: 1967
4095
165 Hillcrest Drive, Barrington, Illinois 60010
Sold
$580,000
4 beds / 2.1 baths / 0 ft2
Single Family / Built: 1966
6923
173 Crestview Court, Barrington, Illinois 60010
Sold
$650,000
4 beds / 2.1 baths / 2,700 ft2
Single Family / Built: 1964
820
171 Crestview Court, Barrington, Illinois 60010
Sold
$529,900
4 beds / 2.1 baths / 2,658 ft2
Single Family / Built: 1971
3207
Contact Agent
Listing Provided By
Coldwell Banker Residential Brokerage
