

167 Renaux Boulevard, St Charles, Illinois 60175
Subdivision > Renaux Manor
Sorry, we are updating photos, please update this page in 15 minutes
$277,500
|
Sold
|
|
| Status: | Closed |
| Sqft: | 2,405 |
| Cost/Sqft: | $118 |
| Beds: | 4 |
| Baths: | 3 |
| Year Built: | 2000 |
| Property Taxes: | $8,073 |
| Days On Market: | 4861 |
| Lot Size: | 0,00 |
Description
Wonderful home in an excellent location! Terrific floor plan and it shows great! Open entry, Hdwd Floors throughout 1st floor! A fantastic sun room with 2 sided fireplace offers flexibility and flair!, large kitchen, luxury master suite, formal living/dining rooms and more! Newer carpet and paint throughout! Shady private & pleasant back yard! Very convenient to park, pool, fields! Owner holds Ks RE License
Property Specifics
| Single Family | |
| — | |
| Colonial | |
| 2000 | |
| Full | |
| Aluminum Siding | |
| Asphalt | |
| WOODSAGE | |
| No | |
| 0 |
| Kane | |
| Renaux Manor | |
| 300 / Annual | |
| Insurance | |
| Public | |
| Public Sewer | |
| Central Air | |
| Natural Gas, Forced Air | |
| 08399960 | |
| 0930408004 |
Nearby Schools
| NAME: | DISTRICT: | DISTANCE: | |
|---|---|---|---|
|
Grade School
Lincoln Elementary School |
303 | — | |
|
Middle School
Wredling Middle School |
303 | Not in DB | |
|
High School
St Charles East High School |
303 | Not in DB | |
Property History
| DATE: | EVENT: | PRICE: | SOURCE: |
|---|---|---|---|
| 7 Nov, 2013 | Sold | $277,500 | MRED MLS |
| 9 Oct, 2013 | Under contract | $284,900 | MRED MLS |
| — | Last price change | $289,900 | MRED MLS |
| 21 Jul, 2013 | Listed for sale | $289,900 | MRED MLS |
Sorry, we are updating photos, please update this page in 15 minutes
Room Specifics
All Bedroom Info:
Total Bedrooms: 4
Bedrooms Above Ground: 4
Bedrooms Below Ground: 0
Total Bedrooms: 4
Bedrooms Above Ground: 4
Bedrooms Below Ground: 0
Second Bedroom Info:
Dimensions: —
Location: —Dimensions: —
Floor Type: Carpet
Third Bedroom Info:
Dimensions: —
Location: —Dimensions: —
Floor Type: Carpet
Fourth Bedroom Info:
Dimensions: —
Location: —Dimensions: —
Floor Type: Carpet
Bathroom Info:
Full Bathrooms: 3
Partial Bathrooms: 1Full Bathrooms: 3
Bathroom Amenities: Separate Shower, Double Sink, Soaking Tub
Bathroom in Basement: 0
Dining Room Info:
Dimensions: —
Location: —Dimensions: —
Floor Type: Hardwood
Kitchen Info:
Dimensions: —
Location: —Dimensions: —
Floor Type: Hardwood
Features: Eating Area-Table Space, Island, Pantry-Closet
Laundry Room Info:
Dimensions: —
Location: —Dimensions: —
Floor Type: Vinyl
Living Room Info:
Dimensions: —
Location: —Dimensions: —
Floor Type: Hardwood
Family Room Info:
Dimensions: —
Location: —Dimensions: —
Floor Type: Hardwood
Additional Rooms Info:
Rooms: Heated Sun Room
Basement: FullRooms: Heated Sun Room
Other Specifics
| 2.5 | |
| Concrete Perimeter | |
| Garage | |
| — | |
| — | |
| — | |
| Patio | |
| Fenced Yard | |
| 63X125X73X120 | |
| — | |
| Full | |
| Hardwood Floors, First Floor Laundry | |
| Range, Microwave, Dishwasher, Refrigerator, Washer, Dryer, Disposal | |
| Not in DB | |
| — | |
| — | |
| Double Sided, Wood Burning, Attached Fireplace Doors/Screen, Gas Starter |
Tax History
| Year | Property Taxes |
|---|---|
| 2013 | $8,073 |
Contact Agent
Nearby Similar Homes
38W274 Bernice Drive, St Charles, Illinois 60174
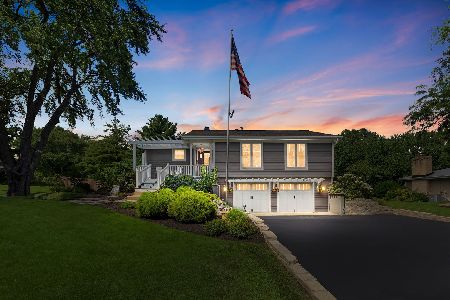
For Sale
$519,900
3 beds / 3.0 baths / 2,474 ft2
Single Family / Built: 1975
63
271 Fairhaven Drive, St Charles, Illinois 60175

For Sale
$579,900
4 beds / 2.2 baths / 3,241 ft2
Single Family / Built: 2001
61
Nearby Sold Comparables
3714 Deville Lane, St Charles, Illinois 60175

Sold
$382,900
5 beds / 3.1 baths / 3,241 ft2
Single Family / Built: 2005
4662
3714 Deville Lane, St Charles, Illinois 60175
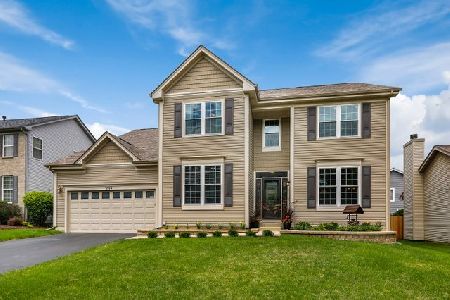
Sold
$419,900
4 beds / 3.1 baths / 3,241 ft2
Single Family / Built: 2000
2302
Contact Agent
Listing Provided By
G Real Estate Co.
