

3706 Deville Lane, St Charles, Illinois 60175
Subdivision > Renaux Manor
Sorry, we are updating photos, please update this page in 15 minutes
$349,900
|
Sold
|
|
| Status: | Closed |
| Sqft: | 2,527 |
| Cost/Sqft: | $138 |
| Beds: | 3 |
| Baths: | 3 |
| Year Built: | 1999 |
| Property Taxes: | $8,061 |
| Days On Market: | 2630 |
| Lot Size: | 0,00 |
Description
So cute! Light, bright and updated in popular Renaux Manor. Beautiful kitchen with extra tall and deep cabinets, island and pantry. Hardwoods throughout first floor. SO much new! Light fixtures, ceilings fans, updated baths and laundry, bedroom carpet 5/19, AC 6/19, roof 2017. The 2.5 car garage has great space for a workshop and features a huge window for natural light. Beautiful corner lot with a fenced-in backyard and mature trees. Great location. Move right in and enjoy!
Property Specifics
| Single Family | |
| — | |
| — | |
| 1999 | |
| Partial | |
| — | |
| No | |
| — |
| Kane | |
| Renaux Manor | |
| — / Not Applicable | |
| None | |
| Public | |
| Public Sewer | |
| 10451226 | |
| 0930408009 |
Nearby Schools
| NAME: | DISTRICT: | DISTANCE: | |
|---|---|---|---|
|
Grade School
Bell-graham Elementary School |
303 | — | |
|
Middle School
Thompson Middle School |
303 | Not in DB | |
|
High School
St Charles East High School |
303 | Not in DB | |
Property History
| DATE: | EVENT: | PRICE: | SOURCE: |
|---|---|---|---|
| 5 Jul, 2013 | Sold | $273,400 | MRED MLS |
| 2 May, 2013 | Under contract | $279,900 | MRED MLS |
| 8 Mar, 2013 | Listed for sale | $279,900 | MRED MLS |
| 2 Jul, 2018 | Sold | $349,000 | MRED MLS |
| 22 Apr, 2018 | Under contract | $349,900 | MRED MLS |
| 20 Apr, 2018 | Listed for sale | $349,900 | MRED MLS |
| 12 Sep, 2019 | Sold | $349,900 | MRED MLS |
| 1 Aug, 2019 | Under contract | $349,900 | MRED MLS |
| — | Last price change | $354,900 | MRED MLS |
| 15 Jul, 2019 | Listed for sale | $354,900 | MRED MLS |
Sorry, we are updating photos, please update this page in 15 minutes
Room Specifics
All Bedroom Info:
Total Bedrooms: 4
Bedrooms Above Ground: 3
Bedrooms Below Ground: 1
Total Bedrooms: 4
Bedrooms Above Ground: 3
Bedrooms Below Ground: 1
Second Bedroom Info:
Dimensions: —
Location: —Dimensions: —
Floor Type: Carpet
Third Bedroom Info:
Dimensions: —
Location: —Dimensions: —
Floor Type: Carpet
Fourth Bedroom Info:
Dimensions: —
Location: —Dimensions: —
Floor Type: Carpet
Bathroom Info:
Full Bathrooms: 3
Partial Bathrooms: 1Full Bathrooms: 3
Bathroom Amenities: Separate Shower
Bathroom in Basement: 0
Additional Rooms Info:
Rooms: Family Room
Basement: PartialRooms: Family Room
Basement Description: Finished,Crawl
Other Specifics
| 2.5 | |
| Concrete Perimeter | |
| Asphalt | |
| Deck | |
| Corner Lot,Fenced Yard | |
| 83X119 | |
| — | |
| Full | |
| Vaulted/Cathedral Ceilings, Hardwood Floors, First Floor Laundry | |
| Range, Microwave, Dishwasher, Refrigerator, Disposal | |
| Not in DB | |
| Sidewalks | |
| — | |
| — | |
| Gas Starter |
Tax History
| Year | Property Taxes |
|---|---|
| 2013 | $6,918 |
| 2018 | $8,089 |
| 2019 | $8,061 |
Contact Agent
Nearby Similar Homes
38W274 Bernice Drive, St Charles, Illinois 60174
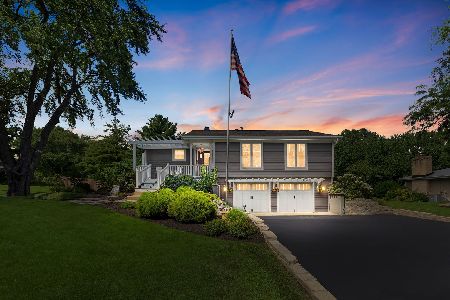
For Sale
$529,900
3 beds / 3.0 baths / 2,474 ft2
Single Family / Built: 1975
17
271 Fairhaven Drive, St Charles, Illinois 60175

For Sale
$579,900
4 beds / 2.2 baths / 3,241 ft2
Single Family / Built: 2001
15
314 Red Sky Drive, St Charles, Illinois 60175
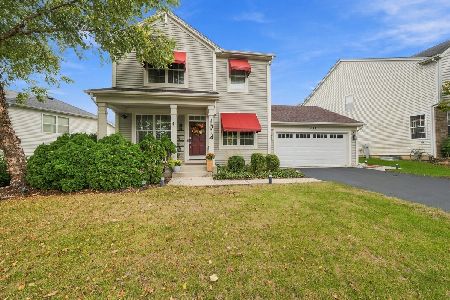
For Sale
$519,900
3 beds / 2.1 baths / 2,251 ft2
Single Family / Built: 2002
5
Nearby Sold Comparables
3714 Deville Lane, St Charles, Illinois 60175

Sold
$382,900
5 beds / 3.1 baths / 3,241 ft2
Single Family / Built: 2005
4616
3714 Deville Lane, St Charles, Illinois 60175
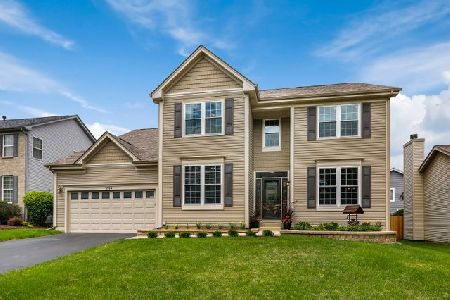
Sold
$419,900
4 beds / 3.1 baths / 3,241 ft2
Single Family / Built: 2000
2256
Contact Agent
Listing Provided By
Prello Realty, Inc.
