

16712 Westwind Court, Tinley Park, Illinois 60477
Subdivision > Westwind
Sorry, we are updating photos, please update this page in 15 minutes
$185,000
|
Sold
|
|
| Status: | Closed |
| Sqft: | 1,983 |
| Cost/Sqft: | $101 |
| Beds: | 2 |
| Baths: | 3 |
| Year Built: | 1993 |
| Property Taxes: | $4,856 |
| Days On Market: | 4526 |
| Lot Size: | 0,00 |
Description
IMPECCABLE AND UPDATED WITH THE MOST BEAUTIFUL EAT-IN KITCHEN & VERY TASTEFULLY DECORATED THROUGHOUT THE HOME.VAULTED CEILING,FIREPLACE, "STAINLESS STEEL APPLIANCES", NEWER ROOF,WINDOWS, C/AIR. FINISHED BASEMENT WITH REC ROOM (10x19) AND WORKSHOP AREA (17x18).DECK IS 13x14.PLUS huge "Attic" storage space. THIS HOME IS "READY"TO MOVE RIGHT IN AND TRULY ENJOY DAY ONE!(Please see VIRTUAL tour).Call LISTER for appt.
Property Specifics
| Condos/Townhomes | |
| 2 | |
| — | |
| 1993 | |
| Partial | |
| Vinyl Siding, Brick | |
| Asphalt | |
| — | |
| No | |
| — |
| Cook | |
| Westwind | |
| 150 / Monthly | |
| Insurance, Exterior Maintenance, Lawn Care, Scavenger, Snow Removal | |
| Lake Michigan | |
| Public Sewer | |
| Central Air | |
| Natural Gas, Forced Air | |
| 08637214 | |
| 28301000180000 |
Property History
| DATE: | EVENT: | PRICE: | SOURCE: |
|---|---|---|---|
| 8 Aug, 2014 | Sold | $185,000 | MRED MLS |
| 5 Jul, 2014 | Under contract | $199,500 | MRED MLS |
| 6 Jun, 2014 | Listed for sale | $199,500 | MRED MLS |
| 30 Jun, 2015 | Sold | $187,000 | MRED MLS |
| 7 May, 2015 | Under contract | $199,500 | MRED MLS |
| 17 Feb, 2015 | Listed for sale | $199,500 | MRED MLS |
| 2 Jun, 2025 | Sold | $335,000 | MRED MLS |
| 28 Apr, 2025 | Under contract | $320,000 | MRED MLS |
| — | Last price change | $325,000 | MRED MLS |
| 27 Mar, 2025 | Listed for sale | $325,000 | MRED MLS |
Sorry, we are updating photos, please update this page in 15 minutes
Room Specifics
All Bedroom Info:
Total Bedrooms: 2
Bedrooms Above Ground: 2
Bedrooms Below Ground: 0
Total Bedrooms: 2
Bedrooms Above Ground: 2
Bedrooms Below Ground: 0
Second Bedroom Info:
Dimensions: —
Location: —Dimensions: —
Floor Type: Carpet
Bathroom Info:
Full Bathrooms: 3
Partial Bathrooms: 1Full Bathrooms: 3
Bathroom Amenities: —
Bathroom in Basement: 0
Dining Room Info:
Dimensions: —
Location: —Dimensions: —
Floor Type: Carpet
Kitchen Info:
Dimensions: —
Location: —Dimensions: —
Floor Type: Ceramic Tile
Features: Eating Area-Table Space, Pantry-Closet
Living Room Info:
Dimensions: —
Location: —Dimensions: —
Floor Type: Carpet
Family Room Info:
Dimensions: —
Location: —Dimensions: —
Floor Type: Carpet
Additional Rooms Info:
Rooms: Recreation Room, Workshop, Foyer
Basement: PartialRooms: Recreation Room, Workshop, Foyer
Other Specifics
| 2 | |
| Concrete Perimeter | |
| Garage | |
| — | |
| — | |
| — | |
| Deck, Cable Access | |
| Landscaped | |
| 29X74 | |
| — | |
| Full | |
| Vaulted/Cathedral Ceilings, Laundry Hook-Up in Unit, Storage | |
| Range, Microwave, Dishwasher, Refrigerator, Washer, Dryer, Disposal, Stainless Steel Appliance(s) | |
| Not in DB | |
| — | |
| — | |
| Gas Starter |
Tax History
| Year | Property Taxes |
|---|---|
| 2014 | $4,856 |
| 2015 | $6,240 |
| 2025 | $9,524 |
Contact Agent
Nearby Similar Homes
7124 168th Street, Tinley Park, Illinois 60477
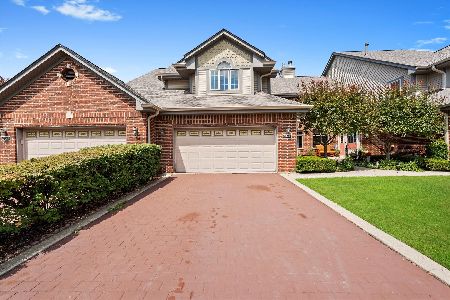
Short Sale
$349,000
3 beds / 3.1 baths / 2,140 ft2
Condos/Townhomes / Built: 1997
370
7131 168th Street, Tinley Park, Illinois 60477

For Sale
$399,900
3 beds / 4.0 baths / 1,619 ft2
Condos/Townhomes / Built: 1998
55
7116 168th Street, Tinley Park, Illinois 60477
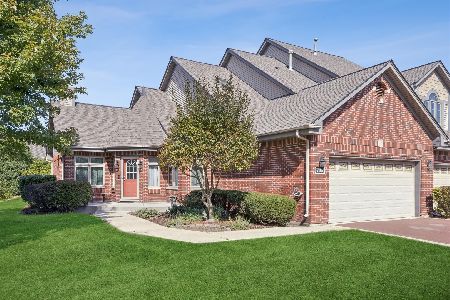
For Sale
$349,000
3 beds / 4.0 baths / 2,800 ft2
Condos/Townhomes / Built: 1998
26
16514 Coachwood Trail, Tinley Park, Illinois 60477
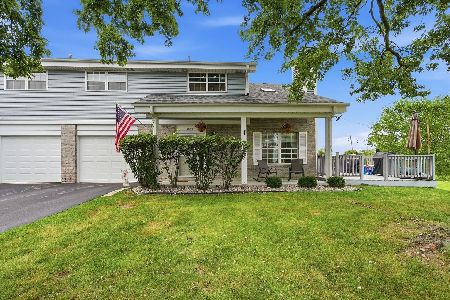
For Sale
$269,000
2 beds / 2.1 baths / 1,260 ft2
Condos/Townhomes / Built: 1989
32
17343 Galway Road, Tinley Park, Illinois 60477
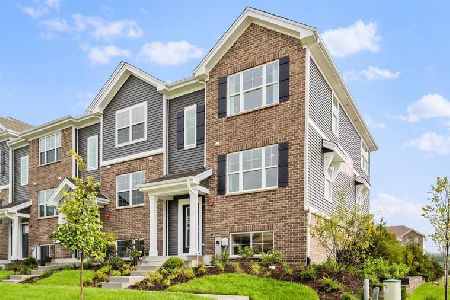
For Sale
$384,990
3 beds / 2.1 baths / 1,756 ft2
Condos/Townhomes / Built: 2027
4
17337 Galway Road, Tinley Park, Illinois 60477
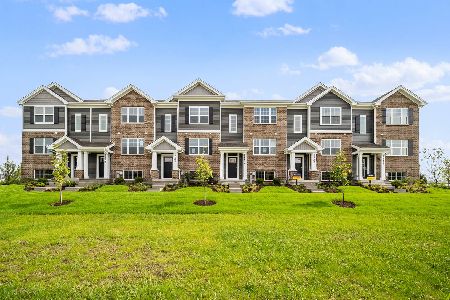
For Sale
$349,990
3 beds / 2.1 baths / 1,756 ft2
Condos/Townhomes / Built: 2027
4
Nearby Sold Comparables

16714 Westwind Court, Tinley Park, Illinois 60477

Sold
$249,900
2 beds / 3.1 baths / 1,999 ft2
Condos/Townhomes / Built: 1991
2395
16716 Westwind Court, Tinley Park, Illinois 60477

Sold
$340,000
3 beds / 2.1 baths / 1,983 ft2
Condos/Townhomes / Built: 1991
587
16716 Westwind Court, Tinley Park, Illinois 60477

Sold
$279,000
3 beds / 2.1 baths / 1,335 ft2
Condos/Townhomes / Built: 1991
1747

Contact Agent
Listing Provided By
Century 21 Affiliated
