

16719 Anne Marie Drive, Tinley Park, Illinois 60477
Sorry, we are updating photos, please update this page in 15 minutes
$275,000
|
Sold
|
|
| Status: | Closed |
| Sqft: | 2,400 |
| Cost/Sqft: | $117 |
| Beds: | 4 |
| Baths: | 3 |
| Year Built: | 1989 |
| Property Taxes: | $7,496 |
| Days On Market: | 3769 |
| Lot Size: | 0,00 |
Description
This all brick Georgian 2 story just put in all new windows thruout the entire house. Brand new energy efficient windows have been installed Fully transferable lifetime warranty. All Brand new carpeting thru out. New flooring in living room too. Roof is 5 years old. Great open floor plan with dramatic 2 story Foyer.. Hardwood floors in Formal Dining room and Family room. Piano is negotiable. All appliances remain except for bsmt freezer. Full unfinished basement for room to grow. Perfect for your family on a privacy fenced corner lot. Ready to Move right in. All
Property Specifics
| Single Family | |
| — | |
| Georgian | |
| 1989 | |
| Full | |
| Brick, Cedar | |
| Asphalt | |
| — | |
| No | |
| — |
| Cook | |
| — | |
| 0 / Not Applicable | |
| None | |
| Lake Michigan | |
| Public Sewer | |
| Central Air | |
| Natural Gas, Forced Air | |
| 09275653 | |
| 28291130060000 |
Property History
| DATE: | EVENT: | PRICE: | SOURCE: |
|---|---|---|---|
| 18 Jan, 2017 | Sold | $275,000 | MRED MLS |
| 7 Nov, 2016 | Under contract | $279,900 | MRED MLS |
| — | Last price change | $289,000 | MRED MLS |
| 2 Jul, 2016 | Listed for sale | $279,900 | MRED MLS |
Sorry, we are updating photos, please update this page in 15 minutes
Room Specifics
All Bedroom Info:
Total Bedrooms: 4
Bedrooms Above Ground: 4
Bedrooms Below Ground: 0
Total Bedrooms: 4
Bedrooms Above Ground: 4
Bedrooms Below Ground: 0
Second Bedroom Info:
Dimensions: —
Location: —Dimensions: —
Floor Type: Carpet
Third Bedroom Info:
Dimensions: —
Location: —Dimensions: —
Floor Type: Carpet
Fourth Bedroom Info:
Dimensions: —
Location: —Dimensions: —
Floor Type: Carpet
Bathroom Info:
Full Bathrooms: 3
Partial Bathrooms: 1Full Bathrooms: 3
Bathroom Amenities: Separate Shower, Double Sink
Bathroom in Basement: 0
Dining Room Info:
Dimensions: —
Location: —Dimensions: —
Floor Type: Hardwood
Kitchen Info:
Dimensions: —
Location: —Dimensions: —
Floor Type: Ceramic Tile
Features: Eating Area-Table Space
Laundry Room Info:
Dimensions: —
Location: —Dimensions: —
Floor Type: Ceramic Tile
Living Room Info:
Dimensions: —
Location: —Dimensions: —
Floor Type: Vinyl
Family Room Info:
Dimensions: —
Location: —Dimensions: —
Floor Type: Hardwood
Additional Rooms Info:
Rooms: No additional rooms
Basement: FullRooms: No additional rooms
Other Specifics
| 2 | |
| Concrete Perimeter | |
| Garage | |
| — | |
| — | |
| — | |
| Patio, Storms/Screens | |
| Corner Lot, Fenced Yard | |
| 82X151X91X151 | |
| — | |
| Full | |
| Hardwood Floors, Wood Laminate Floors, First Floor Laundry | |
| Range, Microwave, Dishwasher, Refrigerator, Washer, Dryer | |
| Not in DB | |
| Sidewalks, Street Lights, Street Paved | |
| — | |
| — |
Tax History
| Year | Property Taxes |
|---|---|
| 2017 | $7,496 |
Contact Agent
Nearby Similar Homes
6121 James Street, Tinley Park, Illinois 60477
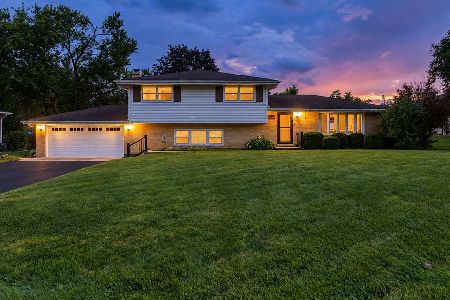
For Sale
$399,900
4 beds / 2.0 baths / 2,554 ft2
Single Family / Built: 1970
16
Nearby Sold Comparables
6102 Brittney Lane, Tinley Park, Illinois 60477

Sold
$301,000
4 beds / 3.0 baths / 3,445 ft2
Single Family / Built: 1989
5004
6106 Jacquelyn Court, Tinley Park, Illinois 60477

Sold
$355,000
5 beds / 3.1 baths / 2,584 ft2
Single Family / Built: 1987
2324
6031 Jacquelyn Court, Tinley Park, Illinois 60477

Sold
$405,000
3 beds / 2.1 baths / 2,432 ft2
Single Family / Built: 1988
879
6100 Jacquelyn Court, Tinley Park, Illinois 60477
Sold
$209,000
3 beds / 2.1 baths / 2,171 ft2
Single Family / Built: 1989
4793
16718 Anne Marie Drive, Tinley Park, Illinois 60477
Sold
$289,900
4 beds / 2.1 baths / 2,546 ft2
Single Family / Built: 1989
4376
16712 Anne Marie Drive, Tinley Park, Illinois 60477
Sold
$217,700
3 beds / 2.0 baths / 1,578 ft2
Single Family / Built: 1988
4362
Contact Agent
Listing Provided By
Real Estate Services
