

168 Concord Drive, Oswego, Illinois 60543
Subdivision > Blackberry Knoll
Sorry, we are updating photos, please update this page in 15 minutes
$159,900
|
Sold
|
|
| Status: | Closed |
| Sqft: | 1,625 |
| Cost/Sqft: | $98 |
| Beds: | 3 |
| Baths: | 3 |
| Year Built: | 2005 |
| Property Taxes: | $4,528 |
| Days On Market: | 3806 |
| Lot Size: | 0,00 |
Description
END UNIT! FRESHLY PAINTED AND ALL NEW CARPET. Beautiful 3 Bedroom home with loft niche and 2.1 baths. Open floor plan is bright and airy This home welcomes you in with nine foot ceilings on the first level. Kitchen overlooks living space and has 42"cabinets with breakfast bar. First floor powder room and second floor laundry. Large master suite with walk-in closet and luxury master bath with separate tub and shower and double sinks. Oversized 2 car garage. All appliances included.
Property Specifics
| Condos/Townhomes | |
| 2 | |
| — | |
| 2005 | |
| None | |
| Vinyl Siding, Brick | |
| Asphalt | |
| ESSEX | |
| No | |
| — |
| Kendall | |
| Blackberry Knoll | |
| 172 / Monthly | |
| Insurance, Exterior Maintenance, Lawn Care, Snow Removal | |
| Public | |
| Public Sewer | |
| Central Air | |
| Natural Gas | |
| 09252270 | |
| 0201360065 |
Nearby Schools
| NAME: | DISTRICT: | DISTANCE: | |
|---|---|---|---|
|
Grade School
Boulder Hill Elementary School |
308 | — | |
|
Middle School
Thompson Junior High School |
308 | Not in DB | |
|
High School
Oswego High School |
308 | Not in DB | |
Property History
| DATE: | EVENT: | PRICE: | SOURCE: |
|---|---|---|---|
| 25 Jul, 2016 | Sold | $159,900 | MRED MLS |
| 11 Jun, 2016 | Under contract | $159,900 | MRED MLS |
| 9 Jun, 2016 | Listed for sale | $159,900 | MRED MLS |
Sorry, we are updating photos, please update this page in 15 minutes
Room Specifics
All Bedroom Info:
Total Bedrooms: 3
Bedrooms Above Ground: 3
Bedrooms Below Ground: 0
Total Bedrooms: 3
Bedrooms Above Ground: 3
Bedrooms Below Ground: 0
Second Bedroom Info:
Dimensions: —
Location: —Dimensions: —
Floor Type: Carpet
Third Bedroom Info:
Dimensions: —
Location: —Dimensions: —
Floor Type: Carpet
Bathroom Info:
Full Bathrooms: 3
Partial Bathrooms: 1Full Bathrooms: 3
Bathroom Amenities: Separate Shower, Double Sink, Soaking Tub
Bathroom in Basement: 0
Dining Room Info:
Dimensions: —
Location: —Dimensions: —
Floor Type: Wood Laminate
Kitchen Info:
Dimensions: —
Location: —Dimensions: —
Floor Type: Wood Laminate
Features: Eating Area-Breakfast Bar, Pantry-Walk-in
Laundry Room Info:
Dimensions: —
Location: —Dimensions: —
Floor Type: Vinyl
Living Room Info:
Dimensions: —
Location: —Dimensions: —
Floor Type: Wood Laminate
Additional Rooms Info:
Rooms: Loft
Basement: NoneRooms: Loft
Other Specifics
| 2 | |
| Concrete Perimeter | |
| Garage, Space/s | |
| — | |
| — | |
| — | |
| Patio, Storms/Screens, End Unit, Cable Access | |
| — | |
| COMMON | |
| — | |
| Full | |
| Vaulted/Cathedral Ceilings, Wood Laminate Floors, Second Floor Laundry, Storage | |
| Range, Microwave, Dishwasher, Refrigerator, Washer, Dryer, Disposal | |
| Not in DB | |
| — | |
| — | |
| — |
Tax History
| Year | Property Taxes |
|---|---|
| 2016 | $4,528 |
Contact Agent
Nearby Similar Homes
182 Concord Drive, Oswego, Illinois 60543
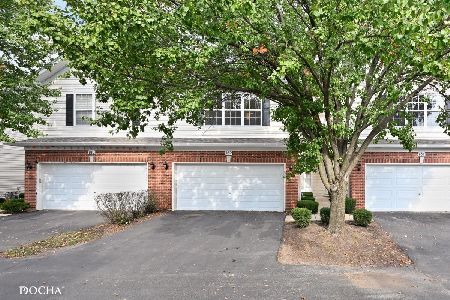
For Sale
$285,000
2 beds / 2.1 baths / 1,581 ft2
Condos/Townhomes / Built: 2004
13
321 Grape Vine Trail, Oswego, Illinois 60543
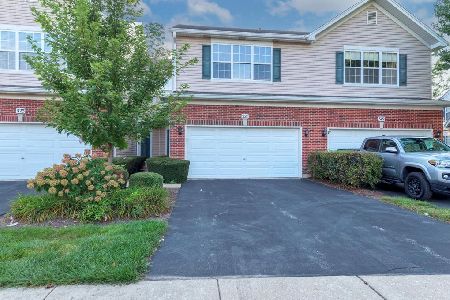
For Sale
$315,000
3 beds / 2.1 baths / 1,581 ft2
Condos/Townhomes / Built: 2004
47
Nearby Sold Comparables
176 Concord Drive, Oswego, Illinois 60543

Sold
$184,900
3 beds / 2.1 baths / 1,581 ft2
Condos/Townhomes / Built: 2005
2444
168 Concord Drive, Oswego, Illinois 60543

Sold
$220,000
3 beds / 2.1 baths / 1,625 ft2
Condos/Townhomes / Built: 2005
2004
170 Concord Drive, Oswego, Illinois 60543
Sold
$148,000
2 beds / 2.1 baths / 0 ft2
Condos/Townhomes / Built: 2005
6704
172 Concord Drive, Oswego, Illinois 60543
Sold
$175,000
2 beds / 2.1 baths / 1,581 ft2
Condos/Townhomes / Built: 2005
2587
186 Concord Drive, Oswego, Illinois 60543
Sold
$139,900
3 beds / 2.1 baths / 0 ft2
Condos/Townhomes / Built: 2005
6641
178 Concord Drive, Oswego, Illinois 60543
Sold
$157,900
2 beds / 2.1 baths / 1,581 ft2
Condos/Townhomes / Built: 2005
4245
Contact Agent
Listing Provided By
Baird & Warner
