

16810 Sheridans Trail, Orland Park, Illinois 60462
Subdivision > Vintage Crossing
Sorry, we are updating photos, please update this page in 15 minutes
$385,000
|
Sold
|
|
| Status: | Closed |
| Sqft: | 3,198 |
| Cost/Sqft: | $125 |
| Beds: | 4 |
| Baths: | 3 |
| Year Built: | 2005 |
| Property Taxes: | $11,029 |
| Days On Market: | 4137 |
| Lot Size: | 0,16 |
Description
Recently rehabbed and ready to move into. Quick close possible. Beautiful refinished hardwood floors, Large kitchen with granite counters and stainless appliances, Stone fireplace, Full lookout basement with roughed in plumbing and 9 ft ceilings, 19x14 Bonus room off of 2nd Bedroom would make great play room. New Paint & Carpet, 2 Zone Heat & AC 15x14 Deck , backs up to open area, no neighbors behind. Close to Metra.
Property Specifics
| Single Family | |
| — | |
| Georgian | |
| 2005 | |
| Full | |
| Brick, Stone | |
| Asphalt | |
| — | |
| No | |
| 0.16 |
| Cook | |
| Vintage Crossing | |
| 0 / Not Applicable | |
| None | |
| Lake Michigan | |
| Public Sewer | |
| Central Air, Zoned | |
| Natural Gas, Forced Air, Zoned | |
| 08969583 | |
| 27291120030000 |
Nearby Schools
| NAME: | DISTRICT: | DISTANCE: | |
|---|---|---|---|
|
High School
Carl Sandburg High School |
230 | Not in DB | |
Property History
| DATE: | EVENT: | PRICE: | SOURCE: |
|---|---|---|---|
| 6 Jun, 2014 | Sold | $375,000 | MRED MLS |
| 12 May, 2014 | Under contract | $399,900 | MRED MLS |
| — | Last price change | $375,000 | MRED MLS |
| 2 Apr, 2014 | Listed for sale | $375,000 | MRED MLS |
| 26 Aug, 2015 | Sold | $385,000 | MRED MLS |
| 22 Jul, 2015 | Under contract | $399,900 | MRED MLS |
| 30 Jun, 2015 | Listed for sale | $399,900 | MRED MLS |
Sorry, we are updating photos, please update this page in 15 minutes
Room Specifics
All Bedroom Info:
Total Bedrooms: 4
Bedrooms Above Ground: 4
Bedrooms Below Ground: 0
Total Bedrooms: 4
Bedrooms Above Ground: 4
Bedrooms Below Ground: 0
Second Bedroom Info:
Dimensions: —
Location: —Dimensions: —
Floor Type: Carpet
Third Bedroom Info:
Dimensions: —
Location: —Dimensions: —
Floor Type: Carpet
Fourth Bedroom Info:
Dimensions: —
Location: —Dimensions: —
Floor Type: Carpet
Bathroom Info:
Full Bathrooms: 3
Partial Bathrooms: 0Full Bathrooms: 3
Bathroom Amenities: Whirlpool, Separate Shower, Double Sink, Soaking Tub
Bathroom in Basement: 0
Dining Room Info:
Dimensions: —
Location: —Dimensions: —
Floor Type: Hardwood
Kitchen Info:
Dimensions: —
Location: —Dimensions: —
Floor Type: Hardwood
Features: Eating Area-Breakfast Bar, Eating Area-Table Space, Island
Laundry Room Info:
Dimensions: —
Location: —Dimensions: —
Floor Type: Ceramic Tile
Living Room Info:
Dimensions: —
Location: —Dimensions: —
Floor Type: Hardwood
Family Room Info:
Dimensions: —
Location: —Dimensions: —
Floor Type: Hardwood
Additional Rooms Info:
Rooms: Bonus Room, Foyer
Basement: FullRooms: Bonus Room, Foyer
Other Specifics
| 2 | |
| Concrete Perimeter | |
| Garage | |
| — | |
| — | |
| — | |
| Deck, Storms/Screens | |
| Cul-De-Sac, Landscaped | |
| 62 X 110 | |
| Unfinished | |
| Full | |
| Vaulted/Cathedral Ceilings, Hardwood Floors, First Floor Laundry, First Floor Full Bath | |
| Double Oven, Microwave, Dishwasher, Refrigerator, Washer, Dryer, Stainless Steel Appliance(s) | |
| Not in DB | |
| Sidewalks, Street Lights, Street Paved | |
| — | |
| Gas Starter |
Tax History
| Year | Property Taxes |
|---|---|
| 2014 | $11,020 |
| 2015 | $11,029 |
Contact Agent
Nearby Similar Homes
10826 Frank Lane, Orland Park, Illinois 60467
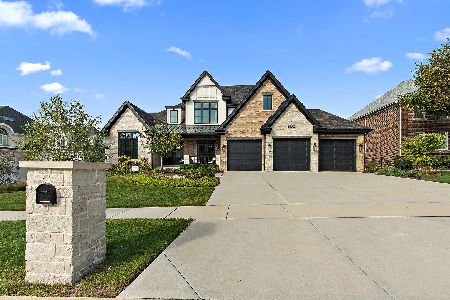
For Sale
$1,499,000
5 beds / 4.1 baths / 6,111 ft2
Single Family / Built: 2023
7
10700 Churchill Drive, Orland Park, Illinois 60467
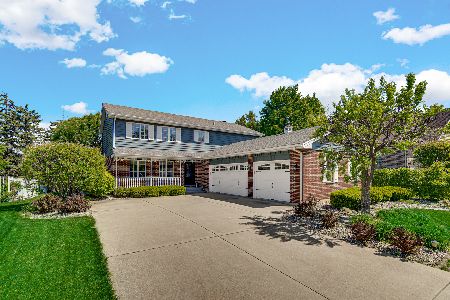
For Sale
$605,000
4 beds / 3.1 baths / 3,690 ft2
Single Family / Built: 1990
35
16432 Pear Avenue, Orland Park, Illinois 60467
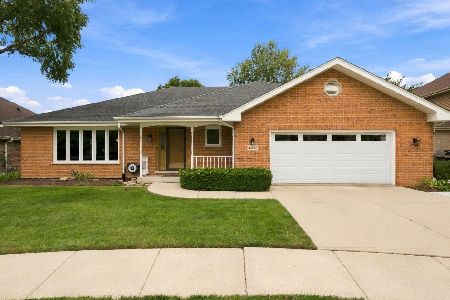
For Sale
$599,900
3 beds / 2.1 baths / 2,224 ft2
Single Family / Built: 1992
24
16705 Wolf Road, Orland Park, Illinois 60467
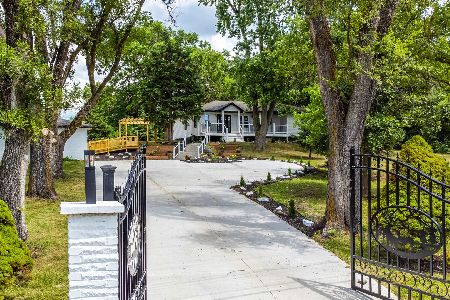
For Sale
$799,000
3 beds / 2.0 baths / 2,600 ft2
Single Family / Built: 1958
469
Nearby Sold Comparables
16810 Sheridans Trail, Orland Park, Illinois 60462

Sold
$399,900
4 beds / 3.0 baths / 3,000 ft2
Single Family / Built: 2007
4591
16814 Sheridans Trail, Orland Park, Illinois 60467
Sold
$370,000
4 beds / 3.1 baths / 0 ft2
Single Family / Built: 2005
6185
16818 Sheridans Trail, Orland Park, Illinois 60467
Sold
$499,900
4 beds / 3.1 baths / 0 ft2
Single Family / Built: —
6819
16800 Sheridans Trail, Orland Park, Illinois 60467
Sold
$389,897
4 beds / 2.1 baths / 3,000 ft2
Single Family / Built: 2005
5530
16800 Sheridans Trail, Orland Park, Illinois 60467
Sold
$440,000
4 beds / 3.1 baths / 3,000 ft2
Single Family / Built: 2005
2667
16822 Sheridans Trail, Orland Park, Illinois 60467
Sold
$399,000
4 beds / 2.1 baths / 3,000 ft2
Single Family / Built: 2006
5477
Contact Agent
Listing Provided By
RE/MAX Synergy
