

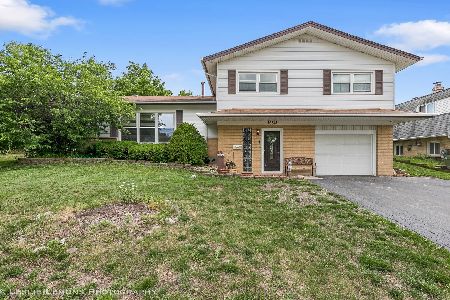
16813 Beverly Avenue, Tinley Park, Illinois 60477
Sorry, we are updating photos, please update this page in 15 minutes
$179,900
|
Sold
|
|
| Status: | Closed |
| Sqft: | 1,500 |
| Cost/Sqft: | $122 |
| Beds: | 3 |
| Baths: | 2 |
| Year Built: | 1971 |
| Property Taxes: | $6,000 |
| Days On Market: | 4791 |
| Lot Size: | 0,00 |
Description
Nice split level with new kitchen featuring new ceramic flooring, maple cab, newer appliance!. Upper level bath is gorgeous! Beautiful vanity with quartz counters and custom tile work! HW floors in all of the bedrooms! Newer windows and sliders! Furnace and hwh only 7 yrs old! 2 sliders to backyard with privacy fence and patio. Walk to train and charming downtown!
Property Specifics
| Single Family | |
| — | |
| Tri-Level | |
| 1971 | |
| None | |
| Vinyl Siding, Brick | |
| Asphalt | |
| — | |
| No | |
| — |
| Cook | |
| — | |
| 0 / Not Applicable | |
| None | |
| Lake Michigan | |
| Public Sewer | |
| Window/Wall Units - 2 | |
| Steam, Baseboard, Radiant | |
| 08445779 | |
| 28291060120000 |
Property History
| DATE: | EVENT: | PRICE: | SOURCE: |
|---|---|---|---|
| 4 Nov, 2013 | Sold | $179,900 | MRED MLS |
| 17 Sep, 2013 | Under contract | $183,000 | MRED MLS |
| 14 Sep, 2013 | Listed for sale | $183,000 | MRED MLS |
| 19 Jul, 2015 | Under contract | $0 | MRED MLS |
| 22 Jun, 2015 | Listed for sale | $0 | MRED MLS |
| 30 Aug, 2017 | Under contract | $0 | MRED MLS |
| 22 Aug, 2017 | Listed for sale | $0 | MRED MLS |
| 21 Dec, 2018 | Sold | $170,000 | MRED MLS |
| 6 Nov, 2018 | Under contract | $179,900 | MRED MLS |
| — | Last price change | $189,900 | MRED MLS |
| 5 Mar, 2018 | Listed for sale | $212,900 | MRED MLS |
| 2 Aug, 2021 | Sold | $225,600 | MRED MLS |
| 16 Jul, 2021 | Under contract | $245,900 | MRED MLS |
| — | Last price change | $249,900 | MRED MLS |
| 10 Jun, 2021 | Listed for sale | $249,900 | MRED MLS |
Some photos of this home have been virtually staged.
Sorry, we are updating photos, please update this page in 15 minutesRoom Specifics
All Bedroom Info:
Total Bedrooms: 3
Bedrooms Above Ground: 3
Bedrooms Below Ground: 0
Total Bedrooms: 3
Bedrooms Above Ground: 3
Bedrooms Below Ground: 0
Second Bedroom Info:
Dimensions: —
Location: —Dimensions: —
Floor Type: Hardwood
Third Bedroom Info:
Dimensions: —
Location: —Dimensions: —
Floor Type: Hardwood
Bathroom Info:
Full Bathrooms: 2
Partial Bathrooms: 1Full Bathrooms: 2
Bathroom Amenities: —
Bathroom in Basement: 0
Dining Room Info:
Dimensions: —
Location: —Dimensions: —
Floor Type: Carpet
Kitchen Info:
Dimensions: —
Location: —Dimensions: —
Floor Type: Ceramic Tile
Features: Eating Area-Table Space
Living Room Info:
Dimensions: —
Location: —Dimensions: —
Floor Type: Carpet
Family Room Info:
Dimensions: —
Location: —Dimensions: —
Floor Type: Ceramic Tile
Additional Rooms Info:
Rooms: No additional rooms
Basement: NoneRooms: No additional rooms
Other Specifics
| 1 | |
| Concrete Perimeter | |
| Garage | |
| — | |
| — | |
| — | |
| Patio, Storms/Screens | |
| Fenced Yard | |
| 71X113X69X112 | |
| — | |
| None | |
| Hardwood Floors | |
| Range, Microwave, Dishwasher, Refrigerator, Washer, Dryer, Disposal | |
| Not in DB | |
| Sidewalks, Street Lights, Street Paved | |
| — | |
| — |
Tax History
| Year | Property Taxes |
|---|---|
| 2013 | $6,000 |
| 2018 | $7,785 |
| 2021 | $7,963 |
Contact Agent
Nearby Similar Homes
Nearby Sold Comparables
16813 Beverly Avenue, Tinley Park, Illinois 60477
Sold
$245,900
3 beds / 2.0 baths / 1,464 ft2
Single Family / Built: 1971
1965
16813 Beverly Avenue, Tinley Park, Illinois 60477

Sold
$179,900
3 beds / 1.1 baths / 1,500 ft2
Single Family / Built: 1971
3158
16819 Beverly Avenue, Tinley Park, Illinois 60477

Sold
$259,900
4 beds / 2.1 baths / 1,758 ft2
Single Family / Built: 1967
2104
16806 Gaynelle Road, Tinley Park, Illinois 60477
Sold
$242,900
3 beds / 1.1 baths / 1,987 ft2
Single Family / Built: 1971
2702
16812 Gaynelle, Tinley Park, Illinois 60477
Sold
$285,900
3 beds / 2.0 baths / 0 ft2
Single Family / Built: —
7189
Contact Agent
Listing Provided By
RE/MAX Action
