

16806 Gaynelle Road, Tinley Park, Illinois 60477
Subdivision > Lancaster Hills
Sorry, we are updating photos, please update this page in 15 minutes
$160,000
|
Sold
|
|
| Status: | Closed |
| Sqft: | 0 |
| Cost/Sqft: | — |
| Beds: | 3 |
| Baths: | 2 |
| Year Built: | 1971 |
| Property Taxes: | $5,171 |
| Days On Market: | 5884 |
| Lot Size: | 0,00 |
Description
Really nice home with a lot of added features. The home is very well cared for with and in-ground pool, all brick 4 season room, expanded large master bath with whirlpool tub and steamer shower. Large lot, large living/dining room. Close to schools, parks, METRA, I57/I80, shopping, restaurants and downtown Tinley. Don't miss a neat house.
Property Specifics
| Single Family | |
| — | |
| — | |
| 1971 | |
| Partial | |
| Brick, Cedar | |
| Asphalt | |
| — | |
| No | |
| 0 |
| Cook | |
| Lancaster Hills | |
| 0 / Not Applicable | |
| None | |
| Lake Michigan, Public | |
| Public Sewer, Sewer-Storm | |
| Central Air | |
| Natural Gas | |
| 07636777 | |
| 28291060240000 |
Nearby Schools
| NAME: | DISTRICT: | DISTANCE: | |
|---|---|---|---|
|
High School
Tinley Park High School |
228 | Not in DB | |
Property History
| DATE: | EVENT: | PRICE: | SOURCE: |
|---|---|---|---|
| 23 May, 2012 | Sold | $160,000 | MRED MLS |
| 10 Apr, 2012 | Under contract | $176,000 | MRED MLS |
| — | Last price change | $183,000 | MRED MLS |
| 17 Sep, 2010 | Listed for sale | $234,900 | MRED MLS |
| 26 Jul, 2019 | Sold | $236,450 | MRED MLS |
| 21 Jun, 2019 | Under contract | $242,900 | MRED MLS |
| — | Last price change | $244,900 | MRED MLS |
| 4 Jun, 2019 | Listed for sale | $244,900 | MRED MLS |
Sorry, we are updating photos, please update this page in 15 minutes
Room Specifics
All Bedroom Info:
Total Bedrooms: 3
Bedrooms Above Ground: 3
Bedrooms Below Ground: 0
Total Bedrooms: 3
Bedrooms Above Ground: 3
Bedrooms Below Ground: 0
Second Bedroom Info:
Dimensions: —
Location: —Dimensions: —
Floor Type: Hardwood
Third Bedroom Info:
Dimensions: —
Location: —Dimensions: —
Floor Type: Hardwood
Bathroom Info:
Full Bathrooms: 2
Partial Bathrooms: 1Full Bathrooms: 2
Bathroom Amenities: Whirlpool, Separate Shower, Steam Shower, Double Sink
Bathroom in Basement: 1
Dining Room Info:
Dimensions: —
Location: —Dimensions: —
Floor Type: Carpet
Kitchen Info:
Dimensions: —
Location: —Dimensions: —
Floor Type: Ceramic Tile
Features: Eating Area-Breakfast Bar, Eating Area-Table Space
Living Room Info:
Dimensions: —
Location: —Dimensions: —
Floor Type: Carpet
Family Room Info:
Dimensions: —
Location: —Dimensions: —
Floor Type: Carpet
Additional Rooms Info:
Rooms: Foyer, Sun Room, Other Room
Basement: PartialRooms: Foyer, Sun Room, Other Room
Other Specifics
| 1 | |
| Concrete Perimeter | |
| Garage | |
| — | |
| — | |
| — | |
| Deck, Patio, Porch Screened, In Ground Pool | |
| Fenced Yard | |
| 99 X 115 | |
| — | |
| — | |
| Skylight(s) | |
| Range, Microwave, Dishwasher, Refrigerator, Washer, Dryer | |
| Not in DB | |
| — | |
| — | |
| Electric, Decorative |
Tax History
| Year | Property Taxes |
|---|---|
| 2012 | $5,171 |
| 2019 | $6,307 |
Contact Agent
Nearby Similar Homes
6121 James Street, Tinley Park, Illinois 60477
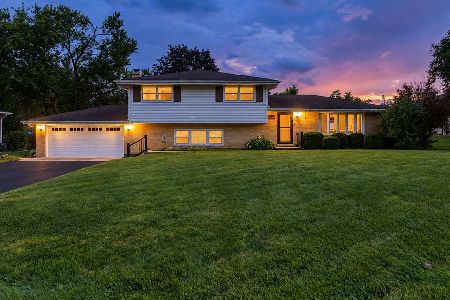
For Sale
$399,900
4 beds / 2.0 baths / 2,554 ft2
Single Family / Built: 1970
16
Nearby Sold Comparables
16806 Gaynelle Road, Tinley Park, Illinois 60477

Sold
$242,900
3 beds / 1.1 baths / 1,987 ft2
Single Family / Built: 1971
2702
16812 Gaynelle, Tinley Park, Illinois 60477
Sold
$285,900
3 beds / 2.0 baths / 0 ft2
Single Family / Built: —
7189
16818 Gaynelle Road, Tinley Park, Illinois 60477
Sold
$229,900
3 beds / 2.0 baths / 1,248 ft2
Single Family / Built: 1970
3168
16818 Gaynelle Road, Tinley Park, Illinois 60477
Sold
$243,000
3 beds / 2.0 baths / 1,248 ft2
Single Family / Built: 1970
2764
16813 Beverly Avenue, Tinley Park, Illinois 60477
Sold
$183,000
3 beds / 1.1 baths / 1,500 ft2
Single Family / Built: 1971
4791
16813 Beverly Avenue, Tinley Park, Illinois 60477
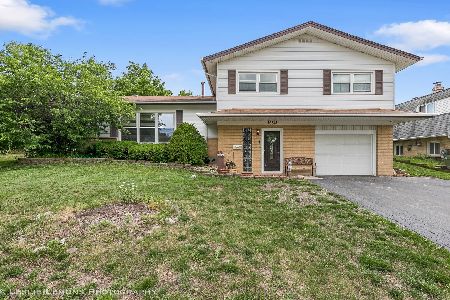
Sold
$245,900
3 beds / 2.0 baths / 1,464 ft2
Single Family / Built: 1971
1965
Contact Agent
Listing Provided By
Century 21 Affiliated
