

16821 Muirfield Drive, Orland Park, Illinois 60467
Sorry, we are updating photos, please update this page in 15 minutes
$600,000
|
Sold
|
|
| Status: | Closed |
| Sqft: | 5,572 |
| Cost/Sqft: | $108 |
| Beds: | 4 |
| Baths: | 6 |
| Year Built: | 1999 |
| Property Taxes: | $18,415 |
| Days On Market: | 3898 |
| Lot Size: | 0,00 |
Description
Over 9,000 sqft of living space! Huge 4 Bedroom Home For Sale located in Muirfield Subdivision. Spectacular 2 Story home on 1/2 acre lot in a cul-de-sac featuring main flr master suite with fireplace with his and hers bathrooms 6 baths, 3 fireplaces, gourmet kitchen w/granite counter-tops, hardwood flrs, full fin. walkout basement including media room, full custom wet bar, office, weight room with sauna, ground ext. pool, paver patio,PVC fence. New roof, and much more.
Property Specifics
| Single Family | |
| — | |
| — | |
| 1999 | |
| Full, Walkout | |
| Brick | |
| Asphalt | |
| — | |
| No | |
| — |
| Cook | |
| — | |
| 0 / Not Applicable | |
| None | |
| Lake Michigan | |
| Public Sewer | |
| Central Air, Zoned | |
| Natural Gas, Forced Air, Radiant | |
| 09147952 | |
| 27292040150000 |
Property History
| DATE: | EVENT: | PRICE: | SOURCE: |
|---|---|---|---|
| 25 May, 2016 | Sold | $600,000 | MRED MLS |
| 4 Mar, 2016 | Under contract | $599,900 | MRED MLS |
| 24 Feb, 2016 | Listed for sale | $599,900 | MRED MLS |
Sorry, we are updating photos, please update this page in 15 minutes
Room Specifics
All Bedroom Info:
Total Bedrooms: 4
Bedrooms Above Ground: 4
Bedrooms Below Ground: 0
Total Bedrooms: 4
Bedrooms Above Ground: 4
Bedrooms Below Ground: 0
Second Bedroom Info:
Dimensions: —
Location: —Dimensions: —
Floor Type: Carpet
Third Bedroom Info:
Dimensions: —
Location: —Dimensions: —
Floor Type: Carpet
Fourth Bedroom Info:
Dimensions: —
Location: —Dimensions: —
Floor Type: Carpet
Bathroom Info:
Full Bathrooms: 6
Partial Bathrooms: 1Full Bathrooms: 6
Bathroom Amenities: Whirlpool, Separate Shower, Double Sink
Bathroom in Basement: 1
Dining Room Info:
Dimensions: —
Location: —Dimensions: —
Floor Type: Carpet
Kitchen Info:
Dimensions: —
Location: —Dimensions: —
Floor Type: Hardwood
Features: Eating Area-Breakfast Bar, Eating Area-Table Space, Island, Pantry-Walk-in
Laundry Room Info:
Dimensions: —
Location: —Dimensions: —
Floor Type: Ceramic Tile
Living Room Info:
Dimensions: —
Location: —Dimensions: —
Floor Type: Carpet
Family Room Info:
Dimensions: —
Location: —Dimensions: —
Floor Type: Carpet
Additional Rooms Info:
Rooms: Den, Exercise Room, Game Room, Loft, Media Room, Office, Other Room
Basement: Full, WalkoutRooms: Den, Exercise Room, Game Room, Loft, Media Room, Office, Other Room
Other Specifics
| 3 | |
| Concrete Perimeter | |
| Garage | |
| — | |
| — | |
| — | |
| Brick Paver Patio, In Ground Pool | |
| Fenced Yard, Wooded, Rear of Lot | |
| 56 X 196 X 125 X 204 X 27 | |
| Unfinished | |
| Full | |
| Vaulted/Cathedral Ceilings, Skylight(s), Sauna/Steam Room, Bar-Wet, Hardwood Floors, First Floor Bedroom | |
| Double Oven, Range, Microwave, Dishwasher, Refrigerator, Washer, Dryer, Trash Compactor | |
| Not in DB | |
| Sidewalks, Street Lights, Street Paved | |
| — | |
| Gas Log, Gas Starter |
Tax History
| Year | Property Taxes |
|---|---|
| 2016 | $18,415 |
Contact Agent
Nearby Similar Homes
10700 Churchill Drive, Orland Park, Illinois 60467
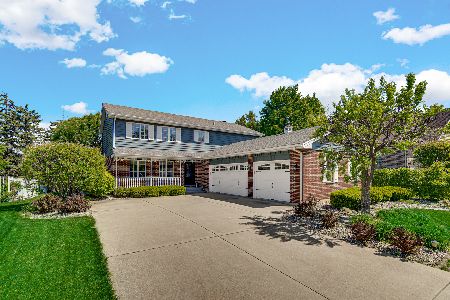
For Sale
$605,000
4 beds / 3.1 baths / 3,690 ft2
Single Family / Built: 1990
35
10430 Great Egret Drive, Orland Park, Illinois 60467

For Sale
$800,000
5 beds / 4.1 baths / 3,721 ft2
Single Family / Built: 2001
47
10826 Frank Lane, Orland Park, Illinois 60467
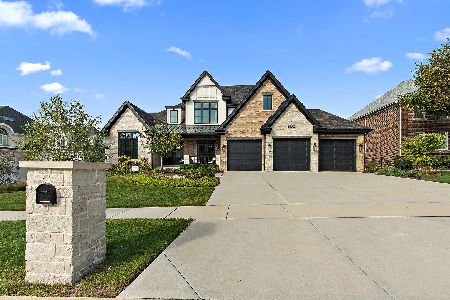
For Sale
$1,499,000
5 beds / 4.1 baths / 6,111 ft2
Single Family / Built: 2023
7
16432 Pear Avenue, Orland Park, Illinois 60467
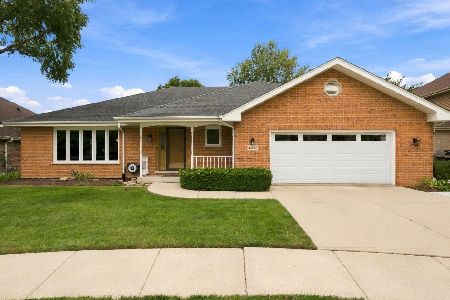
For Sale
$599,900
3 beds / 2.1 baths / 2,224 ft2
Single Family / Built: 1992
24
10908 Deer Point Drive, Orland Park, Illinois 60467
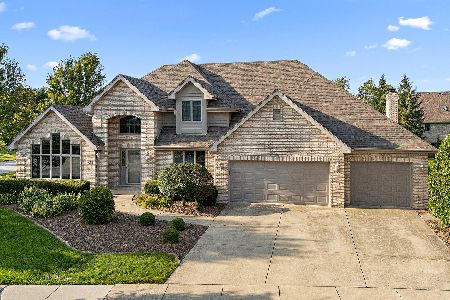
For Sale
$699,000
4 beds / 2.1 baths / 3,551 ft2
Single Family / Built: 1998
62
Nearby Sold Comparables
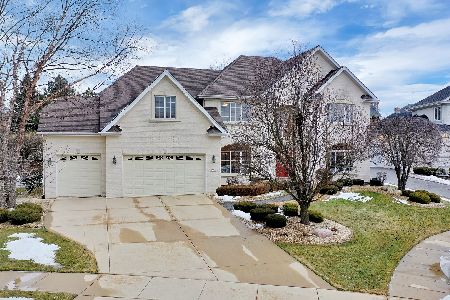
16820 Highbush Road, Orland Park, Illinois 60467
Sold
$519,000
5 beds / 3.0 baths / 2,843 ft2
Single Family / Built: 1990
1505
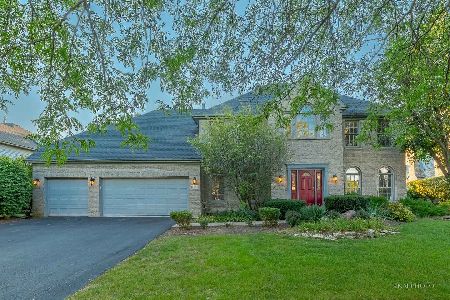
16810 Highbush Road, Orland Park, Illinois 60467

Sold
$405,600
5 beds / 2.1 baths / 3,100 ft2
Single Family / Built: 1991
2678
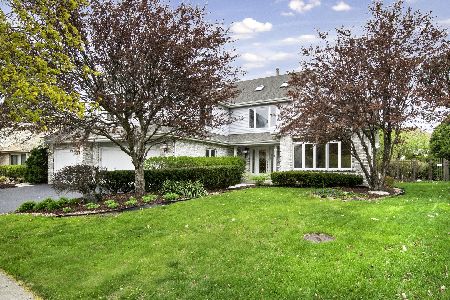
10616 Blue Heron Drive, Orland Park, Illinois 60467
Sold
$414,900
5 beds / 4.0 baths / 3,200 ft2
Single Family / Built: 1989
2373
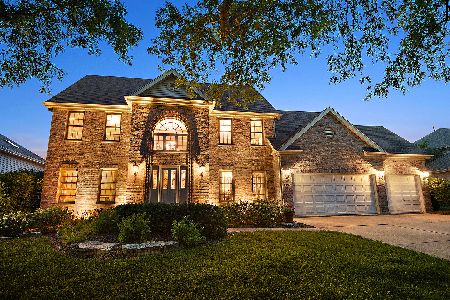
16840 Highbush Road, Orland Park, Illinois 60467
Sold
$679,000
5 beds / 2.1 baths / 4,455 ft2
Single Family / Built: 1991
447
Contact Agent
Listing Provided By
Carrington R E Services LLC
