

16822 Mohican Drive, Lockport, Illinois 60441
Subdivision > Broken Arrow Long Bow
Sorry, we are updating photos, please update this page in 15 minutes
$239,900
|
Sold
|
|
| Status: | Closed |
| Sqft: | 1,603 |
| Cost/Sqft: | $156 |
| Beds: | 3 |
| Baths: | 2 |
| Year Built: | 1996 |
| Property Taxes: | $7,645 |
| Days On Market: | 4872 |
| Lot Size: | 0,00 |
Description
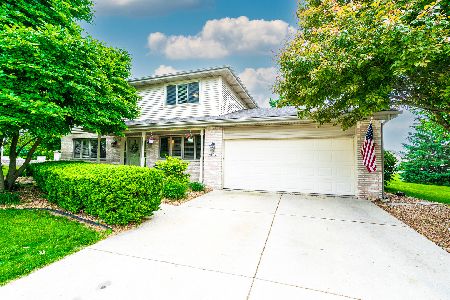
Most affordable ranch home in the area with a 3 car garage! Lots of bright windows~tray ceilings~cozy fireplace~laminate flooring thruout! Master suite w/ walk-in closet~whirlpool tub~separate shower! First floor laundry room~HUGE finished basement~pool table~rec room~bedroom~media area! Bring all your toys, we've got 3200 sf of finished living space! Awesome for family parties~entertaining! Seller may finance/assist
Property Specifics
| Single Family | |
| — | |
| Ranch | |
| 1996 | |
| Full | |
| Vinyl Siding, Brick | |
| Asphalt | |
| — | |
| No | |
| — |
| Will | |
| Broken Arrow Long Bow | |
| 150 / Annual | |
| Other | |
| Public | |
| Public Sewer | |
| Central Air | |
| Natural Gas, Forced Air | |
| 08390891 | |
| 1605301020210000 |
Nearby Schools
| NAME: | DISTRICT: | DISTANCE: | |
|---|---|---|---|
|
Middle School
Homer Junior High School |
33C | Not in DB | |
|
High School
Lockport Township High School |
205 | Not in DB | |
Property History
| DATE: | EVENT: | PRICE: | SOURCE: |
|---|---|---|---|
| 18 Sep, 2013 | Sold | $239,900 | MRED MLS |
| 22 Aug, 2013 | Under contract | $249,900 | MRED MLS |
| 8 Jul, 2013 | Listed for sale | $249,900 | MRED MLS |
| 30 Sep, 2016 | Sold | $260,000 | MRED MLS |
| 18 Aug, 2016 | Under contract | $269,000 | MRED MLS |
| — | Last price change | $279,000 | MRED MLS |
| 14 Jun, 2016 | Listed for sale | $309,900 | MRED MLS |
Sorry, we are updating photos, please update this page in 15 minutes
Room Specifics
All Bedroom Info:
Total Bedrooms: 3
Bedrooms Above Ground: 3
Bedrooms Below Ground: 0
Total Bedrooms: 3
Bedrooms Above Ground: 3
Bedrooms Below Ground: 0
Second Bedroom Info:
Dimensions: —
Location: —Dimensions: —
Floor Type: Wood Laminate
Third Bedroom Info:
Dimensions: —
Location: —Dimensions: —
Floor Type: Carpet
Bathroom Info:
Full Bathrooms: 2
Partial Bathrooms: 0Full Bathrooms: 2
Bathroom Amenities: Whirlpool, Separate Shower
Bathroom in Basement: 0
Dining Room Info:
Dimensions: —
Location: —Dimensions: —
Floor Type: Wood Laminate
Kitchen Info:
Dimensions: —
Location: —Dimensions: —
Floor Type: Wood Laminate
Features: Eating Area-Table Space
Laundry Room Info:
Dimensions: —
Location: —Dimensions: —
Floor Type: Ceramic Tile
Living Room Info:
Dimensions: —
Location: —Dimensions: —
Floor Type: Wood Laminate
Family Room Info:
Dimensions: —
Location: —Dimensions: —
Floor Type: Wood Laminate
Additional Rooms Info:
Rooms: Recreation Room
Basement: FullRooms: Recreation Room
Other Specifics
| 3 | |
| Concrete Perimeter | |
| Garage | |
| — | |
| — | |
| — | |
| Deck, Storms/Screens | |
| Corner Lot, Cul-De-Sac, Landscaped | |
| 84X140X140X106 | |
| — | |
| Full | |
| Wood Laminate Floors, First Floor Bedroom, First Floor Laundry, First Floor Full Bath | |
| Range, Microwave, Dishwasher, Refrigerator, Washer, Dryer, Disposal | |
| Not in DB | |
| Sidewalks, Street Lights, Street Paved | |
| — | |
| Wood Burning, Gas Starter |
Tax History
| Year | Property Taxes |
|---|---|
| 2013 | $7,645 |
| 2016 | $7,319 |
Contact Agent
Nearby Similar Homes
17244 Victoria Lane, Lockport, Illinois 60441
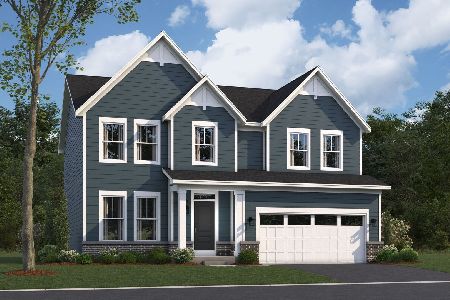
For Sale
$622,725
3 beds / 2.1 baths / 2,470 ft2
Single Family / Built: 2026
20
16611 Karen Springs Drive, Lockport, Illinois 60441
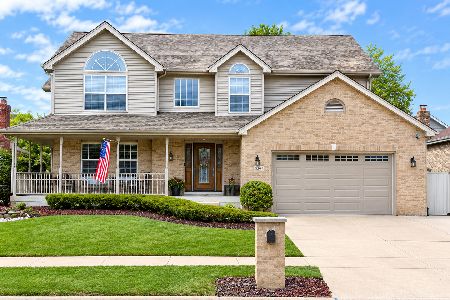
For Sale
$575,000
5 beds / 2.1 baths / 2,700 ft2
Single Family / Built: 2000
33
16243 Blackhawk Drive, Lockport, Illinois 60441
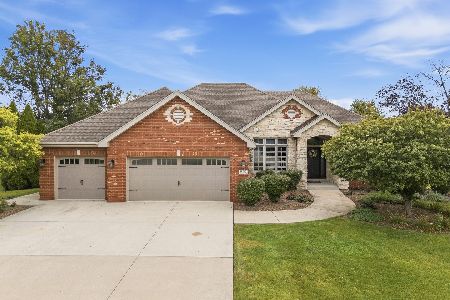
For Sale
$724,900
4 beds / 3.1 baths / 5,070 ft2
Single Family / Built: 2002
51
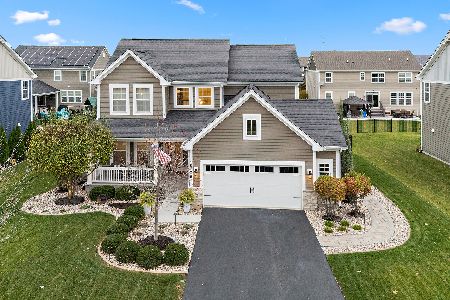
Nearby Sold Comparables
16822 Mohican Drive, Lockport, Illinois 60441

Sold
$269,000
2 beds / 2.0 baths / 1,603 ft2
Single Family / Built: 1996
3800
16834 Mohican Drive, Lockport, Illinois 60441
Sold
$289,900
4 beds / 2.1 baths / 2,548 ft2
Single Family / Built: 1996
4282
16811 Swift Arrow Drive, Lockport, Illinois 60441
Sold
$319,900
4 beds / 2.1 baths / 2,664 ft2
Single Family / Built: 1999
4256
Contact Agent
Listing Provided By
RE/MAX One Team
