

16826 Ottawa Drive, Lockport, Illinois 60441
Subdivision > Broken Arrow Dakota Glen
Sorry, we are updating photos, please update this page in 15 minutes
$335,000
|
Sold
|
|
| Status: | Closed |
| Sqft: | 2,188 |
| Cost/Sqft: | $158 |
| Beds: | 3 |
| Baths: | 3 |
| Year Built: | 2002 |
| Property Taxes: | $8,405 |
| Days On Market: | 3875 |
| Lot Size: | 0,44 |
Description
This home is move in ready! Located in highly desirable Dakota Glen. Contemporary open floor plan ranch. Dramatic high ceilings. Custom paint. New window treatments. Many upgrades including All New windows and doors. New Brazilian Teak hardwood flooring on main level,new carpeting in bedrooms. Finished basement with stone fireplace,4th bedroom and Full updated Bathroom. Custom closets.Kitchen Aid stainless appliances in kitchen, walk in pantry. Large professionally landscaped lot with maintenance free deck and automatic awning.
Property Specifics
| Single Family | |
| — | |
| Ranch | |
| 2002 | |
| Full | |
| Brick, Other | |
| Asphalt | |
| RANCH | |
| No | |
| 0.44 |
| Will | |
| Broken Arrow Dakota Glen | |
| 200 / Annual | |
| None | |
| Public | |
| Public Sewer | |
| Central Air | |
| Natural Gas, Forced Air | |
| 09180241 | |
| 1605302040400000 |
Property History
| DATE: | EVENT: | PRICE: | SOURCE: |
|---|---|---|---|
| 13 Nov, 2012 | Sold | $285,000 | MRED MLS |
| 12 Sep, 2012 | Under contract | $294,900 | MRED MLS |
| 17 Jul, 2012 | Listed for sale | $294,900 | MRED MLS |
| 30 Jun, 2016 | Sold | $335,000 | MRED MLS |
| 5 Apr, 2016 | Under contract | $345,000 | MRED MLS |
| 31 Mar, 2016 | Listed for sale | $345,000 | MRED MLS |
Sorry, we are updating photos, please update this page in 15 minutes
Room Specifics
All Bedroom Info:
Total Bedrooms: 4
Bedrooms Above Ground: 3
Bedrooms Below Ground: 1
Total Bedrooms: 4
Bedrooms Above Ground: 3
Bedrooms Below Ground: 1
Second Bedroom Info:
Dimensions: —
Location: —Dimensions: —
Floor Type: Carpet
Third Bedroom Info:
Dimensions: —
Location: —Dimensions: —
Floor Type: Carpet
Bathroom Info:
Full Bathrooms: 3
Partial Bathrooms: 0Full Bathrooms: 3
Bathroom Amenities: Separate Shower, Double Sink
Bathroom in Basement: 1
Dining Room Info:
Dimensions: —
Location: —Dimensions: —
Floor Type: Hardwood
Kitchen Info:
Dimensions: —
Location: —Dimensions: —
Floor Type: Ceramic Tile
Features: Eating Area-Table Space, Pantry-Walk-in
Laundry Room Info:
Dimensions: —
Location: —Dimensions: —
Floor Type: Vinyl
Living Room Info:
Dimensions: —
Location: —Dimensions: —
Floor Type: Hardwood
Family Room Info:
Dimensions: —
Location: —Dimensions: —
Floor Type: Wood Laminate
Additional Rooms Info:
Rooms: Eating Area
Basement: FullRooms: Eating Area
Other Specifics
| 2 | |
| Concrete Perimeter | |
| Garage | |
| — | |
| — | |
| — | |
| Deck, Storms/Screens | |
| Landscaped | |
| 146X84X158X80X112 | |
| Unfinished | |
| Full | |
| Vaulted/Cathedral Ceilings, Skylight(s), Hardwood Floors, First Floor Bedroom, First Floor Laundry, First Floor Full Bath | |
| Range, Microwave, Dishwasher, Refrigerator, Washer, Dryer, Stainless Steel Appliance(s) | |
| Not in DB | |
| Sidewalks, Street Lights, Street Paved | |
| — | |
| Wood Burning, Attached Fireplace Doors/Screen, Gas Log |
Tax History
| Year | Property Taxes |
|---|---|
| 2012 | $8,123 |
| 2016 | $8,405 |
Contact Agent
Nearby Similar Homes
17244 Victoria Lane, Lockport, Illinois 60441
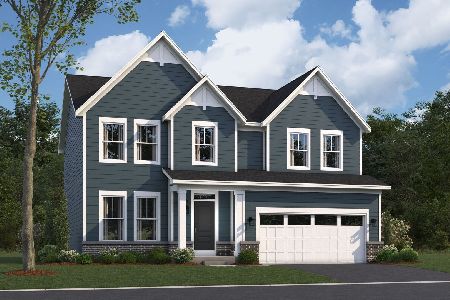
For Sale
$622,725
3 beds / 2.1 baths / 2,470 ft2
Single Family / Built: 2026
20
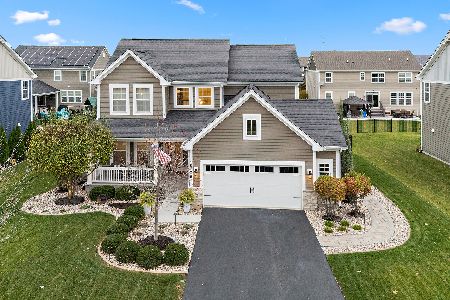
16703 Morel Street, Lockport, Illinois 60441
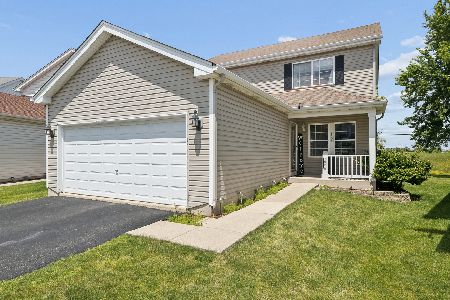
For Sale
$399,900
3 beds / 2.1 baths / 1,890 ft2
Single Family / Built: 2000
136
16243 Blackhawk Drive, Lockport, Illinois 60441
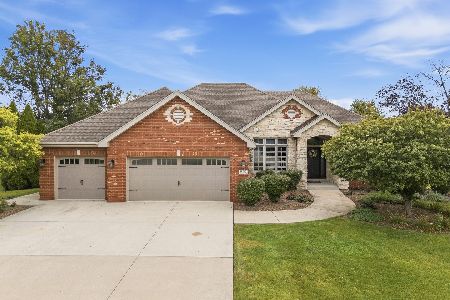
For Sale
$724,900
4 beds / 3.1 baths / 5,070 ft2
Single Family / Built: 2002
51
Nearby Sold Comparables
16826 Ottawa, Lockport, Illinois 60441

Sold
$294,900
3 beds / 3.0 baths / 2,188 ft2
Single Family / Built: 2002
5228
16838 Ottawa Drive, Lockport, Illinois 60441

Sold
$529,899
4 beds / 2.1 baths / 2,587 ft2
Single Family / Built: 2004
908
16233 Wyandot Court, Lockport, Illinois 60441
Sold
$350,000
3 beds / 3.0 baths / 2,300 ft2
Single Family / Built: 2002
4371
16302 Cayuse Court, Lockport, Illinois 60441
Sold
$289,873
3 beds / 2.0 baths / 2,359 ft2
Single Family / Built: 2003
4305
16310 Cayuse Court, Lockport, Illinois 60441
Sold
$265,000
4 beds / 2.1 baths / 2,631 ft2
Single Family / Built: 2001
5709
16862 Ottawa Drive, Lockport, Illinois 60441

Sold
$534,900
4 beds / 3.1 baths / 5,330 ft2
Single Family / Built: 2003
1774
Contact Agent
Listing Provided By
4C Realty
