

1688 Vermont Drive, Elk Grove Village, Illinois 60007


$190,000
|
Sold
|
|
| Status: | Closed |
| Sqft: | 1,137 |
| Cost/Sqft: | $176 |
| Beds: | 2 |
| Baths: | 1 |
| Year Built: | 1988 |
| Property Taxes: | $4,740 |
| Days On Market: | 1930 |
| Lot Size: | 0,00 |
Description
Golf course community! This 2nd floor unit backs to a large open green area, tree lined creek, and golf course! Great end unit with private entrance! Quiet neighborhood. The entire interior was freshly painted just one month ago. Vaulted ceilings in master bedroom, living room, dining room, and hallway. Corner gas fireplace. Walk-in closet in master bedroom. Garage is attached and has a private entrance to the property. Expansive balcony to sit out on and enjoy all of the gorgeous scenery. Make an appointment to see it today. Seller to give $5,000 carpet allowance to buyer!
Property Specifics
| Condos/Townhomes | |
| 1 | |
| — | |
| 1988 | |
| None | |
| Vinyl Siding | |
| Asphalt | |
| 2ND FLOOR UNIT | |
| No | |
| — |
| Cook | |
| — | |
| 123 / Monthly | |
| Insurance, Exterior Maintenance, Lawn Care, Scavenger, Snow Removal | |
| Lake Michigan | |
| Public Sewer | |
| Central Air | |
| Natural Gas, Forced Air | |
| 11166262 | |
| 07251000221082 |
Nearby Schools
| NAME: | DISTRICT: | DISTANCE: | |
|---|---|---|---|
|
Grade School
Michael Collins Elementary Schoo |
54 | — | |
|
Middle School
Margaret Mead Junior High School |
54 | Not in DB | |
|
High School
J B Conant High School |
211 | Not in DB | |
Property History
| DATE: | EVENT: | PRICE: | SOURCE: |
|---|---|---|---|
| 21 Sep, 2021 | Sold | $190,000 | MRED MLS |
| 9 Aug, 2021 | Under contract | $199,900 | MRED MLS |
| 22 Jul, 2021 | Listed for sale | $199,900 | MRED MLS |


Room Specifics
All Bedroom Info:
Total Bedrooms: 2
Bedrooms Above Ground: 2
Bedrooms Below Ground: 0
Total Bedrooms: 2
Bedrooms Above Ground: 2
Bedrooms Below Ground: 0
Second Bedroom Info:
Dimensions: —
Location: —Dimensions: —
Floor Type: Carpet
Bathroom Info:
Full Bathrooms: 1
Partial Bathrooms: 0Full Bathrooms: 1
Bathroom Amenities: —
Bathroom in Basement: 0
Dining Room Info:
Dimensions: —
Location: —Dimensions: —
Floor Type: Carpet
Kitchen Info:
Dimensions: —
Location: —Dimensions: —
Floor Type: Vinyl
Features: Pantry-Closet
Laundry Room Info:
Dimensions: —
Location: —Dimensions: —
Floor Type: Vinyl
Living Room Info:
Dimensions: —
Location: —Dimensions: —
Floor Type: Carpet
Additional Rooms Info:
Rooms: Walk In Closet
Basement: NoneRooms: Walk In Closet
Other Specifics
| 1 | |
| Concrete Perimeter | |
| Garage | |
| — | |
| — | |
| — | |
| Balcony, Storms/Screens, End Unit | |
| Common Grounds | |
| COMMON | |
| — | |
| None | |
| Vaulted/Cathedral Ceilings, Second Floor Laundry, Laundry Hook-Up in Unit, Built-in Features, Walk-In Closet(s) | |
| Range, Microwave, Dishwasher, Refrigerator, Washer, Dryer, Disposal | |
| Not in DB | |
| — | |
| Park | |
| Gas Starter |
Tax History
| Year | Property Taxes |
|---|---|
| 2021 | $4,740 |
Contact Agent
Nearby Similar Homes
1632 Vermont Drive, Elk Grove Village, Illinois 60007
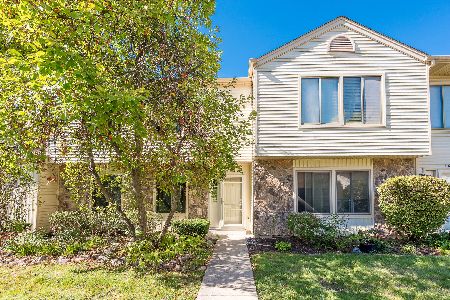
For Sale
$329,900
2 beds / 1.1 baths / 1,163 ft2
Condos/Townhomes / Built: 1980
33
1816 Vermont Drive, Elk Grove Village, Illinois 60007
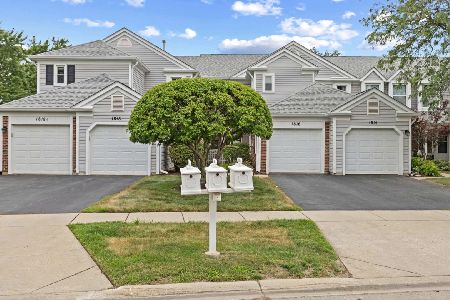
For Sale
$410,000
3 beds / 2.1 baths / 1,600 ft2
Condos/Townhomes / Built: 1988
27
265 Wilmette Court, Schaumburg, Illinois 60193
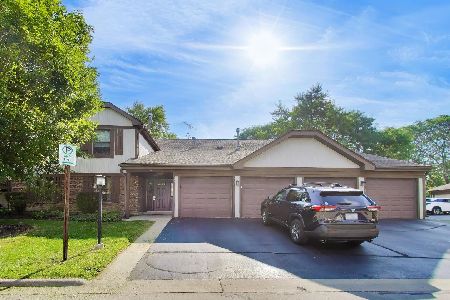
For Sale
$270,000
2 beds / 2.0 baths / 1,150 ft2
Condos/Townhomes / Built: 1978
31
404 Sandalwood Lane, Schaumburg, Illinois 60193
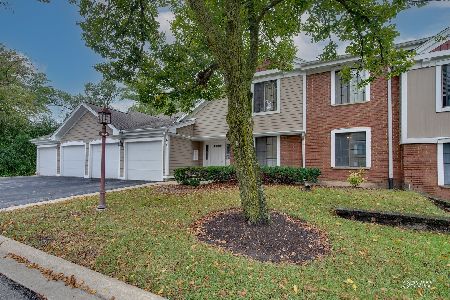
For Sale
$300,000
3 beds / 2.0 baths / 1,500 ft2
Condos/Townhomes / Built: 1981
39
1547 7 Pines Road, Schaumburg, Illinois 60193
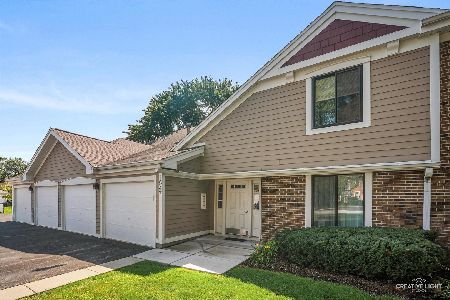
For Sale
$299,900
2 beds / 2.0 baths / 0 ft2
Condos/Townhomes / Built: 1978
27
1525 Columbia Court, Elk Grove Village, Illinois 60007
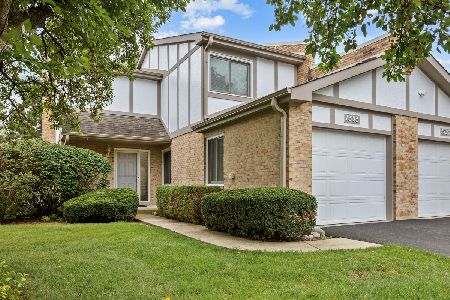
For Sale
$339,900
2 beds / 1.1 baths / 1,560 ft2
Condos/Townhomes / Built: 1978
39
Nearby Sold Comparables
1688 Vermont Drive, Elk Grove Village, Illinois 60007

Sold
$134,900
2 beds / 1.0 baths / 1,134 ft2
Condos/Townhomes / Built: 1989
4296
1694 Vermont Drive, Elk Grove Village, Illinois 60007
Sold
$174,800
2 beds / 2.1 baths / 1,413 ft2
Condos/Townhomes / Built: 1982
5342
1698 Vermont Drive, Elk Grove Village, Illinois 60007
Sold
$159,000
2 beds / 1.0 baths / 900 ft2
Condos/Townhomes / Built: 1982
3951
1693 Vermont Drive, Elk Grove Village, Illinois 60007
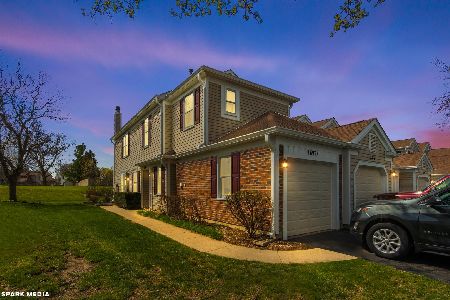
Sold
$195,000
2 beds / 1.0 baths / 1,137 ft2
Condos/Townhomes / Built: 1988
2022
Contact Agent
Listing Provided By
RE/MAX Suburban
