

169 Avon Road, Elmhurst, Illinois 60126
Sorry, we are updating photos, please update this page in 15 minutes
$829,900
|
Sold
|
|
| Status: | Closed |
| Sqft: | 3,340 |
| Cost/Sqft: | $254 |
| Beds: | 4 |
| Baths: | 5 |
| Year Built: | 2014 |
| Property Taxes: | $0 |
| Days On Market: | 4511 |
| Lot Size: | 0,00 |
Description
Just putting the finishing touches on this NEW HOME! Over 4700 square feet of total living space with its 4 bedrooms, 4.5 baths, and finished basement. Some of the many highlights include: a welcoming front & back porch, 9' & decorative ceilings, quaint window seats, convenient flex spaces, a gourmet kitchen w/butlers pantry, upstairs laundry & more! Walk to town, train and pool... bonus! Must see!
Property Specifics
| Single Family | |
| — | |
| — | |
| 2014 | |
| Full | |
| Stone, Other | |
| Asphalt | |
| THE PROVIDENCE II | |
| No | |
| — |
| Du Page | |
| — | |
| 0 / Not Applicable | |
| None | |
| Public | |
| Public Sewer | |
| Central Air | |
| Natural Gas, Forced Air | |
| 08668621 | |
| 0601124001 |
Nearby Schools
| NAME: | DISTRICT: | DISTANCE: | |
|---|---|---|---|
|
Grade School
Field Elementary School |
205 | — | |
|
Middle School
Sandburg Middle School |
205 | Not in DB | |
|
High School
York Community High School |
205 | Not in DB | |
Property History
| DATE: | EVENT: | PRICE: | SOURCE: |
|---|---|---|---|
| 17 Apr, 2013 | Sold | $535,000 | MRED MLS |
| 19 Feb, 2013 | Under contract | $599,000 | MRED MLS |
| 13 Feb, 2013 | Listed for sale | $599,000 | MRED MLS |
| 28 Aug, 2014 | Sold | $829,900 | MRED MLS |
| 1 Aug, 2014 | Under contract | $849,900 | MRED MLS |
| 10 Jul, 2014 | Listed for sale | $849,900 | MRED MLS |
Sorry, we are updating photos, please update this page in 15 minutes
Room Specifics
All Bedroom Info:
Total Bedrooms: 4
Bedrooms Above Ground: 4
Bedrooms Below Ground: 0
Total Bedrooms: 4
Bedrooms Above Ground: 4
Bedrooms Below Ground: 0
Second Bedroom Info:
Dimensions: —
Location: —Dimensions: —
Floor Type: Carpet
Third Bedroom Info:
Dimensions: —
Location: —Dimensions: —
Floor Type: Carpet
Fourth Bedroom Info:
Dimensions: —
Location: —Dimensions: —
Floor Type: Carpet
Bathroom Info:
Full Bathrooms: 5
Partial Bathrooms: 1Full Bathrooms: 5
Bathroom Amenities: Separate Shower, Double Sink, Soaking Tub
Bathroom in Basement: 1
Dining Room Info:
Dimensions: —
Location: —Dimensions: —
Floor Type: Hardwood
Kitchen Info:
Dimensions: —
Location: —Dimensions: —
Floor Type: Hardwood
Features: Eating Area-Breakfast Bar, Eating Area-Table Space, Island, Pantry-Butler
Laundry Room Info:
Dimensions: —
Location: —Dimensions: —
Floor Type: Ceramic Tile
Additional Rooms Info:
Rooms: Breakfast Room, Den, Great Room, Mud Room, Recreation Room
Basement: FullRooms: Breakfast Room, Den, Great Room, Mud Room, Recreation Room
Other Specifics
| 2 | |
| Concrete Perimeter | |
| Garage | |
| — | |
| — | |
| — | |
| Porch | |
| Corner Lot | |
| 50X165 | |
| — | |
| Full | |
| Hardwood Floors, Second Floor Laundry | |
| Double Oven, Microwave, Dishwasher, Disposal, Stainless Steel Appliance(s), Wine Refrigerator | |
| Not in DB | |
| — | |
| — | |
| Gas Log |
Tax History
| Year | Property Taxes |
|---|---|
| 2013 | $9,871 |
Contact Agent
Nearby Similar Homes
323 3rd Street, Elmhurst, Illinois 60126

For Sale
$1,975,000
4 beds / 4.1 baths / 3,721 ft2
Single Family / Built: 2019
9
220 Geneva Avenue, Elmhurst, Illinois 60126

For Sale
$2,499,900
4 beds / 5.1 baths / 4,291 ft2
Single Family / Built: 2026
136
155 Chandler Avenue, Elmhurst, Illinois 60126

For Sale
$2,265,000
5 beds / 5.1 baths / 4,548 ft2
Single Family / Built: 2000
20
226 Linden Avenue, Elmhurst, Illinois 60126

For Sale
$1,999,999
5 beds / 5.0 baths / 3,600 ft2
Single Family / Built: 2027
33
215 Grantley Avenue, Elmhurst, Illinois 60126

For Sale
$725,000
4 beds / 3.1 baths / 2,073 ft2
Single Family / Built: 1918
39
354 Huntington Lane, Elmhurst, Illinois 60126

Short Sale
$399,000
3 beds / 1.1 baths / 1,452 ft2
Single Family / Built: 1955
53
Nearby Sold Comparables
169 Avon Road, Elmhurst, Illinois 60126

Sold
$599,000
4 beds / 1.1 baths / 1,705 ft2
Single Family / Built: 1914
5023
167 Avon Road, Elmhurst, Illinois 60126
Sold
$909,900
4 beds / 4.1 baths / 3,693 ft2
Single Family / Built: 2014
4511
157 Avon Road, Elmhurst, Illinois 60126
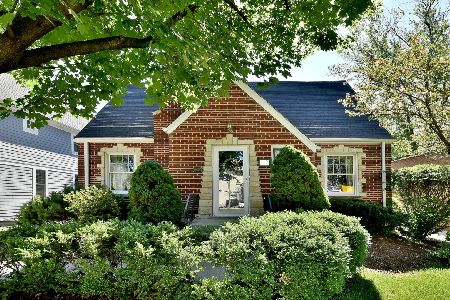
Sold
$475,000
4 beds / 1.1 baths / 1,675 ft2
Single Family / Built: 1949
2313
299 Schiller Street, Elmhurst, Illinois 60126
Sold
$859,000
4 beds / 3.1 baths / 3,300 ft2
Single Family / Built: 2015
4314
303 Schiller Street, Elmhurst, Illinois 60126
Sold
$959,000
4 beds / 3.1 baths / 3,544 ft2
Single Family / Built: 2015
4227
168 Berteau, Elmhurst, Illinois 60126
Sold
$319,900
3 beds / 2.1 baths / 0 ft2
Single Family / Built: 1919
7608
Contact Agent
Listing Provided By
Greenscape Realty LLC
