

169 Brian Street, Sycamore, Illinois 60178
Sorry, we are updating photos, please update this page in 15 minutes
$197,000
|
Sold
|
|
| Status: | Closed |
| Sqft: | 1,750 |
| Cost/Sqft: | $117 |
| Beds: | 3 |
| Baths: | 3 |
| Year Built: | 1997 |
| Property Taxes: | $4,600 |
| Days On Market: | 4832 |
| Lot Size: | 0,00 |
Description
Come see this beautiful spacious ranch w/ all the bells & whissles to include: 4 BDRMS, 3 full baths, HW floors throughout in 06, gas log fireplace, vaulted ceilings, bay windows, jacuzzi, storage shed, fenced yd, deck & custom landscaping w/ apple, pear & peach trees, mature asparagus & grape vines. FULL finished 1500 SF basement includes 35x19 RecRoom, full bath, 4th BR & 23x13 storage room! Free home warranty!
Property Specifics
| Single Family | |
| — | |
| Ranch | |
| 1997 | |
| Full | |
| Vinyl Siding, Brick | |
| Asphalt | |
| RANCH | |
| No | |
| — |
| De Kalb | |
| — | |
| 0 / Not Applicable | |
| None | |
| Public | |
| Public Sewer | |
| Central Air | |
| Natural Gas, Forced Air | |
| 08432890 | |
| 0628153008 |
Nearby Schools
| NAME: | DISTRICT: | DISTANCE: | |
|---|---|---|---|
|
Grade School
North Grove Elementary School |
427 | — | |
|
Middle School
Sycamore Middle School |
427 | Not in DB | |
|
High School
Sycamore High School |
427 | Not in DB | |
Property History
| DATE: | EVENT: | PRICE: | SOURCE: |
|---|---|---|---|
| 14 Nov, 2013 | Sold | $197,000 | MRED MLS |
| 16 Sep, 2013 | Under contract | $204,900 | MRED MLS |
| 29 Aug, 2013 | Listed for sale | $204,900 | MRED MLS |
Some photos of this home have been virtually staged.
Sorry, we are updating photos, please update this page in 15 minutesRoom Specifics
All Bedroom Info:
Total Bedrooms: 4
Bedrooms Above Ground: 3
Bedrooms Below Ground: 1
Total Bedrooms: 4
Bedrooms Above Ground: 3
Bedrooms Below Ground: 1
Second Bedroom Info:
Dimensions: —
Location: —Dimensions: —
Floor Type: Hardwood
Third Bedroom Info:
Dimensions: —
Location: —Dimensions: —
Floor Type: Hardwood
Fourth Bedroom Info:
Dimensions: —
Location: —Dimensions: —
Floor Type: Carpet
Bathroom Info:
Full Bathrooms: 3
Partial Bathrooms: 0Full Bathrooms: 3
Bathroom Amenities: Whirlpool, Separate Shower
Bathroom in Basement: 1
Dining Room Info:
Dimensions: —
Location: —Dimensions: —
Floor Type: Hardwood
Kitchen Info:
Dimensions: —
Location: —Dimensions: —
Floor Type: Hardwood
Features: Eating Area-Breakfast Bar
Laundry Room Info:
Dimensions: —
Location: —Dimensions: —
Floor Type: Vinyl
Living Room Info:
Dimensions: —
Location: —Dimensions: —
Floor Type: Hardwood
Family Room Info:
Dimensions: —
Location: —Dimensions: —
Floor Type: Travertine
Additional Rooms Info:
Rooms: Deck, Eating Area, Storage
Basement: FullRooms: Deck, Eating Area, Storage
Other Specifics
| 2 | |
| Concrete Perimeter | |
| Garage, Space/s | |
| — | |
| — | |
| — | |
| Deck, Storms/Screens | |
| — | |
| 80X120 | |
| Full | |
| Full | |
| Vaulted/Cathedral Ceilings, Hardwood Floors, First Floor Bedroom, First Floor Laundry, First Floor Full Bath | |
| Range, Microwave, Dishwasher, Refrigerator, Washer, Dryer, Disposal | |
| Not in DB | |
| — | |
| — | |
| Gas Log |
Tax History
| Year | Property Taxes |
|---|---|
| 2013 | $4,600 |
Contact Agent
Nearby Similar Homes
320 Swanson Road, Sycamore, Illinois 60178
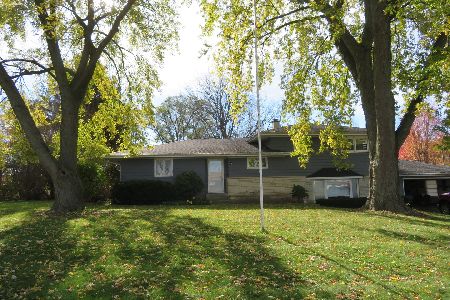
For Sale
$274,000
3 beds / 1.1 baths / 1,706 ft2
Single Family / Built: 1962
12
Lot 100 Tewksberry Lane, Sycamore, Illinois 60178
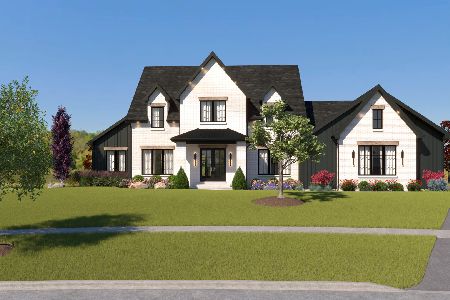
For Sale
$1,399,900
5 beds / 4.1 baths / 4,044 ft2
Single Family / Built: 2026
81
Nearby Sold Comparables
166 Alfred Drive, Sycamore, Illinois 60178

Sold
$309,000
4 beds / 1.1 baths / 2,108 ft2
Single Family / Built: 1963
857
174 Brian Street, Sycamore, Illinois 60178

Sold
$239,900
3 beds / 2.0 baths / 1,805 ft2
Single Family / Built: 1996
3108
174 Brian Street, Sycamore, Illinois 60178

Sold
$319,900
3 beds / 2.0 baths / 1,865 ft2
Single Family / Built: 1996
1992
182 Brian Street, Sycamore, Illinois 60178
Sold
$262,500
3 beds / 2.0 baths / 0 ft2
Single Family / Built: 1999
7163
182 Brian Street, Sycamore, Illinois 60178
Sold
$221,900
3 beds / 3.0 baths / 1,860 ft2
Single Family / Built: 1999
4862
Contact Agent
Listing Provided By
RE/MAX Horizon
