

Lot 100 Tewksberry Lane, Sycamore, Illinois 60178


$1,399,900
|
For Sale
|
|
| Status: | Active |
| Sqft: | 4,044 |
| Cost/Sqft: | $346 |
| Beds: | 5 |
| Baths: | 5 |
| Year Built: | 2026 |
| Property Taxes: | $0 |
| Lot Size: | 0,56 |
Description
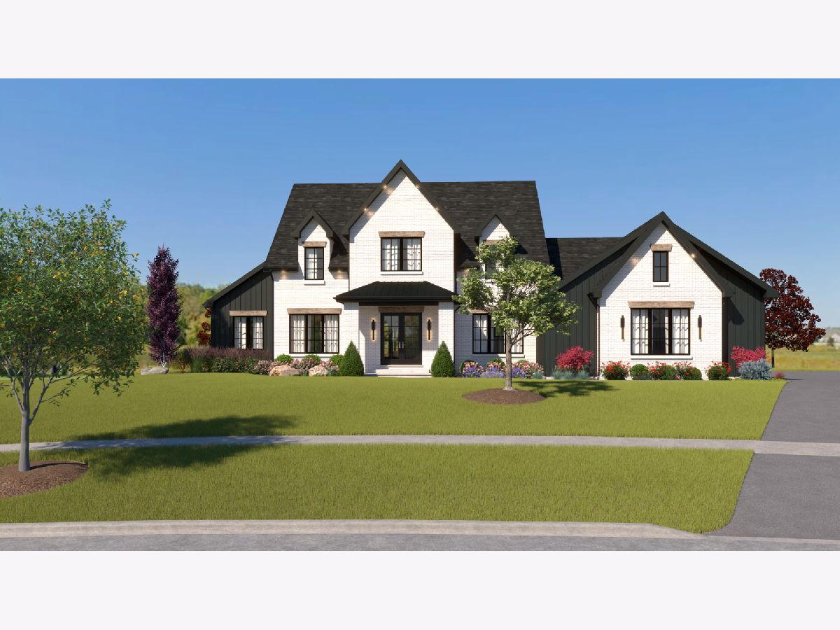
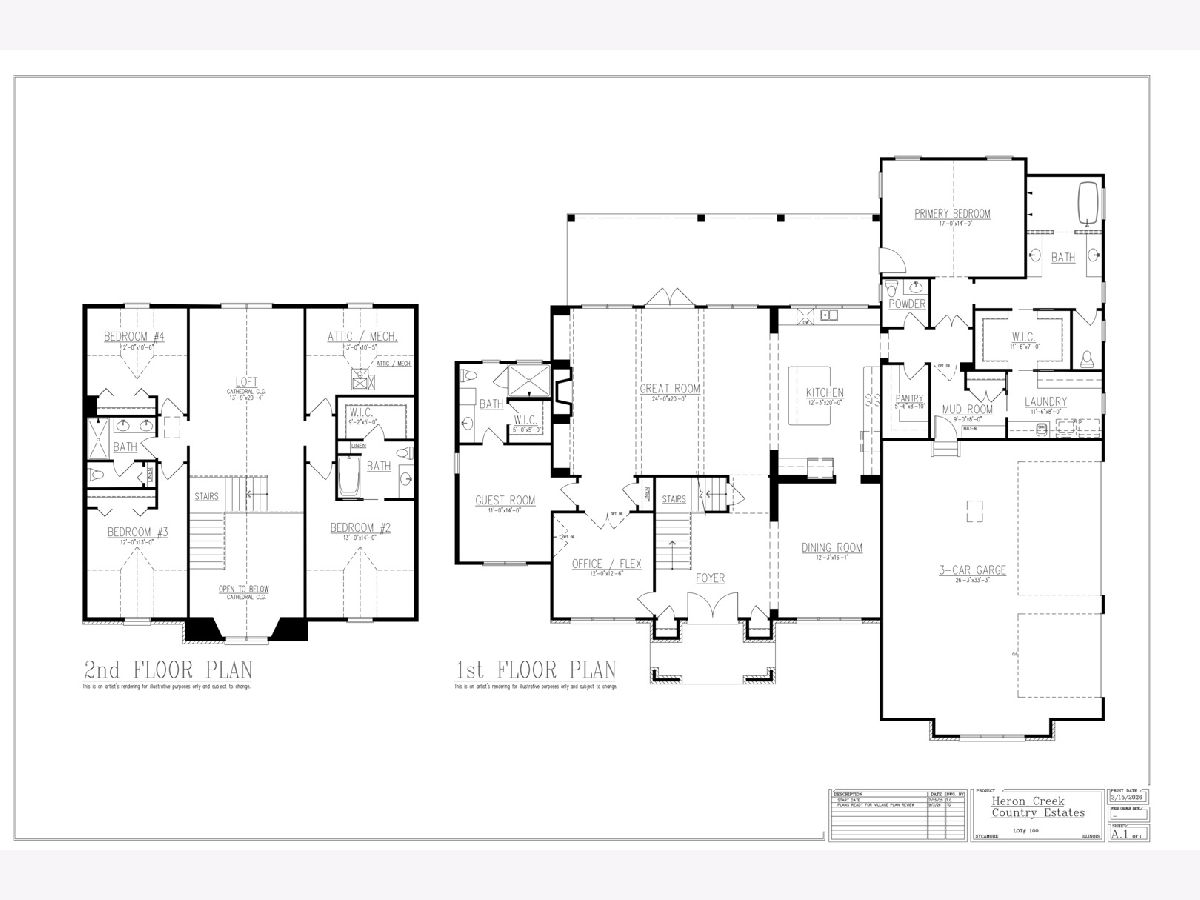
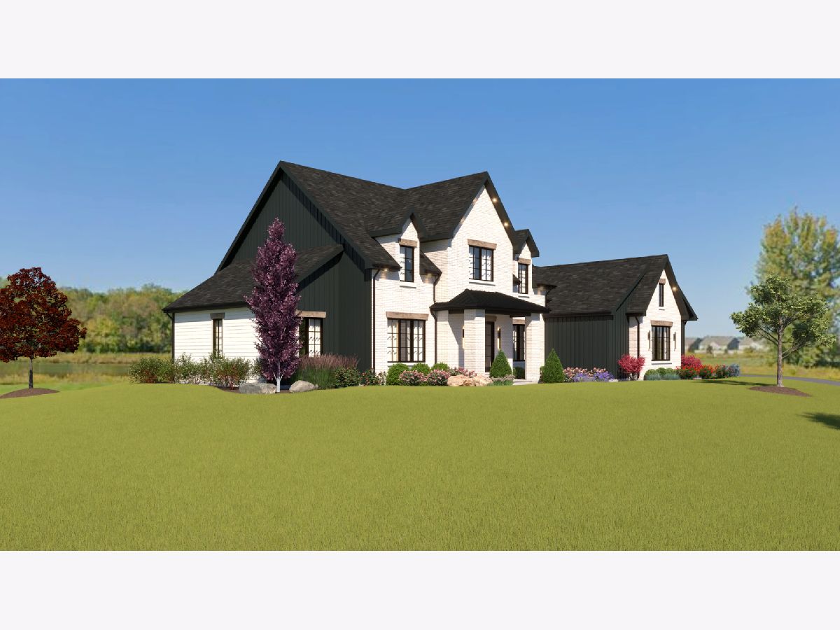
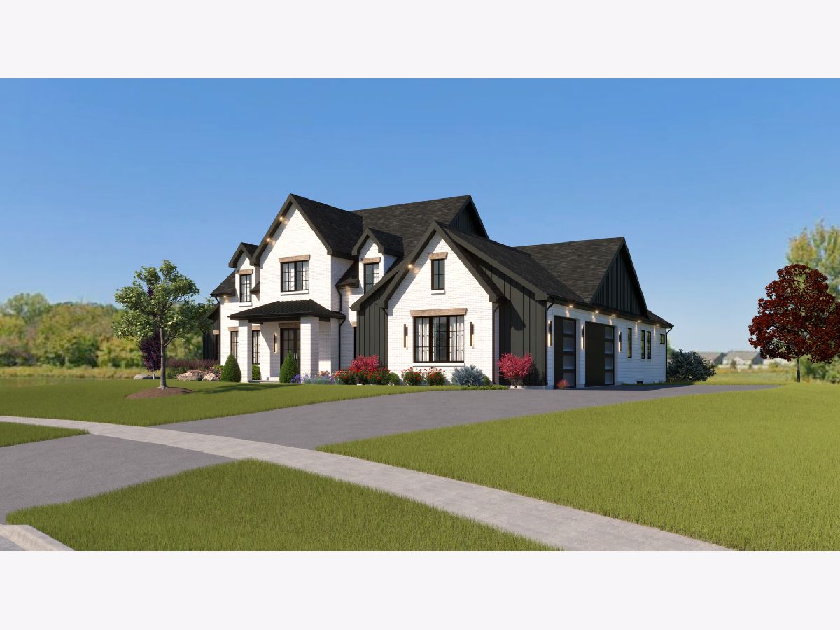
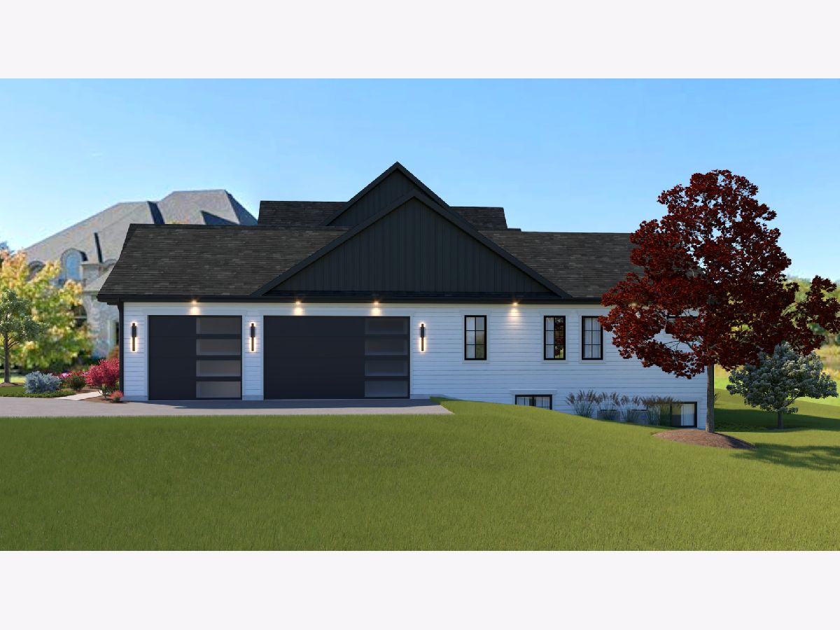
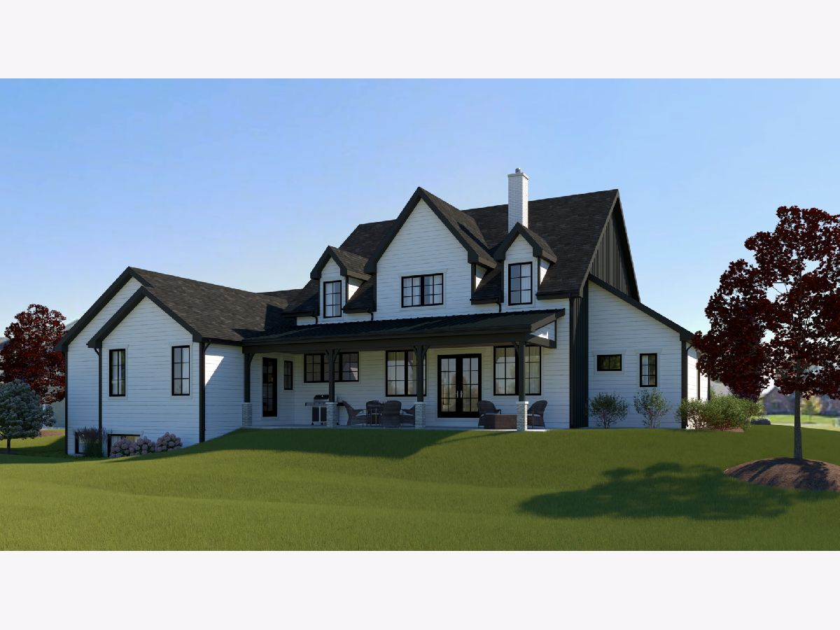
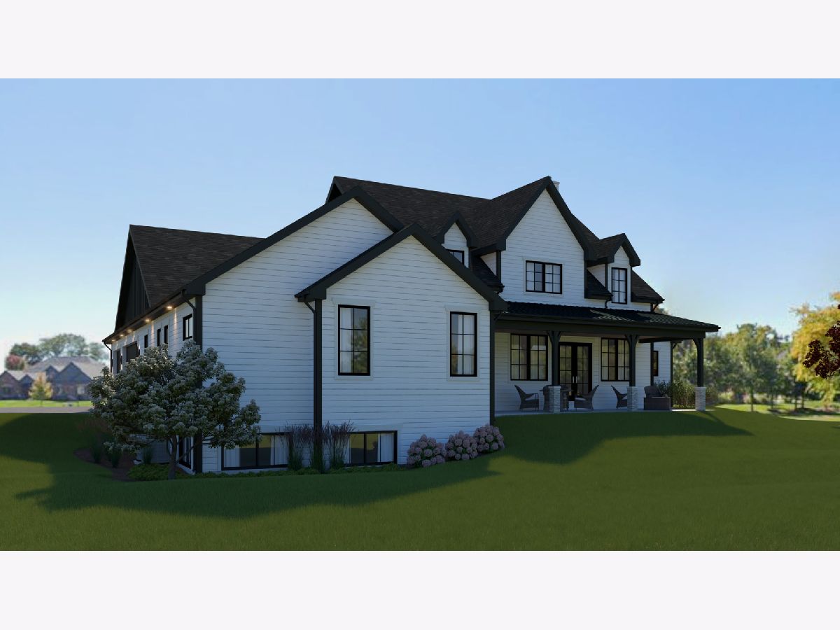
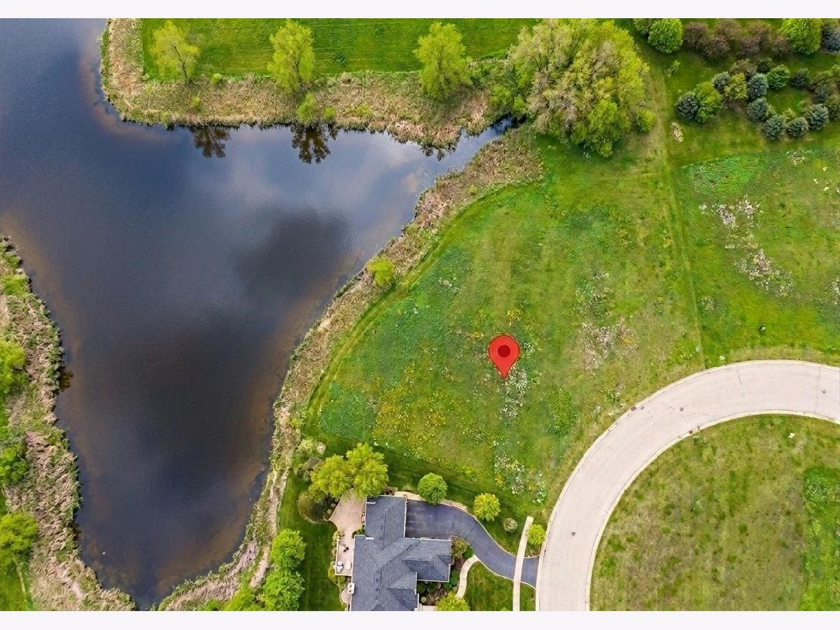
Stunning to-be-built custom home offering timeless design, thoughtful functionality, and high-end finishes throughout. Situated on a premium lot backing to a serene pond, this home combines luxury living with picturesque views. The main level showcases a dramatic two-story foyer and an ideal open-concept layout anchored by a spacious family room and chef's kitchen, perfect for both everyday living and entertaining. A formal dining room provides the perfect setting for gatherings, while the main floor primary suite offers a private retreat with a spa-inspired bath and walk-in closet. A dedicated guest suite with full bath, along with a versatile flex room ideal for a living room, office, or den, adds exceptional flexibility. The second level features a HUGE loft/family room overlooking the main living space, along with three generously sized bedrooms. One bedroom includes a private ensuite bath, the other 2 share a hall bath, creating an ideal space for guests or extended living arrangements. Additional highlights include an English basement with rough-in plumbing, offering endless potential for future finishing, and a spacious 3-car garage. This home provides a rare opportunity to personalize selections while securing quality new construction in a highly desirable setting. Sycamore schools.
Property Specifics
| Single Family | |
| — | |
| French Provincial | |
| 2026 | |
| Unfinished, Bath/Stubbed, Daylight | |
| 1,331 | |
| Brick, Other | |
| Asphalt | |
| Custom | |
| Pond | |
| 0.56 |
| — | |
| Heron Creek Estates | |
| — / Not Applicable | |
| None | |
| Public | |
| Public Sewer | |
| Central Air | |
| Natural Gas, Forced Air | |
| 12749190 | |
| 0620479002 |
Room Specifics
Total Bedrooms: 5
Bedrooms Above Ground: 5
Bedrooms Below Ground: 0
Dimensions: 17X14
Floor Type: —
Dimensions: 14X11
Floor Type: —
Dimensions: 14X12
Floor Type: —
Dimensions: 13X12
Floor Type: —
Full Bathrooms: 5
Bathroom Amenities: —
Bathroom in Basement: 0
Dimensions: 16X12
Floor Type: —
Dimensions: 20X12
Floor Type: —
Features: Island, Pantry-Walk-in
Dimensions: 12X8
Floor Type: —
Dimensions: 24X20
Floor Type: —
Dimensions: 20X14
Floor Type: —
Rooms: Bedroom 5, Den, Foyer
Name: Bedroom 5
Dimensions: 12X11
Floor Type: —
Name: Den
Dimensions: 13X12
Floor Type: —
Name: Foyer
Dimensions: 13X12
Floor Type: —
Other Specifics
| 3 | |
| Concrete Perimeter | |
| Asphalt, Garage Door Opener, Garage Owned, Attached, Garage | |
| Main Level | |
| — | |
| — | |
| — | |
| — | |
| 102.14 X 150 X 55.47 X 172 | |
| — | |
| Full | |
| 1st Floor Bedroom, In-Law Floorplan, 1st Floor Full Bath, Walk-In Closet(s) | |
| — | |
| Not in DB | |
| — | |
| — | |
| — |
Contact Agent
Nearby Similar Homes
Nearby Sold Comparables

Contact Agent
Listing Provided By
Premier Living Properties
