

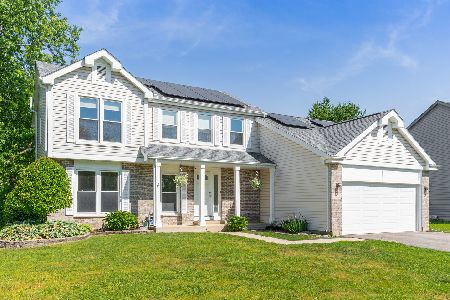
169 Park Meadow Lane, Bolingbrook, Illinois 60440


$410,000
|
Sold
|
|
| Status: | Closed |
| Sqft: | 1,765 |
| Cost/Sqft: | $224 |
| Beds: | 3 |
| Baths: | 3 |
| Year Built: | 1990 |
| Property Taxes: | $9,634 |
| Days On Market: | 38 |
| Lot Size: | 0,00 |
Description
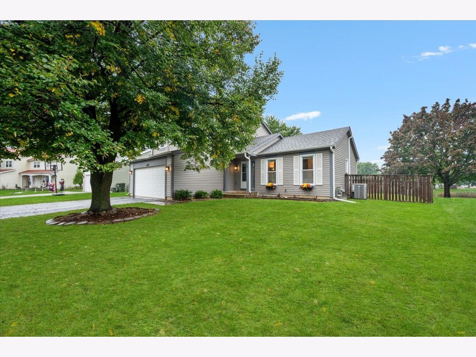
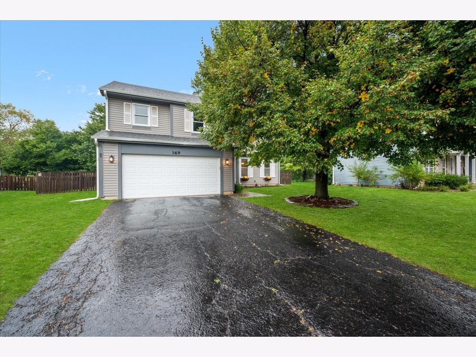
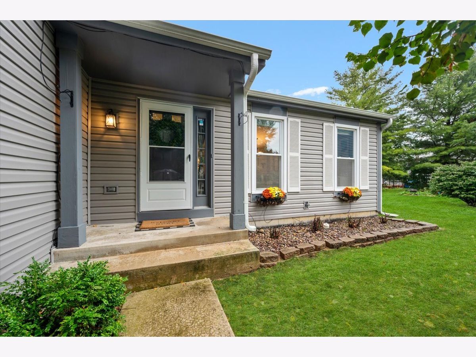
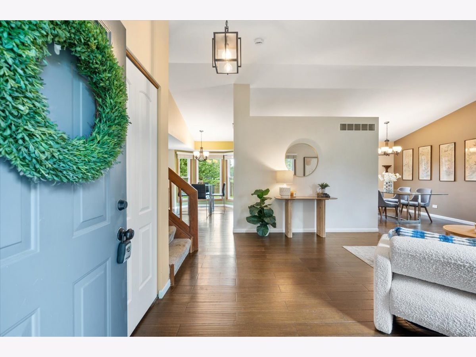
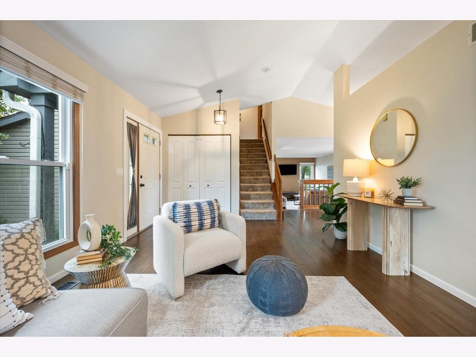
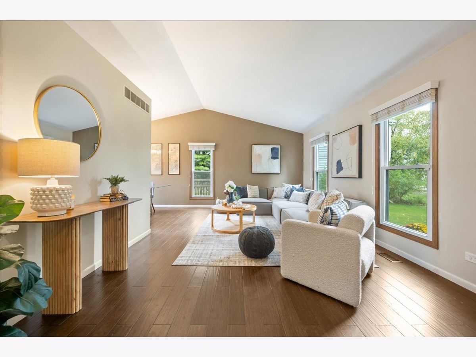
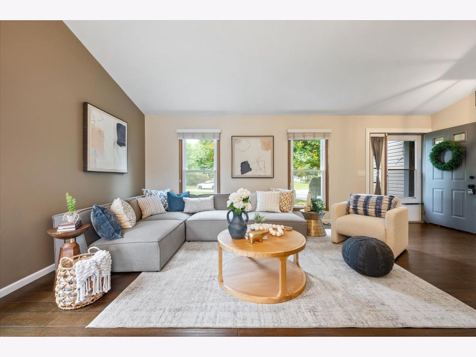
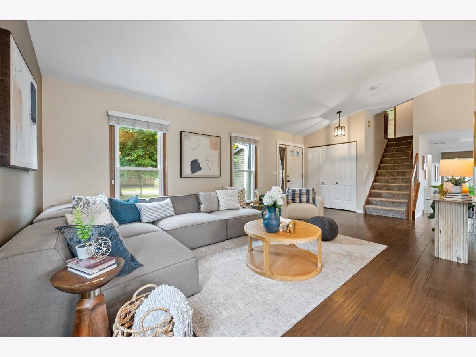
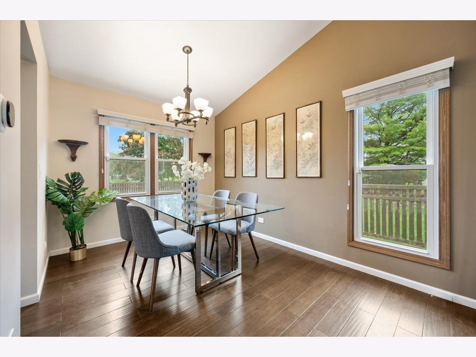
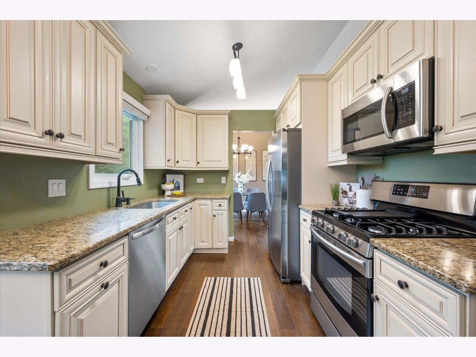
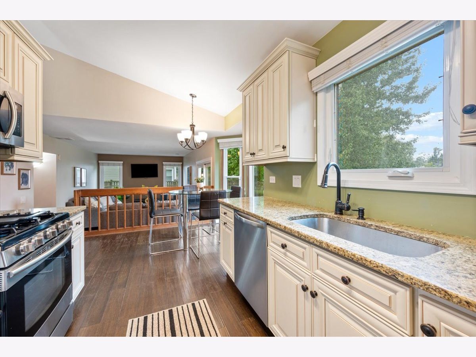
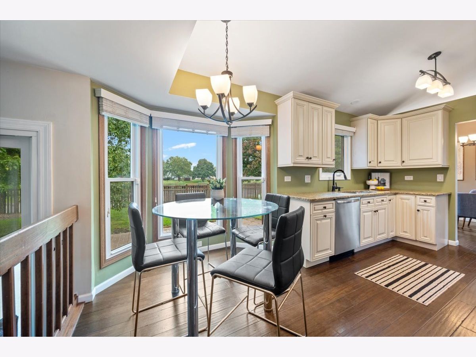
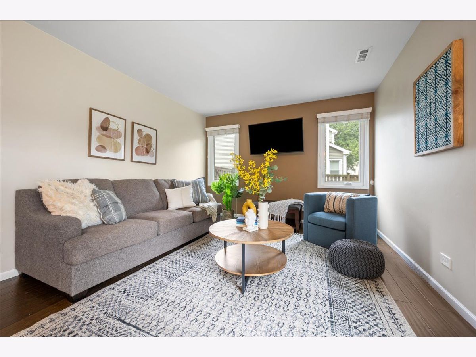
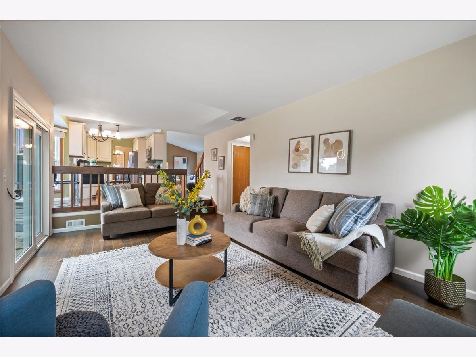
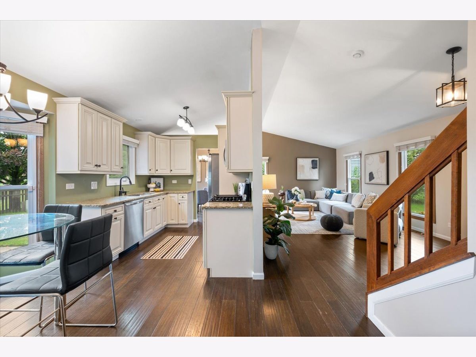
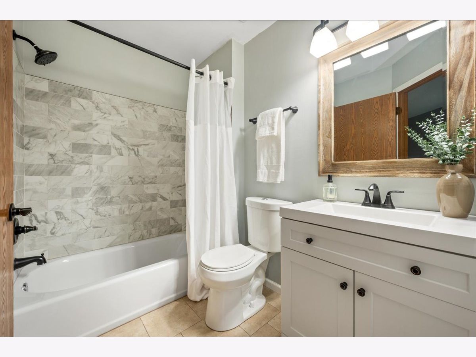
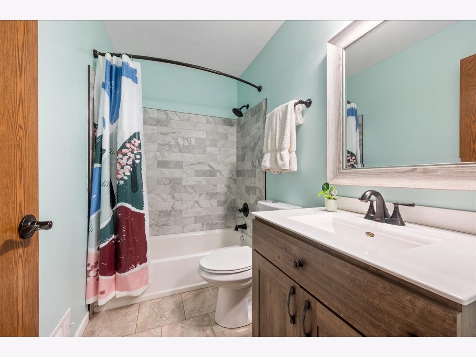
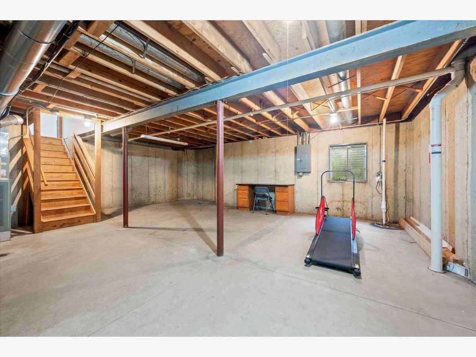
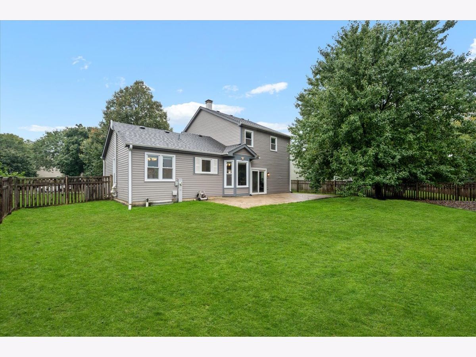
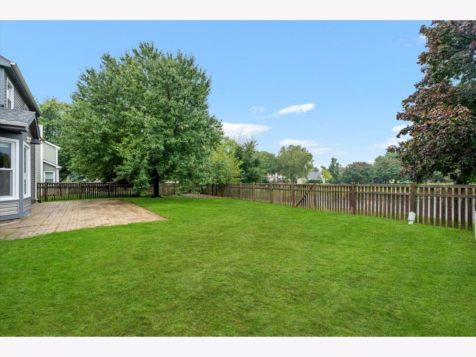
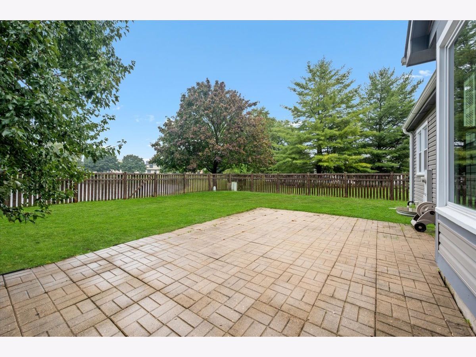
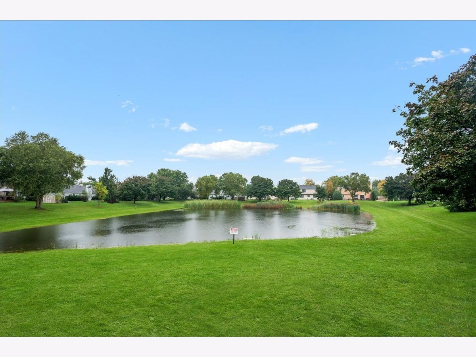
Absolute gem in sought-after Brookwood Estates in North Bolingbrook. Great space throughout with SO MANY UPDATES since 2021 - newer roof, siding, gutters, HVAC, hot water heater, sump pump, rear patio & more! Updated kitchen and baths. Wonderful open concept perfect for entertaining with soaring ceilings, beautiful natural light and loads of flexible space. Excellent unfinished space in sub basement! Fully fenced backyard looks out over stocked fishing pond! Look no further, this is it! Great location close to shopping, restaurants, parks, schools, highway & more. Don't miss this one!
Property Specifics
| Single Family | |
| — | |
| — | |
| 1990 | |
| Unfinished, Full | |
| 525 | |
| Vinyl Siding | |
| Asphalt | |
| — | |
| Yes | |
| — |
| Will | |
| — | |
| — / Not Applicable | |
| None | |
| Lake Michigan | |
| Public Sewer | |
| Central Air | |
| Gas, Forced Air | |
| 12772771 | |
| 1202083040210000 |
Nearby Schools
| NAME: | DISTRICT: | DISTANCE: | |
|---|---|---|---|
|
Grade School
Jamie Mcgee Elementary School |
365U | — | |
|
Middle School
Jane Addams Middle School |
365U | Not in DB | |
|
High School
Bolingbrook High School |
365U | Not in DB | |
Property History
| DATE: | EVENT: | PRICE: | SOURCE: |
|---|---|---|---|
| 17 Aug, 2023 | Sold | $362,000 | MRED MLS |
| 5 Jul, 2023 | Under contract | $355,900 | MRED MLS |
| 2 Jul, 2023 | Listed for sale | $355,900 | MRED MLS |
| 29 Oct, 2026 | Sold | $410,000 | MRED MLS |
| 6 Oct, 2026 | Under contract | $395,000 | MRED MLS |
| 2 Oct, 2026 | Listed for sale | $395,000 | MRED MLS |
Room Specifics
All Bedroom Info:
Total Bedrooms: 3
Bedrooms Above Ground: 3
Bedrooms Below Ground: 0
Total Bedrooms: 3
Bedrooms Above Ground: 3
Bedrooms Below Ground: 0
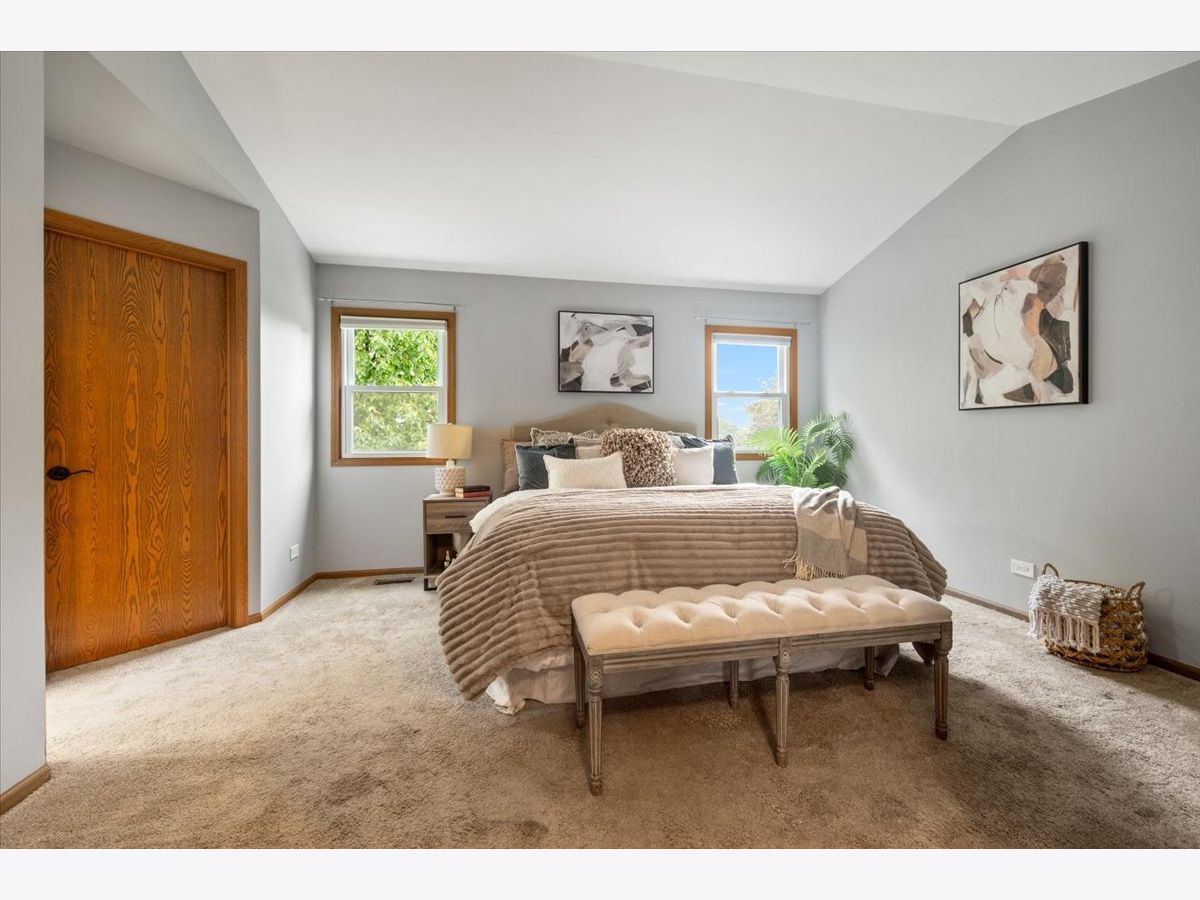
Master Bedroom Info:
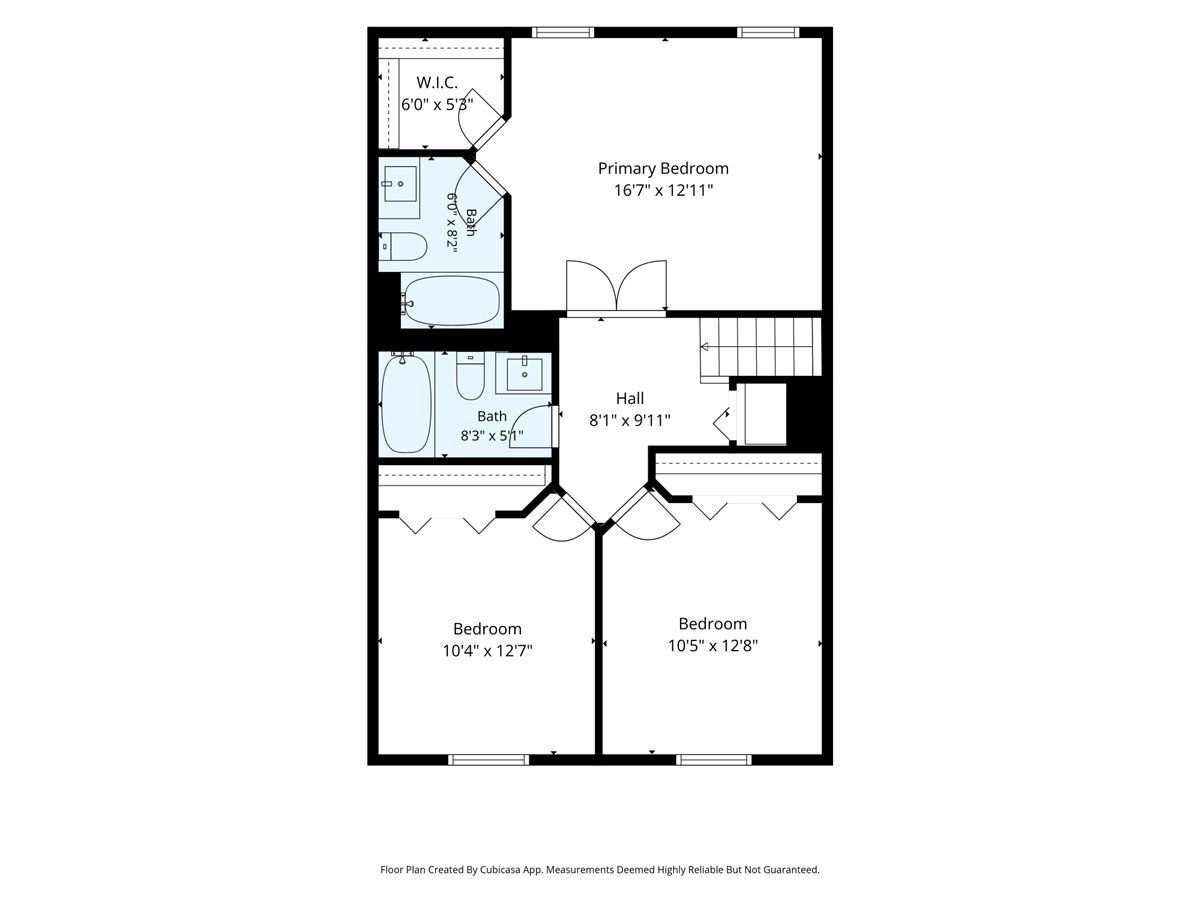
Dimensions: 16X12
Location: —Dimensions: 16X12
Floor Type: Carpet
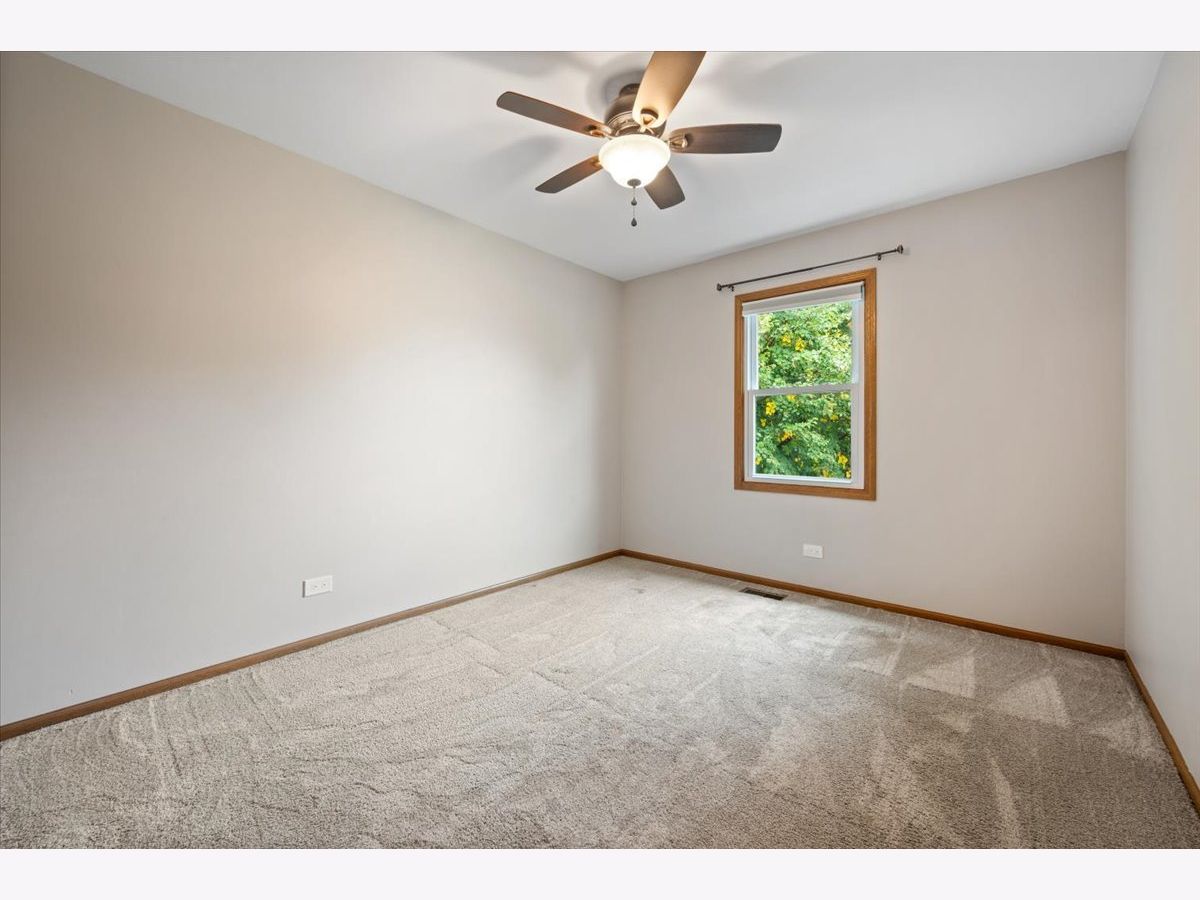
Second Bedroom Info:
Dimensions: 12X10
Location: —Dimensions: 12X10
Floor Type: Carpet
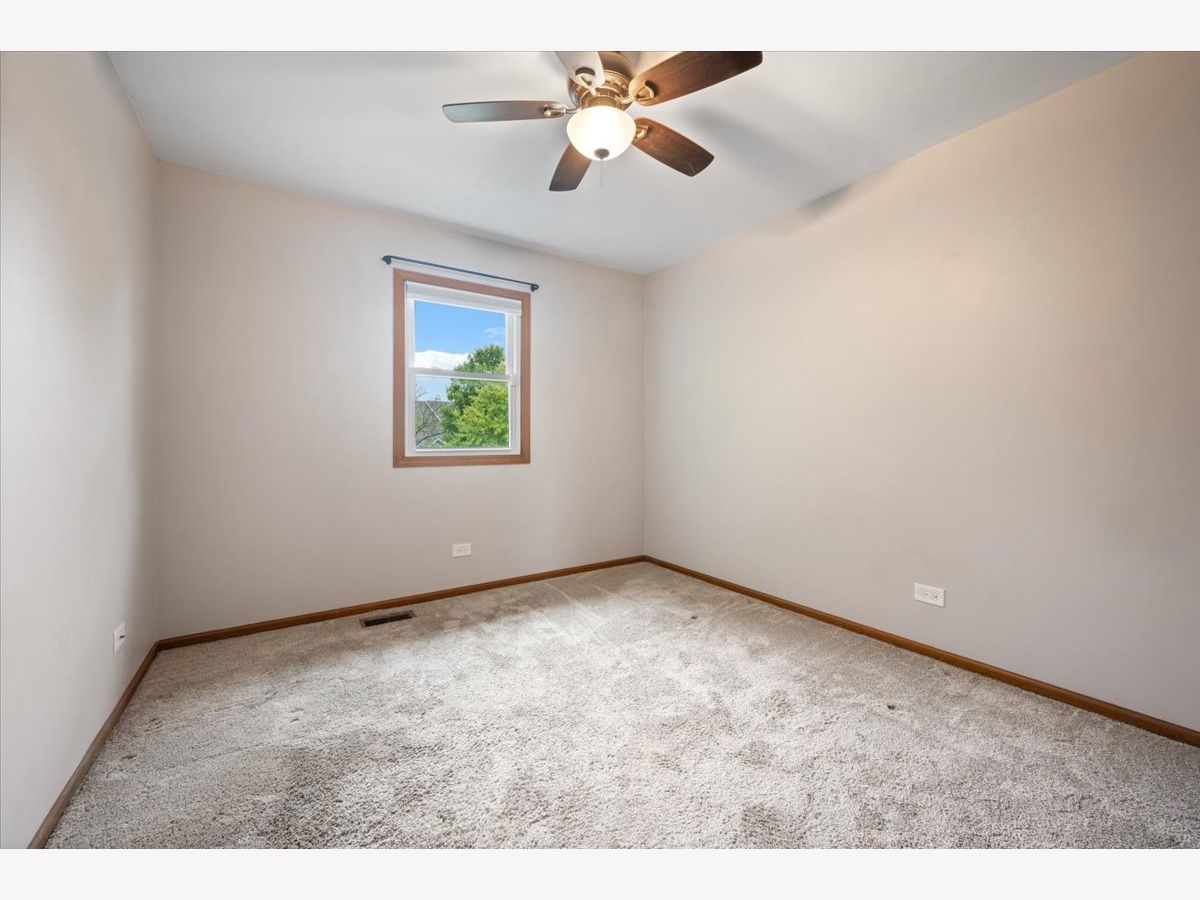
Third Bedroom Info:
Dimensions: 12X10
Location: —Dimensions: 12X10
Floor Type: Carpet
Bathroom Info:
Full Bathrooms: 3
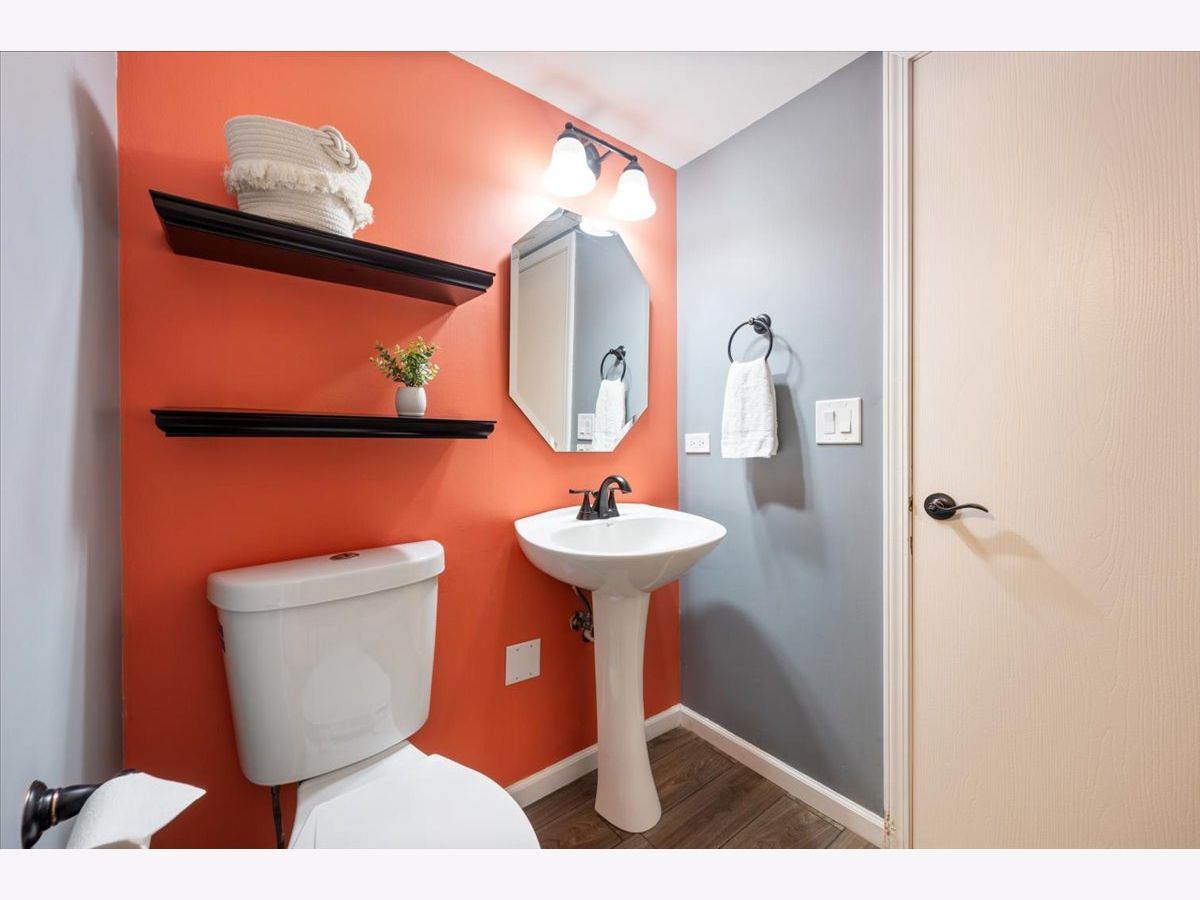
Partial Bathrooms: 1Full Bathrooms: 3
Bathroom Amenities: —
Bathroom in Basement: 0
Dining Room Info:
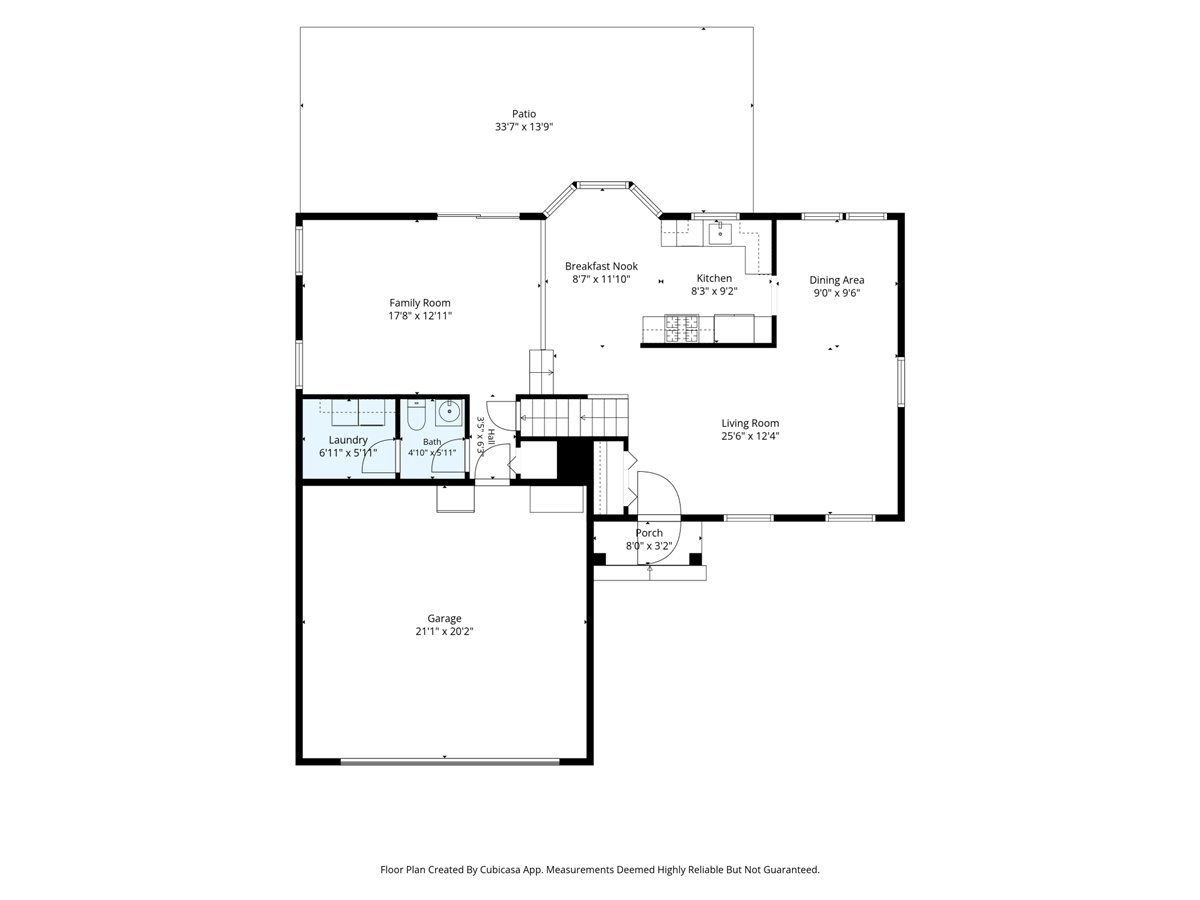
Dimensions: 9X9
Location: Main LevelDimensions: 9X9
Floor Type: Hardwood
Kitchen Info:
Dimensions: 9X8
Location: Main LevelDimensions: 9X8
Floor Type: Hardwood
Features: Eating Area-Table Space
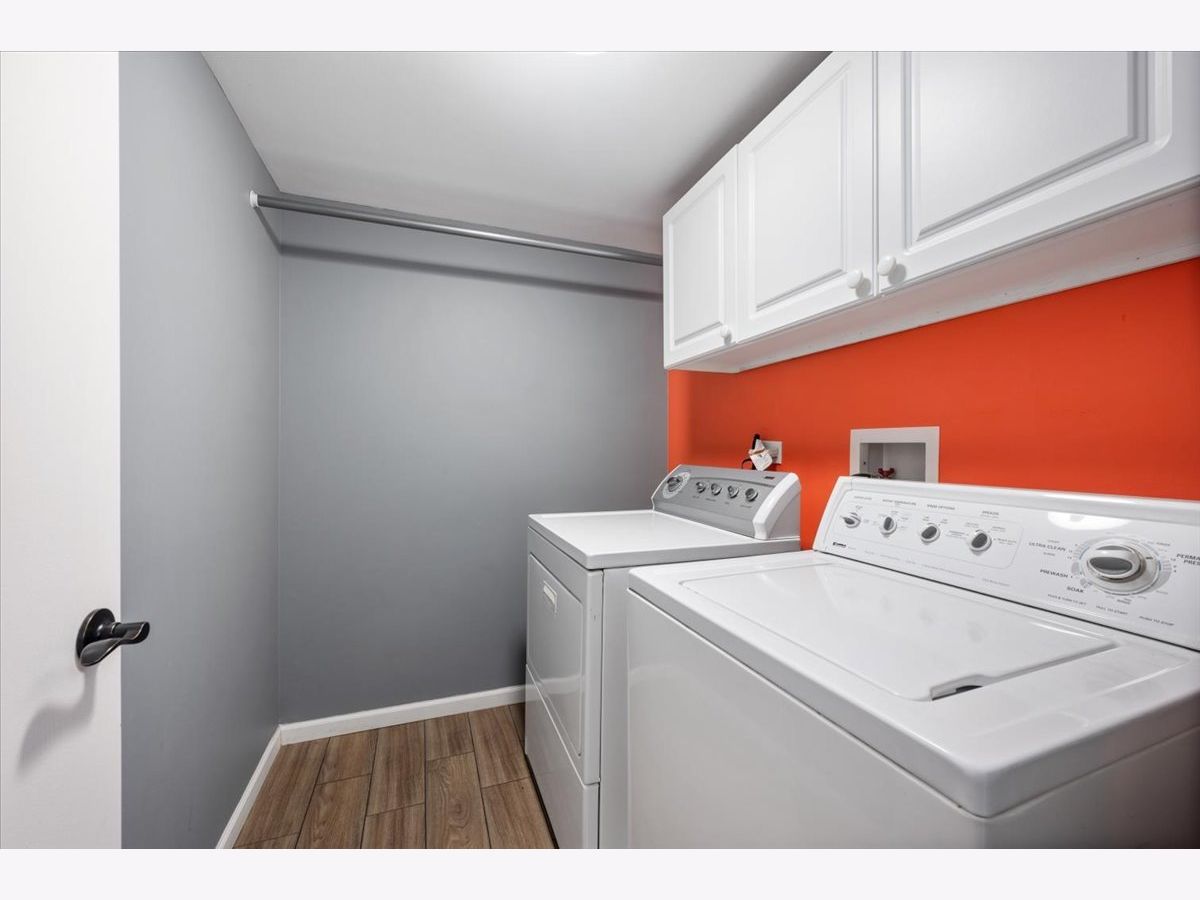
Laundry Room Info:
Dimensions: 6X5
Location: LowerDimensions: 6X5
Floor Type: Ceramic Tile
Living Room Info:
Dimensions: 25X12
Location: Main LevelDimensions: 25X12
Floor Type: Hardwood
Family Room Info:
Dimensions: 17X12
Location: LowerDimensions: 17X12
Floor Type: Hardwood
Additional Rooms Info:
Rooms: Storage, Breakfast Room, Walk In Closet
Basement: Unfinished, FullRooms: Storage, Breakfast Room, Walk In Closet
First Additional Room Info:
Name: Storage
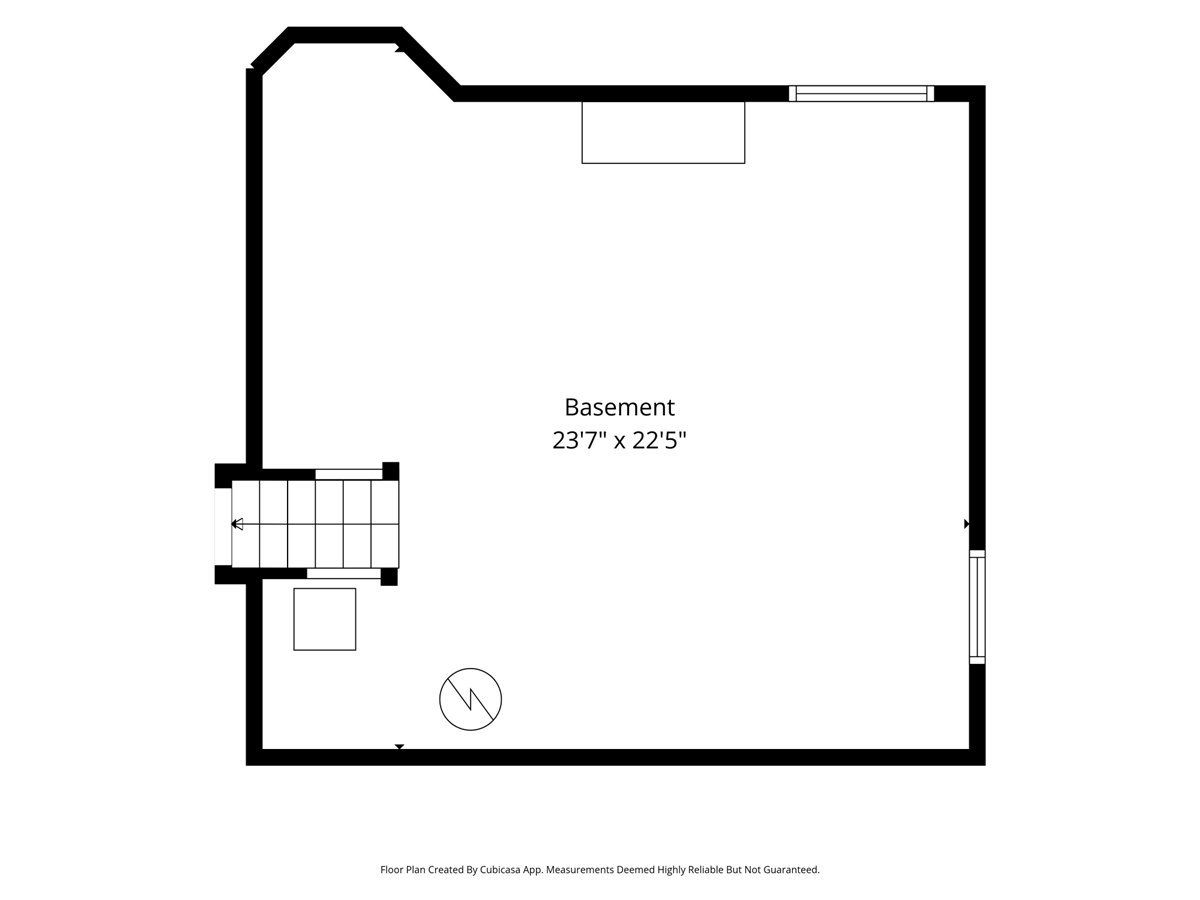
Dimensions: 23X22
Location: BasementName: Storage
Dimensions: 23X22
Floor Type: —
Second Additional Room Info:
Name: Breakfast Room
Dimensions: 11X8
Location: Main LevelName: Breakfast Room
Dimensions: 11X8
Floor Type: Hardwood
Third Additional Room Info:
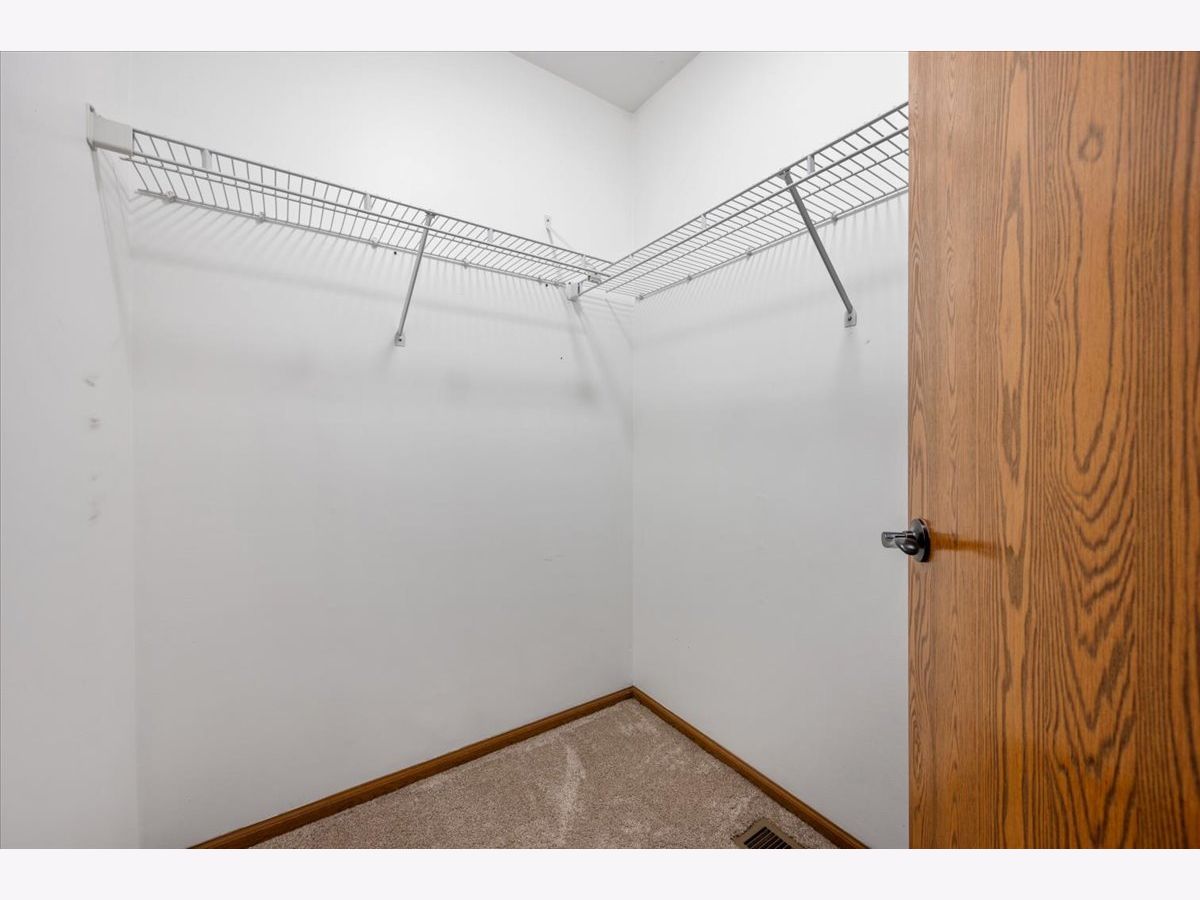
Name: Walk In Closet
Dimensions: 6X5
Location: —Name: Walk In Closet
Dimensions: 6X5
Floor Type: Carpet
Other Specifics
| 2 | |
| Concrete Perimeter | |
| Asphalt, Garage Door Opener, Garage Owned, Attached, Garage | |
| — | |
| — | |
| Patio | |
| Fenced | |
| — | |
| Irregular Lot, Mature Trees | |
| 76X120 | |
| — | |
| Full | |
| Cathedral Ceiling(s), Walk-In Closet(s) | |
| Range, Microwave, Dishwasher, Refrigerator, Washer, Dryer, Disposal, Stainless Steel Appliance(s) | |
| Not in DB | |
| Park, Tennis Court(s), Lake, Curbs, Sidewalks, Street Lights | |
| — | |
| — |
Tax History
| Year | Property Taxes |
|---|---|
| 2023 | $7,548 |
| 2026 | $9,634 |
Contact Agent
Nearby Similar Homes
1082 Crestwood Lane, Bolingbrook, Illinois 60440
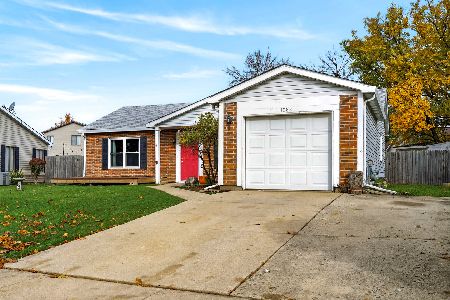
For Sale
$325,000
3 beds / 1.0 baths / 1,100 ft2
Single Family / Built: 1981
3
171 Glen Lake Drive, Bolingbrook, Illinois 60440
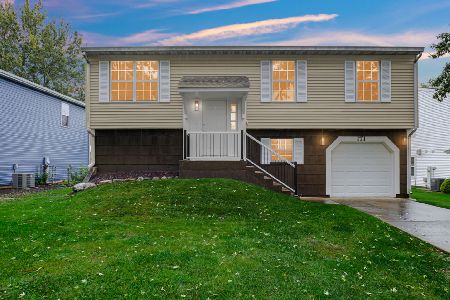
For Sale
$379,900
3 beds / 2.0 baths / 1,456 ft2
Single Family / Built: 1979
24
890 Brompton Circle, Bolingbrook, Illinois 60440
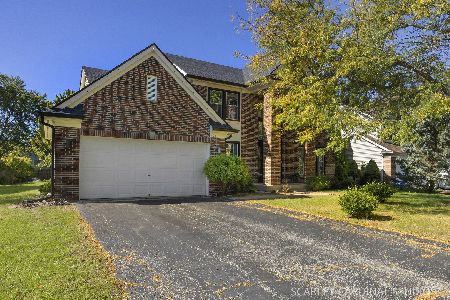
For Sale
$539,000
4 beds / 3.1 baths / 2,397 ft2
Single Family / Built: 1993
36
909 Brompton Circle, Bolingbrook, Illinois 60440
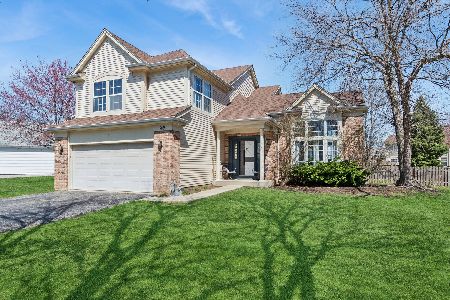
For Sale
$439,900
4 beds / 2.1 baths / 2,275 ft2
Single Family / Built: 1992
34
Nearby Sold Comparables
169 Park Meadow Lane, Bolingbrook, Illinois 60440

Sold
$355,900
3 beds / 2.1 baths / 1,675 ft2
Single Family / Built: 1990
1226
165 Park Meadow Lane, Bolingbrook, Illinois 60440

Sold
$113,000
3 beds / 2.1 baths / 1,820 ft2
Single Family / Built: 1991
4451
165 Park Meadow Lane, Bolingbrook, Illinois 60440
Sold
$259,900
4 beds / 3.1 baths / 1,820 ft2
Single Family / Built: 1991
3759
165 Park Meadow Lane, Bolingbrook, Illinois 60440

Sold
$385,000
4 beds / 2.2 baths / 2,003 ft2
Single Family / Built: 1991
1776
165 Park Meadow Lane, Bolingbrook, Illinois 60440
Sold
$459,000
4 beds / 2.2 baths / 2,003 ft2
Single Family / Built: 1991
166
161 Park Meadow Lane, Bolingbrook, Illinois 60440

Sold
$300,000
4 beds / 2.1 baths / 2,100 ft2
Single Family / Built: 1991
2092
Contact Agent
Listing Provided By
@properties Christie's International Real Estate
