

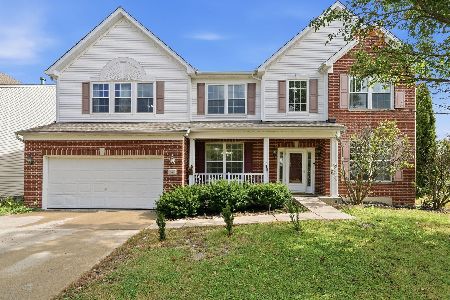
1082 Crestwood Lane, Bolingbrook, Illinois 60440


$325,000
|
For Sale
|
|
| Status: | New |
| Sqft: | 1,100 |
| Cost/Sqft: | $295 |
| Beds: | 3 |
| Baths: | 1 |
| Year Built: | 1981 |
| Property Taxes: | $6,339 |
| Days On Market: | 3 |
| Lot Size: | 0,15 |
Description
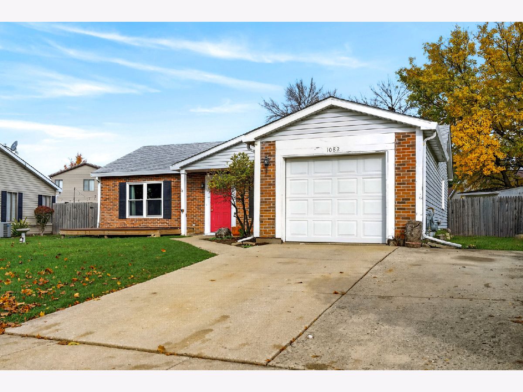
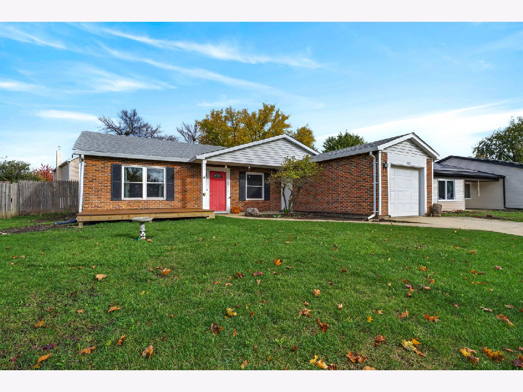
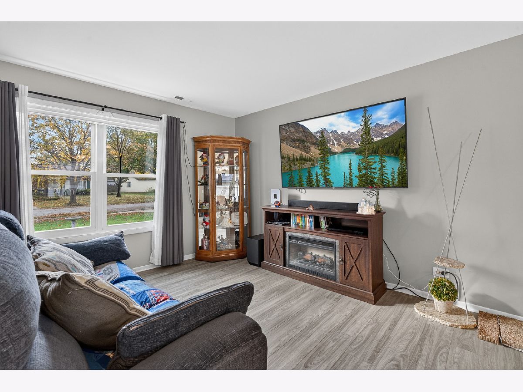
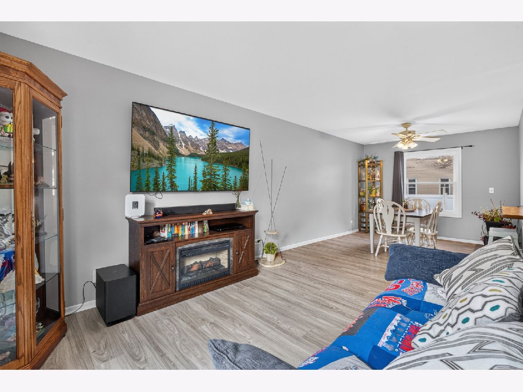
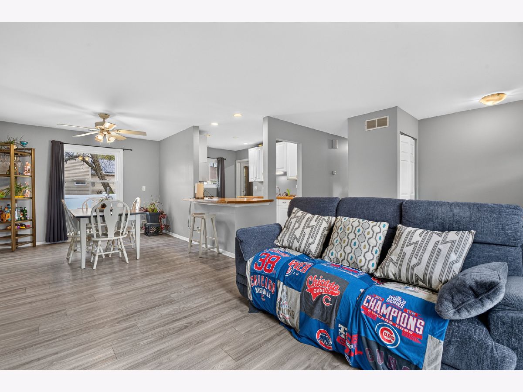
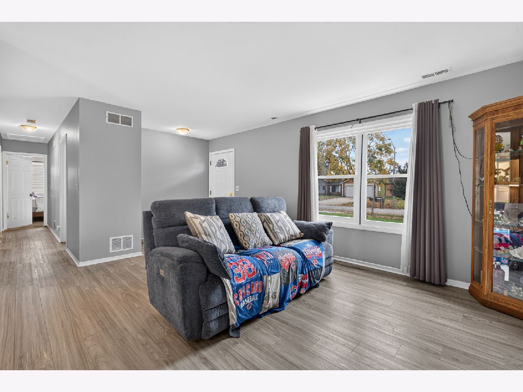
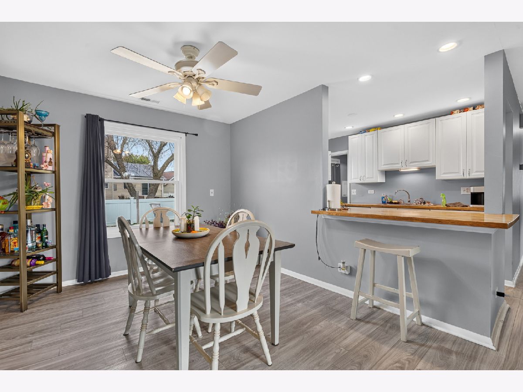
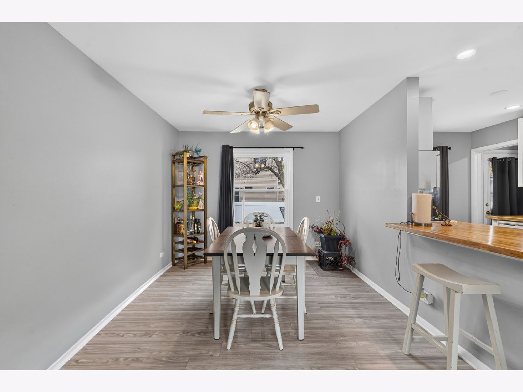
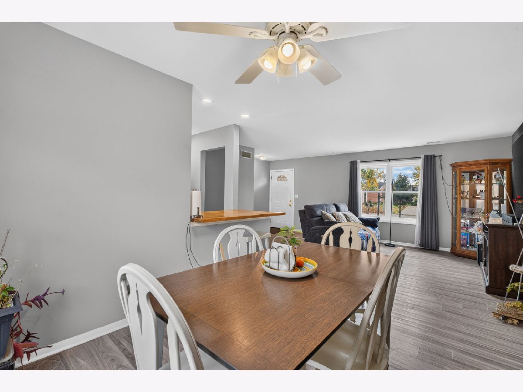
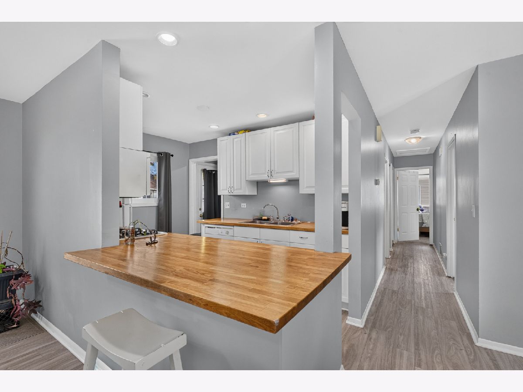
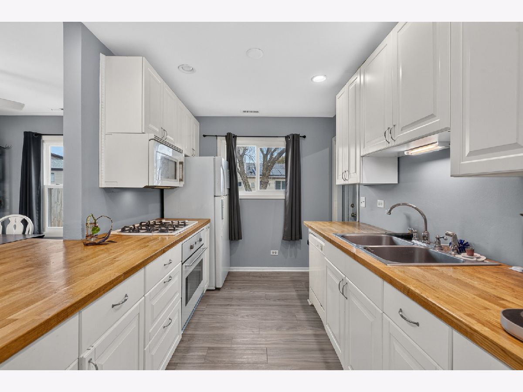
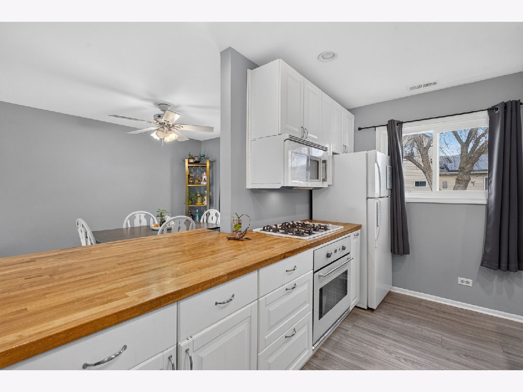
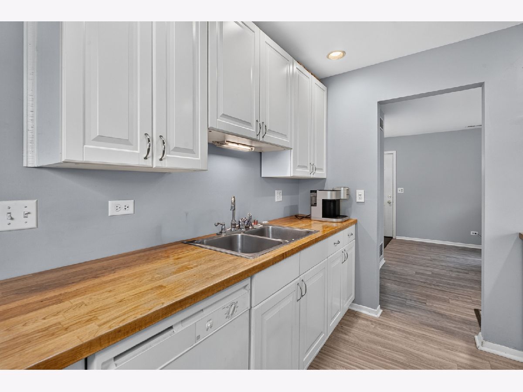
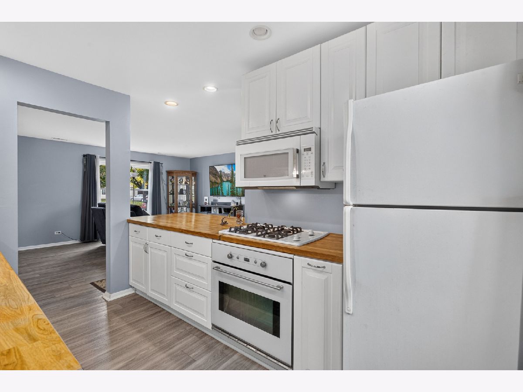
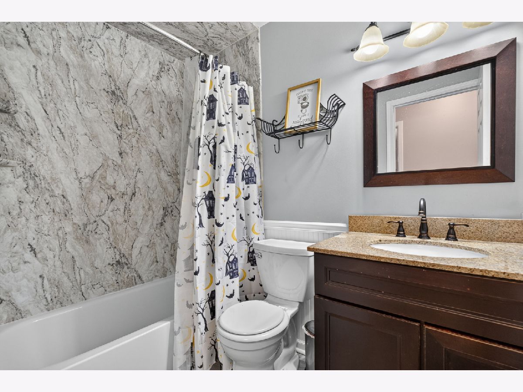
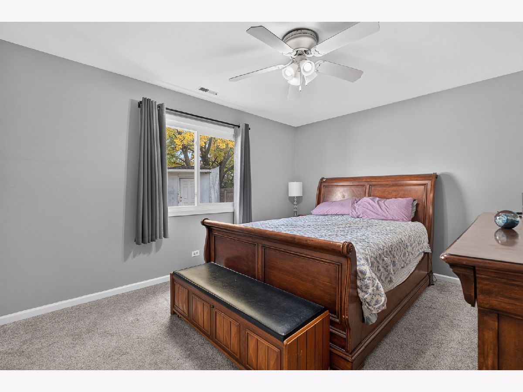
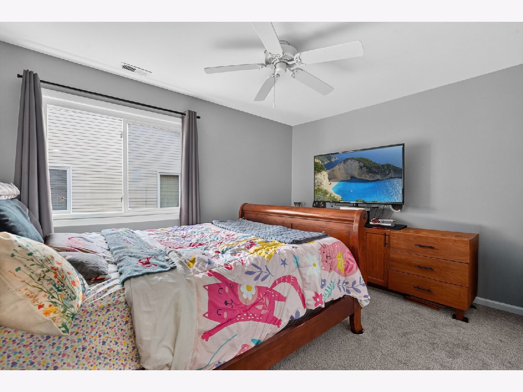
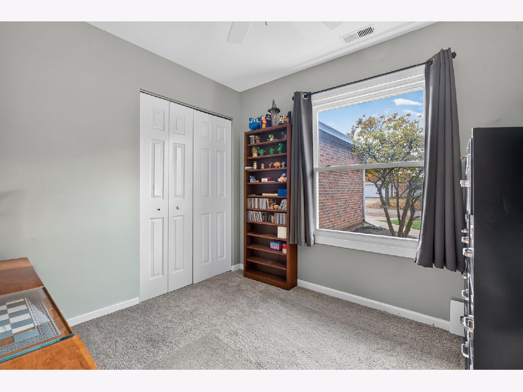
Welcome home to this updated 3-bedroom, 1-bathroom ranch where everything is on one level and the big-ticket items are already done. A brand-new roof and new windows offer peace of mind, better energy efficiency, and years of worry-free living. Inside, durable, low-maintenance luxury vinyl flooring runs through the main living areas and suits busy households, pets, and easy upkeep. All three bedrooms have brand-new carpet, so they're comfortable and ready for you to unpack. The location is hard to beat. You're close to shopping, dining, parks, schools, and everyday conveniences, with easy access to major roads for a simple commute. Whether you're a first-time buyer, downsizing, or looking for a smart investment, this move-in-ready ranch has the updates you want in a location that keeps everything within reach. Don't miss your chance. Schedule your showing today!
Property Specifics
| Single Family | |
| — | |
| Ranch | |
| 1981 | |
| None | |
| Aluminum Siding | |
| Asphalt | |
| — | |
| No | |
| 0.15 |
| Will | |
| — | |
| — / Not Applicable | |
| None | |
| Public | |
| Public Sewer | |
| Central Air | |
| Gas | |
| 12802412 | |
| 1202084020170000 |
Nearby Schools
| NAME: | DISTRICT: | DISTANCE: | |
|---|---|---|---|
|
Grade School
Jamie Mcgee Elementary School |
365U | — | |
|
Middle School
Jane Addams Middle School |
365U | Not in DB | |
|
High School
Bolingbrook High School |
365U | Not in DB | |
Property History
| DATE: | EVENT: | PRICE: | SOURCE: |
|---|---|---|---|
| 8 Jun, 2023 | Sold | $250,000 | MRED MLS |
| 11 May, 2023 | Under contract | $245,000 | MRED MLS |
| 9 May, 2023 | Listed for sale | $245,000 | MRED MLS |
| 6 Nov, 2026 | Listed for sale | $325,000 | MRED MLS |
Room Specifics
Total Bedrooms: 3
Bedrooms Above Ground: 3
Bedrooms Below Ground: 0
Dimensions: 11X14
Floor Type: Carpet
Dimensions: 13X10
Floor Type: Carpet
Dimensions: 9X10
Floor Type: Carpet
Full Bathrooms: 1
Bathroom Amenities: —
Bathroom in Basement: 0
Dimensions: 10X12
Floor Type: Vinyl
Dimensions: 8X12
Floor Type: Vinyl
Dimensions: 5X7
Floor Type: Vinyl
Dimensions: 12X16
Floor Type: Vinyl
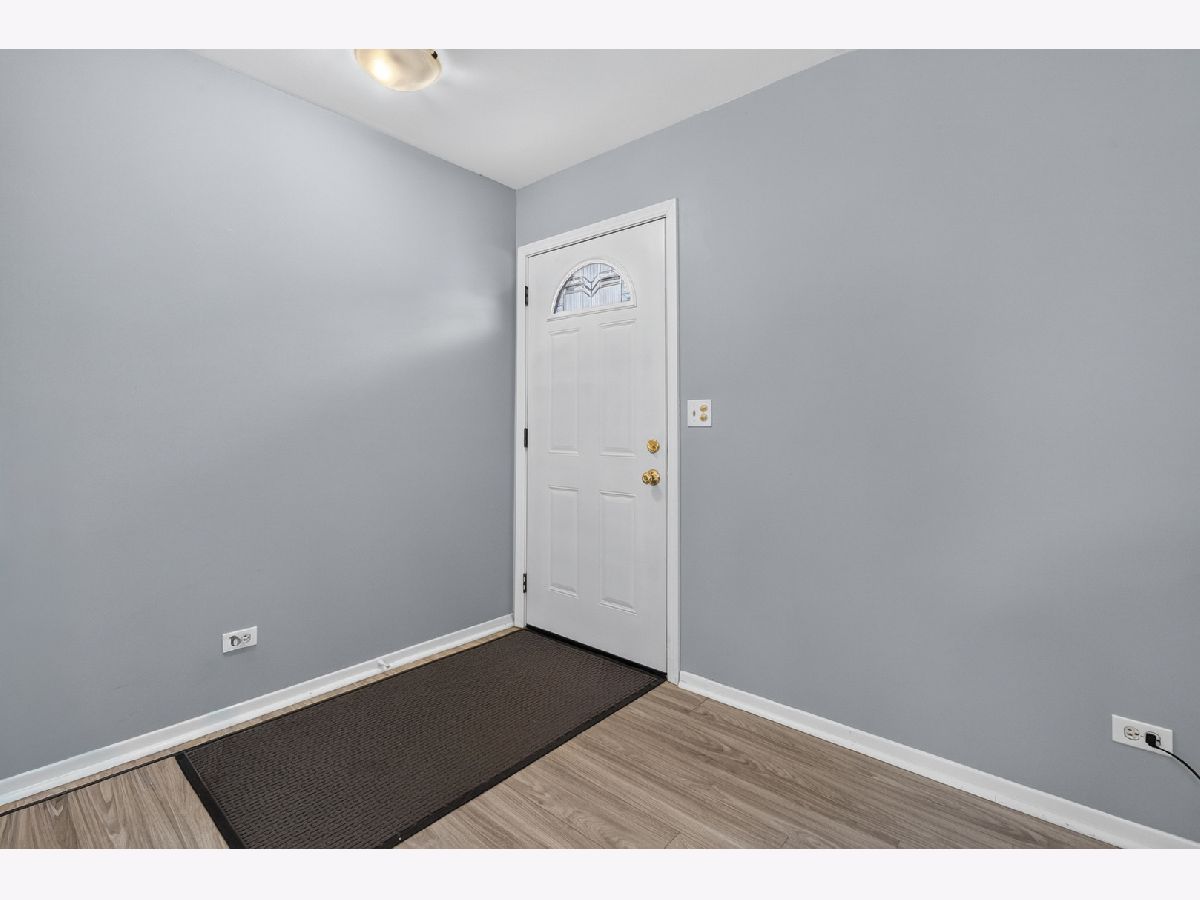
Rooms: Foyer
Name: Foyer
Dimensions: 4X7
Floor Type: Vinyl
Other Specifics
| 1 | |
| — | |
| Concrete, Garage Door Opener, Garage Owned, Attached, Garage | |
| — | |
| — | |
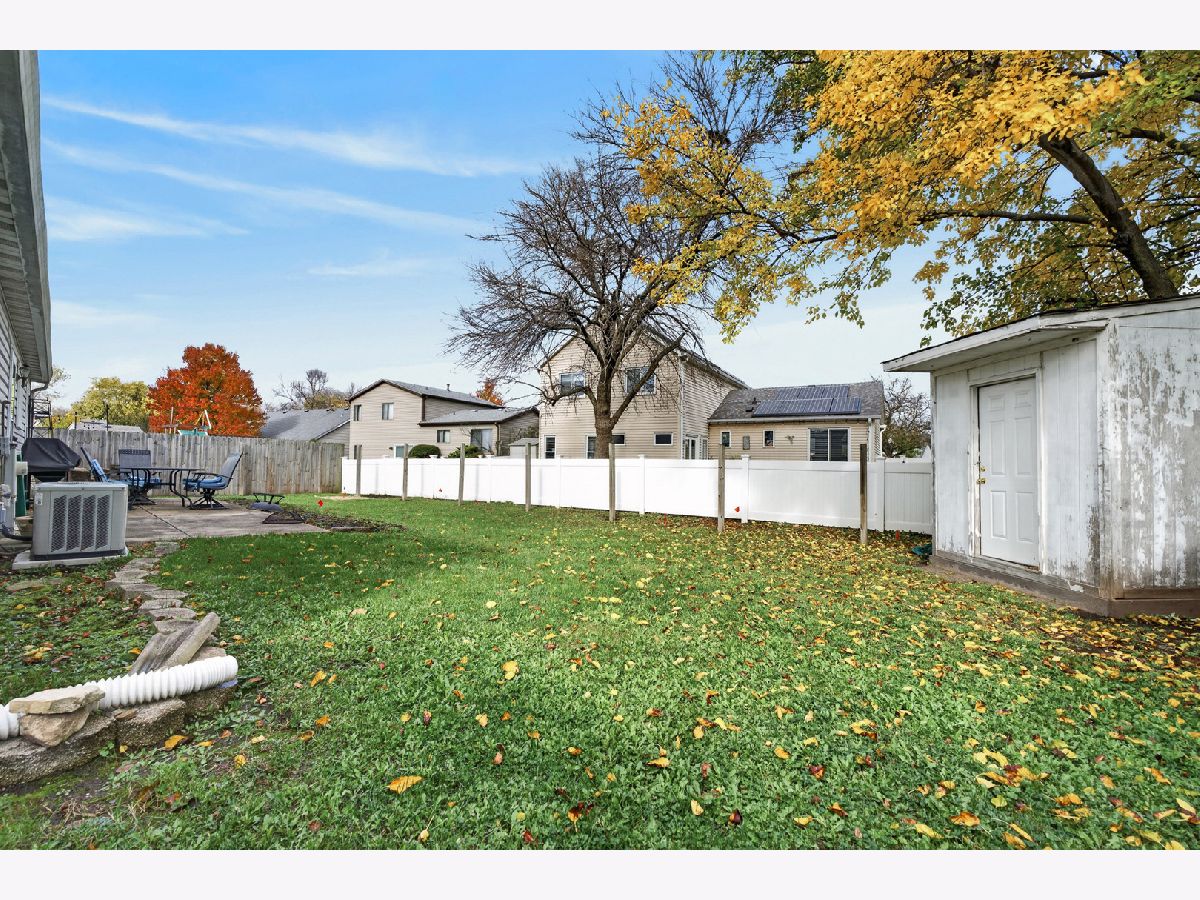
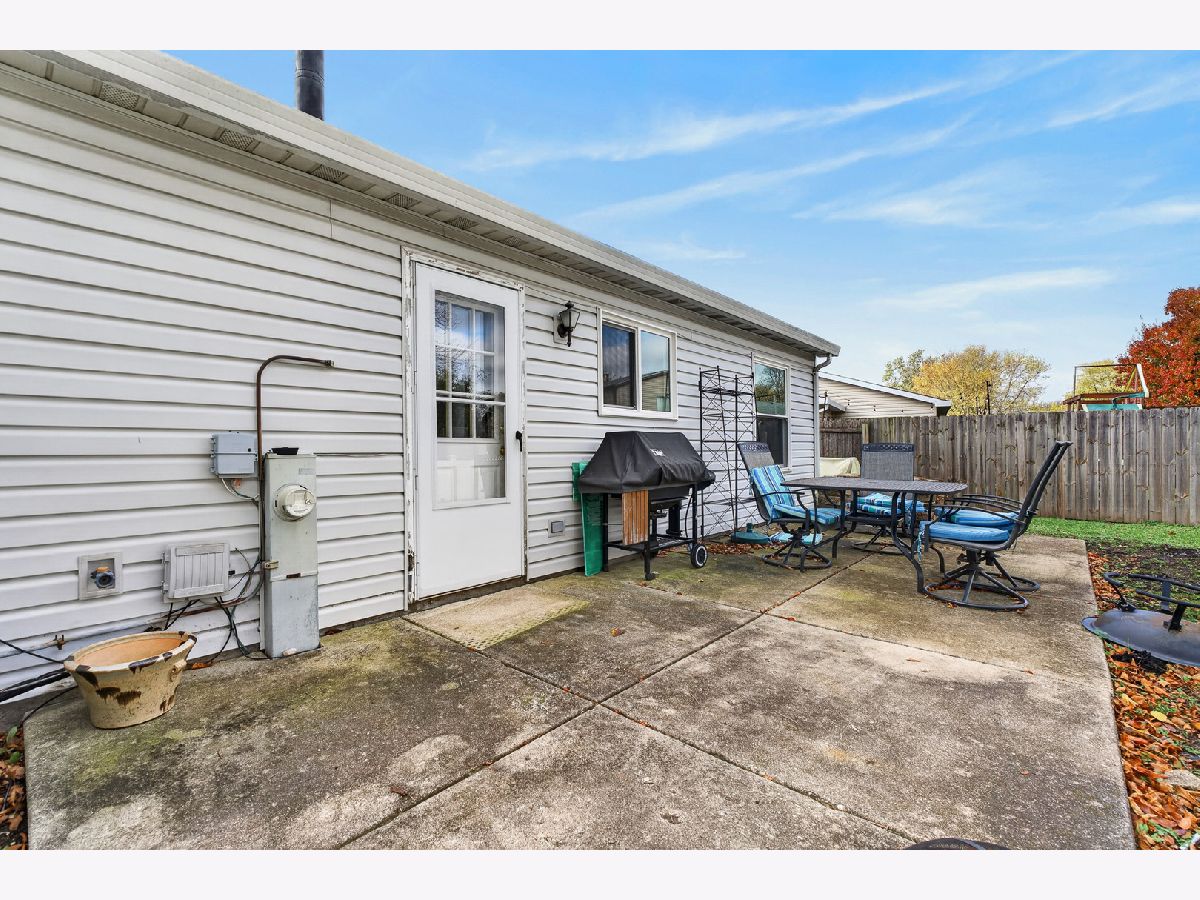
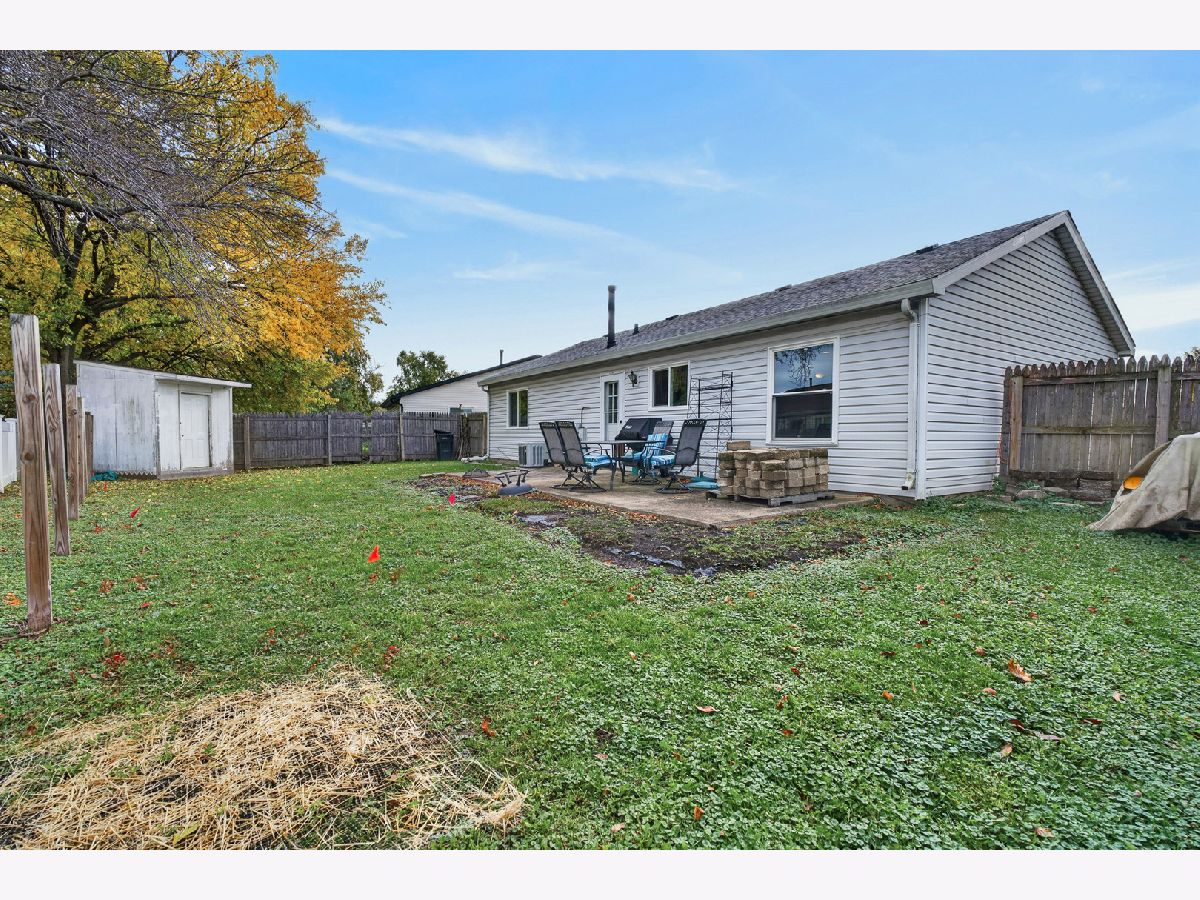
| Patio | |
| Fenced | |
| — | |
| — | |
| 60X105 | |
| — | |
| None | |
| — | |
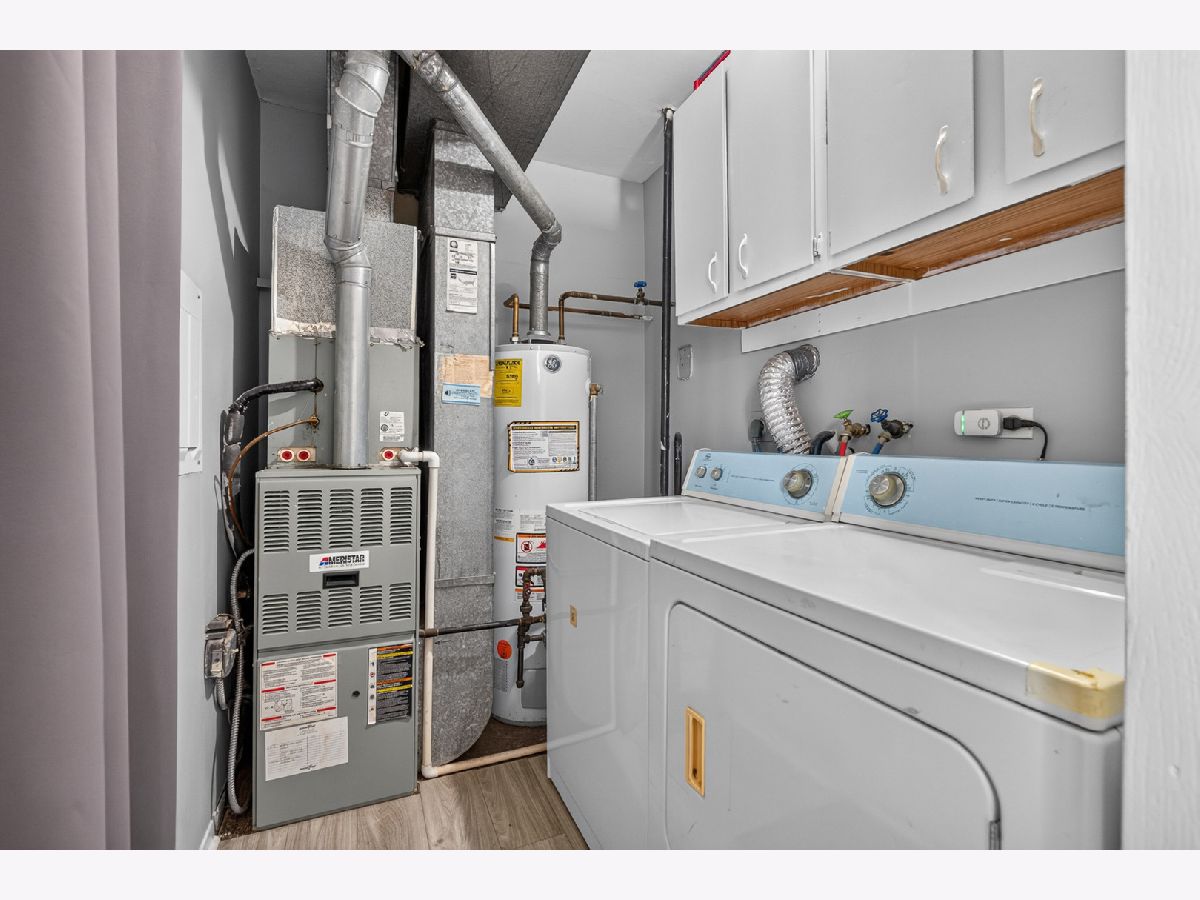
| Microwave, Dishwasher, Refrigerator, Washer, Dryer, Disposal, Cooktop, Oven | |
| Not in DB | |
| — | |
| — | |
| — |
Tax History
| Year | Property Taxes |
|---|---|
| 2023 | $4,952 |
| 2026 | $6,339 |
Contact Agent
Nearby Similar Homes
Nearby Sold Comparables



Contact Agent
Listing Provided By
M K LAne Realty, LLC
