

1690 Francis Drive, Pingree Grove, Illinois 60140
Subdivision > Carillon At Cambridge Lakes
Sorry, we are updating photos, please update this page in 15 minutes
$216,000
|
Sold
|
|
| Status: | Closed |
| Sqft: | 1,685 |
| Cost/Sqft: | $131 |
| Beds: | 2 |
| Baths: | 2 |
| Year Built: | 2010 |
| Property Taxes: | $4,368 |
| Days On Market: | 4192 |
| Lot Size: | 0,00 |
Description
A truly exceptional floor plan! Super open & bright w/volume ceilings! 2 bdrms plus den & sun rm too! Gorgeous kitch w/granite, maple cabs & SS applis! Fireplace in liv rm! Mstr features great closet space & lux bth w/dual sinks, soak tub, sep shower! Lrg patio w/pergola! Ready for you to move right in! Fabulous 55+ community offers gated entry, pools, tennis, clubhouse, golf & more! Convenient location near I-90!
Property Specifics
| Condos/Townhomes | |
| 1 | |
| — | |
| 2010 | |
| None | |
| Vinyl Siding, Brick | |
| Asphalt | |
| HAYDN | |
| No | |
| — |
| Kane | |
| Carillon At Cambridge Lakes | |
| 192 / Monthly | |
| Insurance, Clubhouse, Exercise Facilities, Pool, Exterior Maintenance, Lawn Care, Snow Removal | |
| Public | |
| Public Sewer | |
| Central Air | |
| Natural Gas, Forced Air | |
| 08927466 | |
| 0228177034 |
Property History
| DATE: | EVENT: | PRICE: | SOURCE: |
|---|---|---|---|
| 30 Nov, 2011 | Sold | $169,990 | MRED MLS |
| 21 Oct, 2011 | Under contract | $169,990 | MRED MLS |
| — | Last price change | $189,990 | MRED MLS |
| 29 Apr, 2011 | Listed for sale | $217,870 | MRED MLS |
| 10 Jul, 2015 | Sold | $216,000 | MRED MLS |
| 31 May, 2015 | Under contract | $219,900 | MRED MLS |
| 19 May, 2015 | Listed for sale | $219,900 | MRED MLS |
| 15 Jul, 2022 | Sold | $315,000 | MRED MLS |
| 2 Jun, 2022 | Under contract | $314,900 | MRED MLS |
| 28 May, 2022 | Listed for sale | $314,900 | MRED MLS |
Sorry, we are updating photos, please update this page in 15 minutes
Room Specifics
All Bedroom Info:
Total Bedrooms: 2
Bedrooms Above Ground: 2
Bedrooms Below Ground: 0
Total Bedrooms: 2
Bedrooms Above Ground: 2
Bedrooms Below Ground: 0
Second Bedroom Info:
Dimensions: —
Location: —Dimensions: —
Floor Type: Carpet
Bathroom Info:
Full Bathrooms: 2
Partial Bathrooms: 0Full Bathrooms: 2
Bathroom Amenities: Separate Shower, Double Sink, Soaking Tub
Bathroom in Basement: 0
Dining Room Info:
Dimensions: —
Location: —Dimensions: —
Floor Type: Carpet
Kitchen Info:
Dimensions: —
Location: —Dimensions: —
Floor Type: Ceramic Tile
Features: Eating Area-Table Space, Pantry-Closet
Living Room Info:
Dimensions: —
Location: —Dimensions: —
Floor Type: Carpet
Additional Rooms Info:
Rooms: Den, Eating Area, Sun Room
Basement: NoneRooms: Den, Eating Area, Sun Room
Other Specifics
| 2 | |
| Concrete Perimeter | |
| Garage | |
| — | |
| — | |
| — | |
| Patio | |
| — | |
| 81 X 41 | |
| — | |
| Full | |
| Vaulted/Cathedral Ceilings, First Floor Laundry, First Floor Full Bath, Laundry Hook-Up in Unit, Storage | |
| Range, Microwave, Dishwasher, Refrigerator, Washer, Dryer, Disposal | |
| Not in DB | |
| — | |
| Exercise Room, Golf Course, Party Room, Indoor Pool, Pool, Tennis Court(s) | |
| — |
Tax History
| Year | Property Taxes |
|---|---|
| 2015 | $4,368 |
| 2022 | $5,289 |
Contact Agent
Nearby Similar Homes
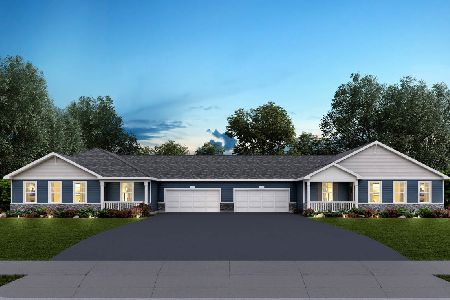
1084 Savannah Lane, Pingree Grove, Illinois 60140
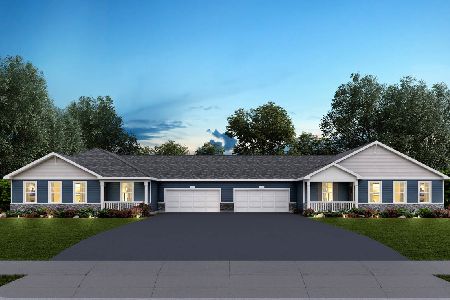
For Sale
$339,990
2 beds / 2.0 baths / 1,360 ft2
Condos/Townhomes / Built: 2026
140
1082 Savannah Lane, Pingree Grove, Illinois 60140
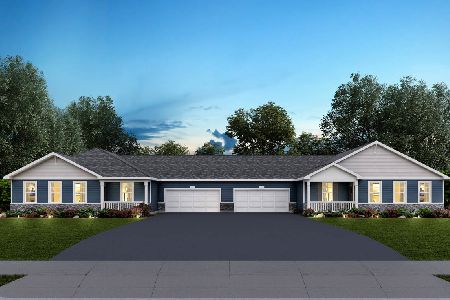
For Sale
$334,990
2 beds / 2.0 baths / 1,360 ft2
Condos/Townhomes / Built: 2026
140
1634 Hannah Lane, Pingree Grove, Illinois 60140
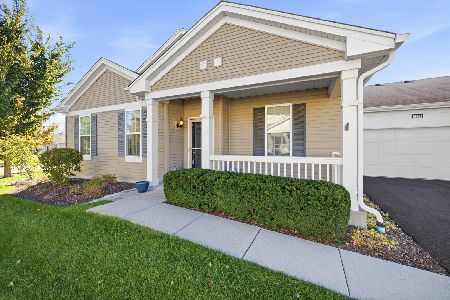
For Sale
$310,000
2 beds / 2.0 baths / 1,332 ft2
Condos/Townhomes / Built: 2014
18
1064 Savannah Lane, Pingree Grove, Illinois 60140
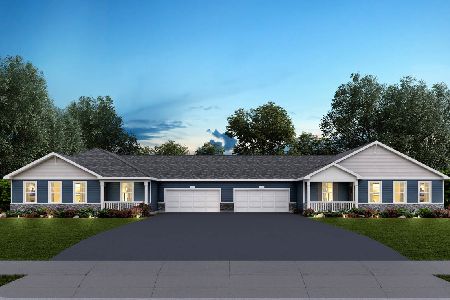
For Sale
$339,990
2 beds / 2.0 baths / 1,360 ft2
Condos/Townhomes / Built: 2026
5
1066 Savannah Lane, Pingree Grove, Illinois 60140
For Sale
$336,990
2 beds / 2.0 baths / 1,360 ft2
Condos/Townhomes / Built: 2026
5
522 Lancaster Drive, Pingree Grove, Illinois 60140
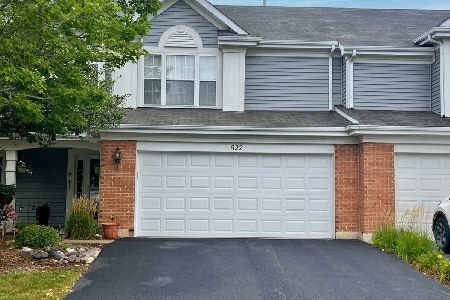
For Sale
$278,900
2 beds / 2.1 baths / 1,530 ft2
Condos/Townhomes / Built: 2006
47
Nearby Sold Comparables
1690 Francis Drive, Pingree Grove, Illinois 60140

Sold
$169,990
2 beds / 2.0 baths / 1,668 ft2
Condos/Townhomes / Built: 2008
5673
1690 Francis Drive, Pingree Grove, Illinois 60140
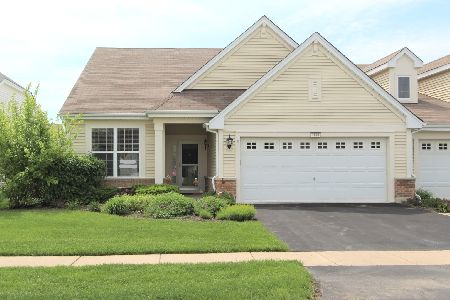
Sold
$314,900
2 beds / 2.0 baths / 1,685 ft2
Condos/Townhomes / Built: 2010
1626
1698 Francis Drive, Pingree Grove, Illinois 60140
Sold
$200,000
2 beds / 2.0 baths / 1,859 ft2
Condos/Townhomes / Built: 2009
4991
1674 Francis Drive, Pingree Grove, Illinois 60140

Sold
$339,900
2 beds / 2.0 baths / 1,668 ft2
Condos/Townhomes / Built: 2009
543
1674 Francis Drive, Pingree Grove, Illinois 60140
Sold
$159,990
2 beds / 2.0 baths / 1,668 ft2
Condos/Townhomes / Built: 2008
5689
1674 Francis Drive, Pingree Grove, Illinois 60140
Sold
$210,000
2 beds / 2.0 baths / 1,668 ft2
Condos/Townhomes / Built: 2009
3874
Contact Agent
Listing Provided By
RE/MAX Suburban
