

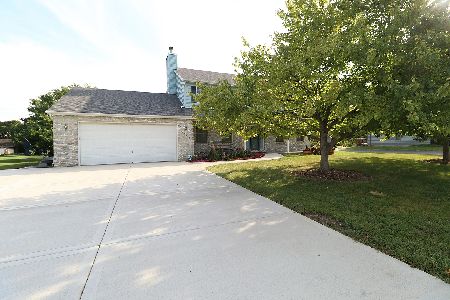
16906 Arbor Creek Drive, Plainfield, Illinois 60586
Subdivision > Arbor Creek
Sorry, we are updating photos, please update this page in 15 minutes
$380,000
|
Sold
|
|
| Status: | Closed |
| Sqft: | 2,814 |
| Cost/Sqft: | $146 |
| Beds: | 5 |
| Baths: | 4 |
| Year Built: | 2002 |
| Property Taxes: | $8,328 |
| Days On Market: | 4563 |
| Lot Size: | 0,00 |
Description
A TRANQUIL SETTING OVERLOOKING WOODS AND CREEK, UPDATED KITCHEN WITH GRANITE, STAINLESS, RICH CABINETRY AND A LOVELY VIEW! VAULTED FAMILY WITH FLOOR TO CEILING FIREPLACE, 2 STORY FOYER, BIG MASTER WITH LUXURY BATH, FULL FINISHED WALK OUT WITH BAR AND FAMILY ROOM AREA W/2ND FRPLC, FULL BATH, BDRM, BIG MAINT FREE DECK FOR ENTERTAINING, PAVER PATIO, MINUTES TO I55, SHOPPING AND DINING! PLNFLD 202! ready to close!!
Property Specifics
| Single Family | |
| — | |
| Georgian | |
| 2002 | |
| Full,Walkout | |
| — | |
| No | |
| — |
| Will | |
| Arbor Creek | |
| 150 / Annual | |
| None | |
| Public | |
| Public Sewer | |
| 08593297 | |
| 0603272040040000 |
Nearby Schools
| NAME: | DISTRICT: | DISTANCE: | |
|---|---|---|---|
|
Grade School
River View Elementary School |
202 | — | |
|
Middle School
Timber Ridge Middle School |
202 | Not in DB | |
|
High School
Plainfield Central High School |
202 | Not in DB | |
Property History
| DATE: | EVENT: | PRICE: | SOURCE: |
|---|---|---|---|
| 22 Jul, 2014 | Sold | $380,000 | MRED MLS |
| 8 Jul, 2014 | Under contract | $409,900 | MRED MLS |
| — | Last price change | $415,000 | MRED MLS |
| 23 Apr, 2014 | Listed for sale | $415,000 | MRED MLS |
| 22 Jun, 2018 | Sold | $419,000 | MRED MLS |
| 10 Apr, 2018 | Under contract | $424,900 | MRED MLS |
| 4 Apr, 2018 | Listed for sale | $424,900 | MRED MLS |
Sorry, we are updating photos, please update this page in 15 minutes
Room Specifics
All Bedroom Info:
Total Bedrooms: 5
Bedrooms Above Ground: 5
Bedrooms Below Ground: 0
Total Bedrooms: 5
Bedrooms Above Ground: 5
Bedrooms Below Ground: 0
Second Bedroom Info:
Dimensions: —
Location: —Dimensions: —
Floor Type: Carpet
Third Bedroom Info:
Dimensions: —
Location: —Dimensions: —
Floor Type: Carpet
Fourth Bedroom Info:
Dimensions: —
Location: —Dimensions: —
Floor Type: Carpet
Fifth Bedroom Info:
Dimensions: —
Location: —Dimensions: —
Floor Type: —
Bathroom Info:
Full Bathrooms: 4
Partial Bathrooms: 1Full Bathrooms: 4
Bathroom Amenities: Whirlpool,Separate Shower
Bathroom in Basement: 1
Additional Rooms Info:
Rooms: Bedroom 5,Den,Recreation Room
Basement: Full,WalkoutRooms: Bedroom 5,Den,Recreation Room
Basement Description: Finished,Exterior Access
Other Specifics
| 3 | |
| — | |
| Asphalt | |
| Deck, Patio, Brick Paver Patio | |
| Stream(s),Wooded,Rear of Lot | |
| 90X125X77X125 | |
| — | |
| Full | |
| Vaulted/Cathedral Ceilings, Skylight(s), Bar-Wet, Hardwood Floors, First Floor Bedroom, In-Law Arrangement | |
| Range, Microwave, Dishwasher, Disposal, Stainless Steel Appliance(s) | |
| Not in DB | |
| Sidewalks | |
| — | |
| — | |
| Heatilator |
Tax History
| Year | Property Taxes |
|---|---|
| 2014 | $8,328 |
| 2018 | $9,259 |
Contact Agent
Nearby Similar Homes
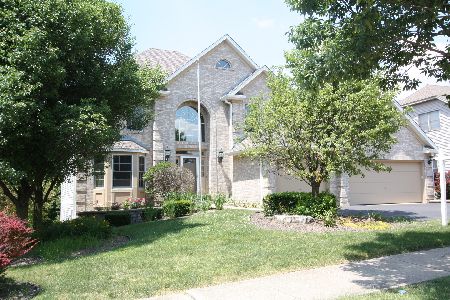
23034 Persimmon Lane, Plainfield, Illinois 60586
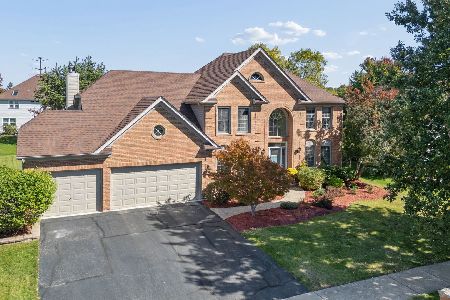
For Sale
$590,000
5 beds / 3.1 baths / 3,038 ft2
Single Family / Built: 2001
5
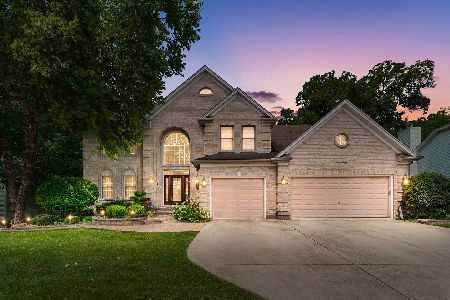
17110 Arbor Creek Drive, Plainfield, Illinois 60586
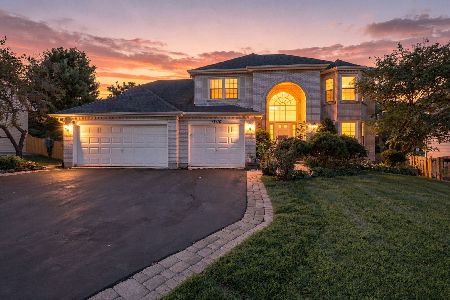
For Sale
$599,000
5 beds / 4.0 baths / 4,526 ft2
Single Family / Built: 2003
49
2522 Von Esch Road, Joliet, Illinois 60431
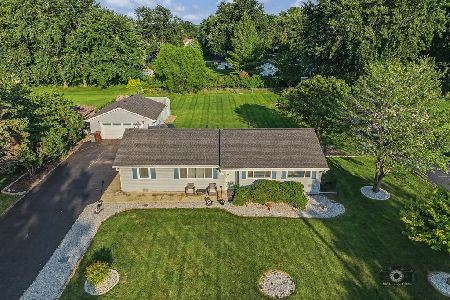
For Sale
$319,999
3 beds / 1.1 baths / 1,316 ft2
Single Family / Built: 1970
108
1806 Overland Drive, Plainfield, Illinois 60586
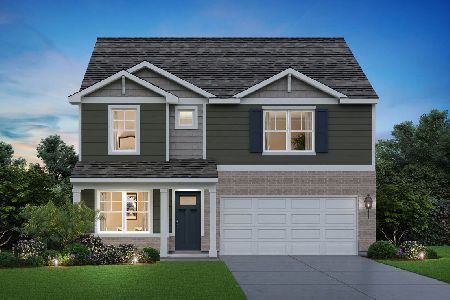
For Sale
$464,990
4 beds / 2.1 baths / 2,356 ft2
Single Family / Built: 2026
33
3404 Lockner Boulevard, Joliet, Illinois 60431
For Sale
$485,000
4 beds / 2.1 baths / 2,560 ft2
Single Family / Built: 1990
40
3406 Regan Road, Joliet, Illinois 60431

For Sale
$459,900
4 beds / 3.0 baths / 2,416 ft2
Single Family / Built: 1990
41
Nearby Sold Comparables

Contact Agent
Listing Provided By
john greene Realtor
