

16906 Creekside Avenue, Tinley Park, Illinois 60487
Subdivision > Cherry Creek


$277,000
|
Sold
|
|
| Status: | Closed |
| Sqft: | 1,165 |
| Cost/Sqft: | $236 |
| Beds: | 3 |
| Baths: | 3 |
| Year Built: | 1978 |
| Property Taxes: | $5,682 |
| Days On Market: | 1833 |
| Lot Size: | 0,17 |
Description
Welcome home to this quality built and well cared for split level in the heart of Tinley Park! Pride of ownership resonates inside and out. Entertain with ease in both formal living and dining rooms. Enjoy meals in the spacious eat-in kitchen. The lower level family room is the perfect place to gather, anchored by a floor-to-ceiling stone fireplace and unique dry bar. Upstairs, there are 3 generously sized bedrooms, including the owner's suite with a shared, semi-private bath. Outside, relax on the large patio, overlooking the fully-fenced yard with bonus shed. Great location, close to shopping, restaurants, schools, parks and everything Tinley has to offer. Come see today!
Property Specifics
| Single Family | |
| — | |
| — | |
| 1978 | |
| None | |
| Vinyl Siding | |
| Asphalt | |
| — | |
| No | |
| 0.17 |
| Cook | |
| Cherry Creek | |
| — / Not Applicable | |
| None | |
| Lake Michigan | |
| Public Sewer | |
| Central Air | |
| Natural Gas, Forced Air | |
| 11246435 | |
| 27261190280000 |
Nearby Schools
| NAME: | DISTRICT: | DISTANCE: | |
|---|---|---|---|
|
Grade School
Christa Mcauliffe School |
140 | — | |
|
Middle School
Virgil I Grissom Middle School |
140 | Not in DB | |
|
High School
Victor J Andrew High School |
230 | Not in DB | |
Property History
| DATE: | EVENT: | PRICE: | SOURCE: |
|---|---|---|---|
| 12 Nov, 2021 | Sold | $277,000 | MRED MLS |
| 23 Oct, 2021 | Under contract | $275,000 | MRED MLS |
| 20 Oct, 2021 | Listed for sale | $275,000 | MRED MLS |


Room Specifics
All Bedroom Info:
Total Bedrooms: 3
Bedrooms Above Ground: 3
Bedrooms Below Ground: 0
Total Bedrooms: 3
Bedrooms Above Ground: 3
Bedrooms Below Ground: 0
Second Bedroom Info:
Dimensions: —
Location: —Dimensions: —
Floor Type: Carpet
Third Bedroom Info:
Dimensions: —
Location: —Dimensions: —
Floor Type: Carpet
Bathroom Info:
Full Bathrooms: 3
Partial Bathrooms: 1Full Bathrooms: 3
Bathroom Amenities: Soaking Tub
Bathroom in Basement: —
Dining Room Info:
Dimensions: —
Location: —Dimensions: —
Floor Type: Carpet
Kitchen Info:
Dimensions: —
Location: —Dimensions: —
Floor Type: Vinyl
Features: Eating Area-Table Space, SolidSurfaceCounter
Laundry Room Info:
Dimensions: —
Location: —Dimensions: —
Floor Type: Vinyl
Living Room Info:
Dimensions: —
Location: —Dimensions: —
Floor Type: Carpet
Family Room Info:
Dimensions: —
Location: —Dimensions: —
Floor Type: Carpet
Additional Rooms Info:
Rooms: No additional rooms
Basement: NoneRooms: No additional rooms
Other Specifics
| 2 | |
| Concrete Perimeter | |
| Garage | |
| — | |
| — | |
| — | |
| Patio, Outdoor Grill | |
| — | |
| 62X126 | |
| — | |
| None | |
| Bar-Dry, First Floor Laundry | |
| Range, Microwave, Dishwasher, Refrigerator, Washer, Dryer, Disposal | |
| Not in DB | |
| — | |
| — | |
| Gas Log |
Tax History
| Year | Property Taxes |
|---|---|
| 2021 | $5,682 |
Contact Agent
Nearby Similar Homes
8507 167th Street, Tinley Park, Illinois 60487
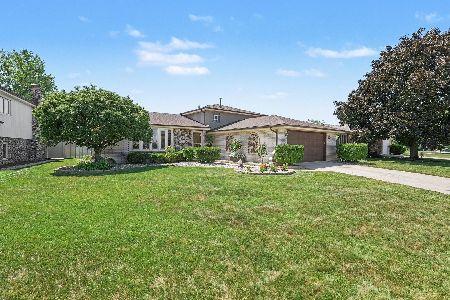
For Sale
$425,000
3 beds / 2.0 baths / 1,300 ft2
Single Family / Built: 1979
19
8218 170th Street, Tinley Park, Illinois 60477
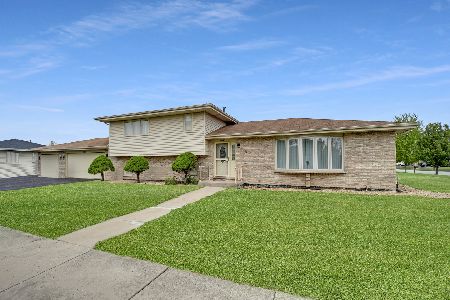
For Sale
$399,873
3 beds / 2.0 baths / 1,298 ft2
Single Family / Built: 1993
11
16825 Vicky Lane, Orland Hills, Illinois 60487
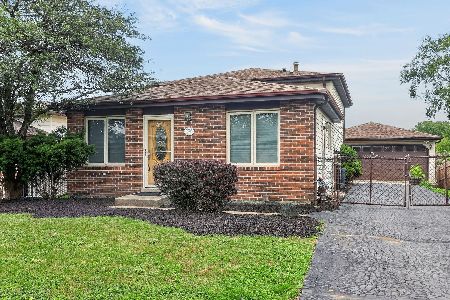
For Sale
$359,900
3 beds / 2.0 baths / 1,500 ft2
Single Family / Built: 1982
26
6500 166th Street, Tinley Park, Illinois 60477
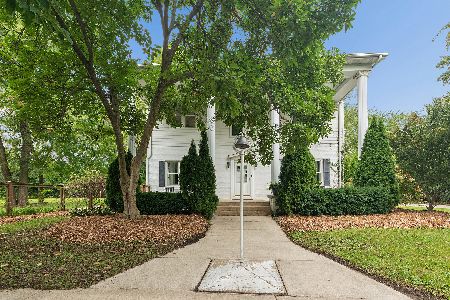
For Sale
$579,900
5 beds / 2.1 baths / 3,529 ft2
Single Family / Built: 1946
33
Nearby Sold Comparables
8501 169th Street, Tinley Park, Illinois 60477

Sold
$220,900
3 beds / 2.0 baths / 0 ft2
Single Family / Built: 1978
6131
8501 169th Street, Tinley Park, Illinois 60487

Sold
$269,900
3 beds / 2.0 baths / 1,370 ft2
Single Family / Built: 1978
2329

8523 169 Th Street, Tinley Park, Illinois 60477
Sold
$259,900
3 beds / 2.0 baths / 0 ft2
Single Family / Built: 1979
6788
Contact Agent
Listing Provided By
Redfin Corporation
