

8218 170th Street, Tinley Park, Illinois 60477


$399,873
|
For Sale
|
|
| Status: | Active |
| Sqft: | 1,298 |
| Cost/Sqft: | $308 |
| Beds: | 3 |
| Baths: | 2 |
| Year Built: | 1993 |
| Property Taxes: | $8,859 |
| Lot Size: | 0,22 |
Description
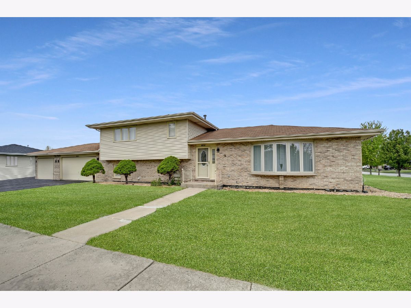
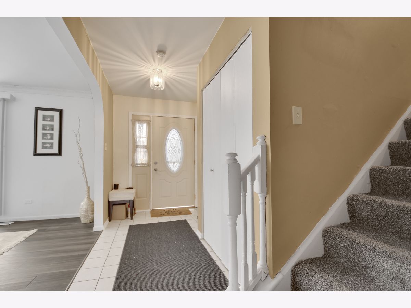
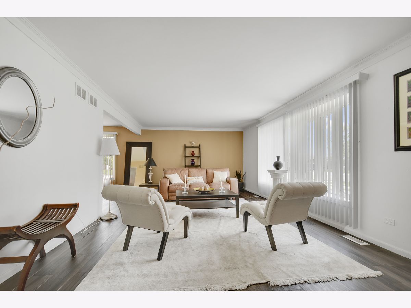
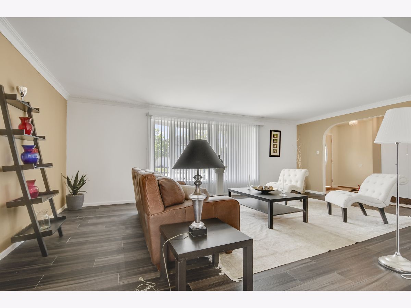
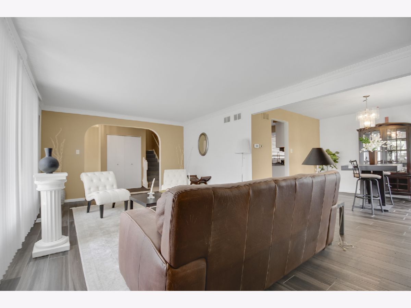
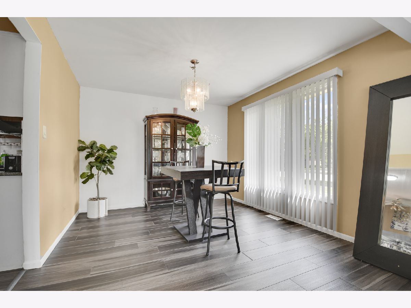
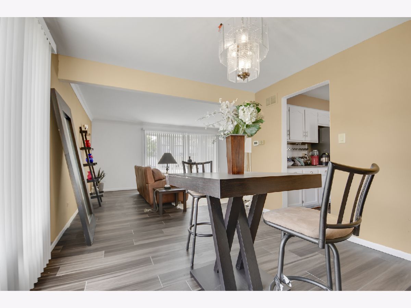
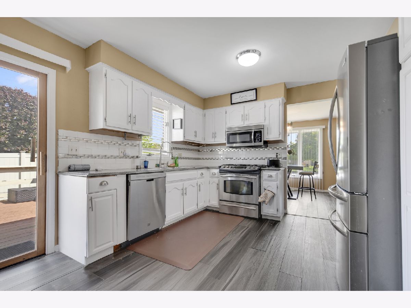
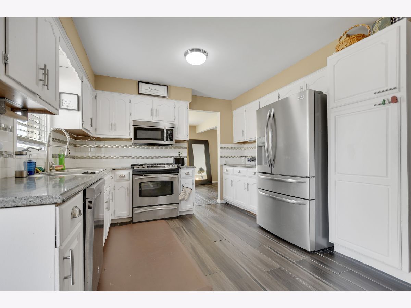
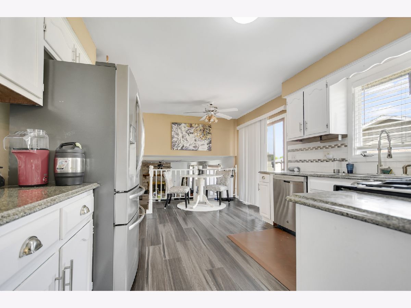
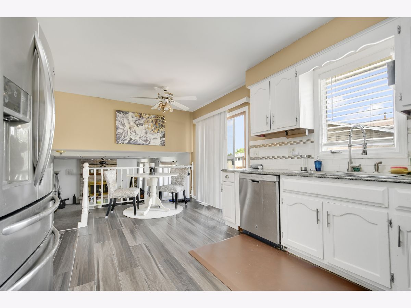
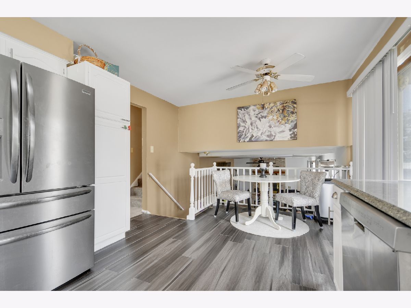
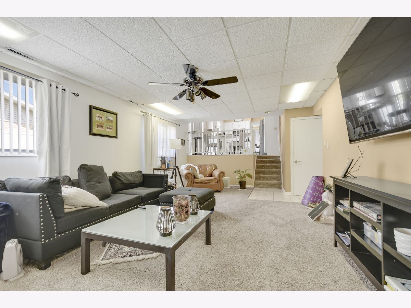
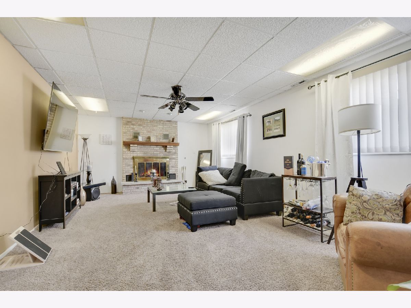
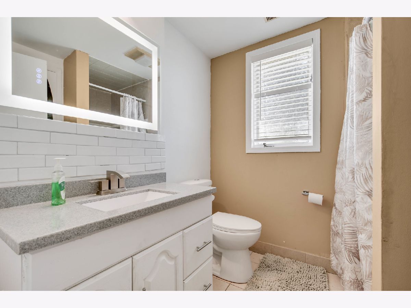
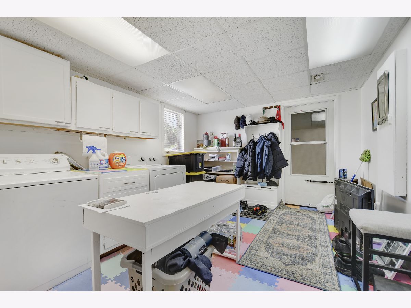
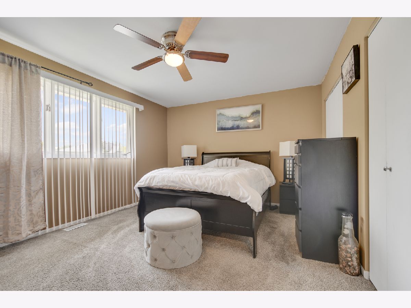
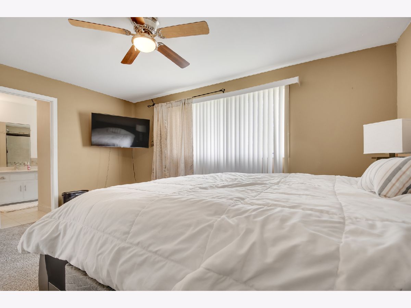
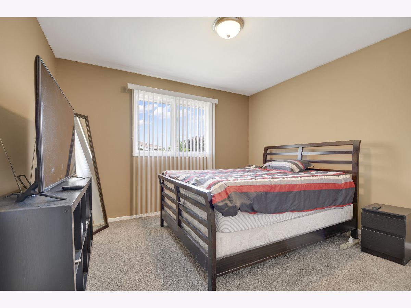
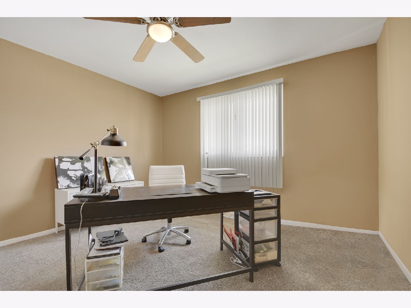
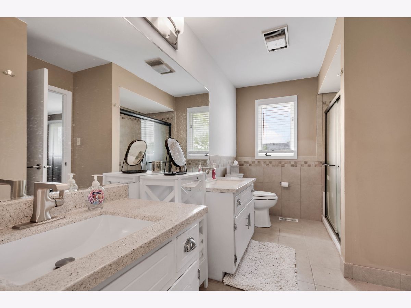
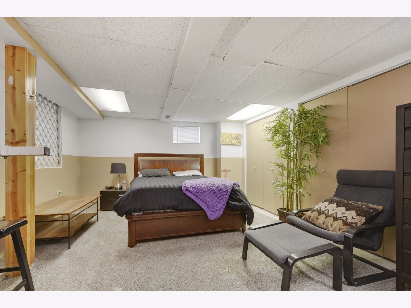
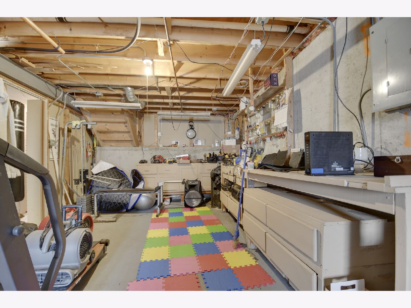
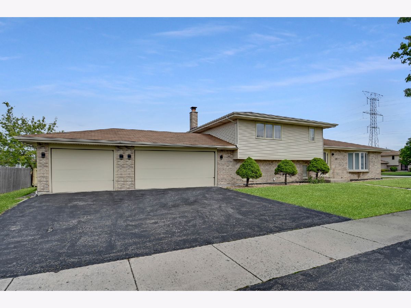
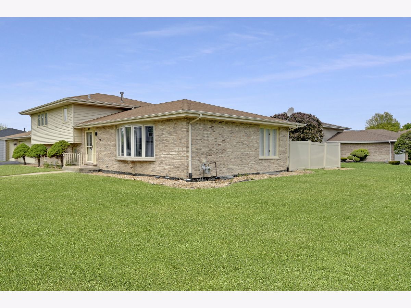
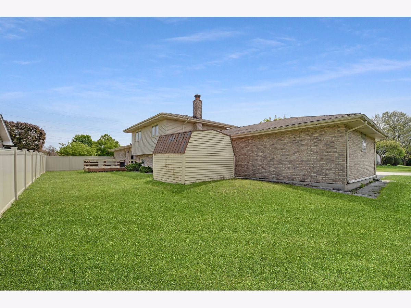
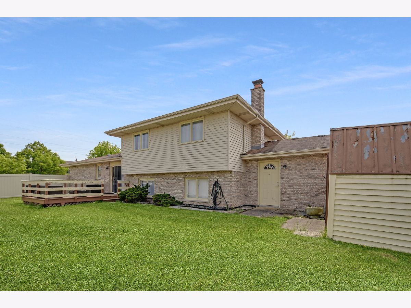
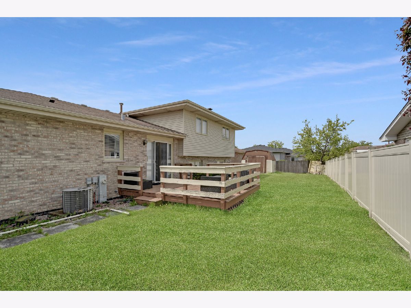
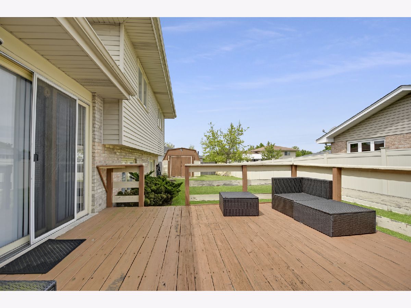
Inviting neighborhood close to everything sets the stage for this 33-year-young, ever-popular split-level with sub-basement and rarely found attached 3-car garage, all set on an oversized corner lot. Step inside and find a welcoming living and dining room combo with newer (2021) wood laminate flooring flowing into a bright eat-in kitchen with a convenient sliding door leading to a deck overlooking a private, fenced backyard, perfect for outdoor entertaining. Step down to a comfortable sunken family room with fireplace and access to the sub-basement featuring a finished recreation room along with a large storage area. The upper level offers 3 bedrooms with shared access to the primary bathroom. Both upper and lower level bathrooms have been recently updated. Additional improvements include newer carpeting (2021), furnace (2021), and hot water tank (2021). Terrific Tinley Park location just minutes from the Bettenhausen Recreation Center, Metra station, and all nearby conveniences. A rare find in this location so schedule your private viewing before it's gone.
Property Specifics
| Single Family | |
| — | |
| — | |
| 1993 | |
| Finished, Partial | |
| 649 | |
| Vinyl Siding, Brick | |
| Asphalt | |
| SPLIT LEVEL WITH SUB BASEM | |
| No | |
| 0.22 |
| Cook | |
| Cherry Creek | |
| 0 / Not Applicable | |
| None | |
| Lake Michigan | |
| Public Sewer | |
| Central Air | |
| Gas | |
| 12787008 | |
| 27262150090000 |
Nearby Schools
| NAME: | DISTRICT: | DISTANCE: | |
|---|---|---|---|
|
Grade School
Kirby Elementary School |
140 | — | |
|
High School
Victor J Andrew High School |
230 | Not in DB | |
Room Specifics
Total Bedrooms: 3
Bedrooms Above Ground: 3
Bedrooms Below Ground: 0
Dimensions: 16X12
Floor Type: Carpet
Dimensions: 14X12
Floor Type: Carpet
Dimensions: 12X12
Floor Type: Carpet
Full Bathrooms: 2
Bathroom Amenities: Separate Shower, Double Sink, Soaking Tub
Bathroom in Basement: 1
Dimensions: 12X11
Floor Type: Wood Laminate
Dimensions: 17X12
Floor Type: Wood Laminate
Features: Eating Area-Table Space
Dimensions: 15X11
Floor Type: Other
Dimensions: 21X13
Floor Type: Wood Laminate
Dimensions: 24X13
Floor Type: Carpet
Rooms: Recreation Room, Workshop, Foyer, Utility Room-Lower Level
Name: Recreation Room
Dimensions: 20X13
Floor Type: Carpet
Name: Work Room
Dimensions: 28X13
Floor Type: Other
Name: Foyer
Dimensions: 13X7
Floor Type: Ceramic Tile
Name: Utility Room-Lower Level
Dimensions: 10X8
Floor Type: Other
Other Specifics
| 3 | |
| Concrete Perimeter | |
| Asphalt, Garage Door Opener, Garage Owned, Attached, Garage | |
| Gas Dryer Hookup, In Unit | |
| Laminate | |
| Deck | |
| Fenced | |
| Shed(s) | |
| — | |
| Corner Lot, Landscaped | |
| 79X123 | |
| Unfinished | |
| — | |
| — | |
| Range, Microwave, Dishwasher, Refrigerator, Washer, Dryer, Humidifier | |
| Not in DB | |
| Sidewalks, Street Lights, Street Paved | |
| — | |
| Gas Starter |
Contact Agent
Nearby Similar Homes

Nearby Sold Comparables



Contact Agent
Listing Provided By
RE/MAX 10 in the Park
