

16909 Gougar Road, Lockport, Illinois 60441
Sorry, we are updating photos, please update this page in 15 minutes
$222,000
|
Sold
|
|
| Status: | Closed |
| Sqft: | 1,600 |
| Cost/Sqft: | $156 |
| Beds: | 3 |
| Baths: | 2 |
| Year Built: | — |
| Property Taxes: | $6,699 |
| Days On Market: | 4424 |
| Lot Size: | 1,20 |
Description
A completely renovated and updated 2 story single home on 1.2 acres. This home was built on a solid foundation with oak framing. New: hardwood flooring throughout, wood trim, doors, maple kitchen cabinets, new SS appliances, windows, roof , siding, plumbing, electric, furnace, AC unit, water softener and a wood deck. 2.5 car garage. Detached 16X50 recreation building could be used for relative living or office.
Property Specifics
| Single Family | |
| — | |
| — | |
| — | |
| Partial | |
| Vinyl Siding | |
| Asphalt | |
| 2 STORY | |
| No | |
| 1.2 |
| Will | |
| — | |
| 0 / Not Applicable | |
| None | |
| Private Well | |
| Septic-Private | |
| Central Air | |
| Natural Gas, Forced Air | |
| 08739828 | |
| 1605291000050000 |
Nearby Schools
| NAME: | DISTRICT: | DISTANCE: | |
|---|---|---|---|
|
High School
Lockport Township High School |
205 | Not in DB | |
Property History
| DATE: | EVENT: | PRICE: | SOURCE: |
|---|---|---|---|
| 18 May, 2007 | Sold | $222,000 | MRED MLS |
| 4 Apr, 2007 | Under contract | $275,000 | MRED MLS |
| — | Last price change | $285,000 | MRED MLS |
| 12 Jan, 2007 | Listed for sale | $285,000 | MRED MLS |
| 5 Dec, 2014 | Sold | $222,000 | MRED MLS |
| 18 Oct, 2014 | Under contract | $248,900 | MRED MLS |
| 29 Sep, 2014 | Listed for sale | $248,900 | MRED MLS |
Some photos of this home have been virtually staged.
Sorry, we are updating photos, please update this page in 15 minutesRoom Specifics
All Bedroom Info:
Total Bedrooms: 3
Bedrooms Above Ground: 3
Bedrooms Below Ground: 0
Total Bedrooms: 3
Bedrooms Above Ground: 3
Bedrooms Below Ground: 0
Second Bedroom Info:
Dimensions: —
Location: —Dimensions: —
Floor Type: Hardwood
Third Bedroom Info:
Dimensions: —
Location: —Dimensions: —
Floor Type: Hardwood
Bathroom Info:
Full Bathrooms: 2
Partial Bathrooms: 1Full Bathrooms: 2
Bathroom Amenities: —
Bathroom in Basement: 0
Dining Room Info:
Dimensions: —
Location: —Dimensions: —
Floor Type: Hardwood
Kitchen Info:
Dimensions: —
Location: —Dimensions: —
Floor Type: Hardwood
Features: Eating Area-Table Space, Pantry-Closet
Laundry Room Info:
Dimensions: —
Location: —Dimensions: —
Floor Type: Ceramic Tile
Living Room Info:
Dimensions: —
Location: —Dimensions: —
Floor Type: Hardwood
Additional Rooms Info:
Rooms: Utility Room-Lower Level
Basement: PartialRooms: Utility Room-Lower Level
Other Specifics
| 3 | |
| — | |
| Garage | |
| — | |
| — | |
| — | |
| Deck | |
| Corner Lot | |
| 200X276 | |
| — | |
| None | |
| Vaulted/Cathedral Ceilings, Hardwood Floors, First Floor Bedroom, First Floor Laundry, First Floor Full Bath | |
| Range, Microwave, Dishwasher, Refrigerator, Washer, Dryer | |
| Not in DB | |
| Street Paved | |
| — | |
| — |
Tax History
| Year | Property Taxes |
|---|---|
| 2007 | $4,724 |
| 2014 | $6,699 |
Contact Agent
Nearby Similar Homes
16703 Morel Street, Lockport, Illinois 60441
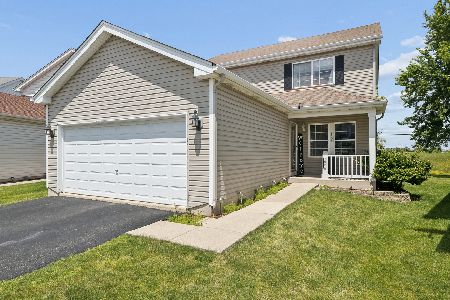
For Sale
$399,900
3 beds / 2.1 baths / 1,890 ft2
Single Family / Built: 2000
136
16243 Blackhawk Drive, Lockport, Illinois 60441
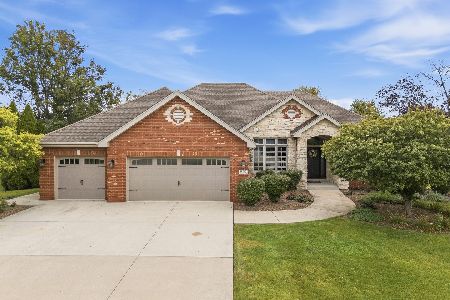
For Sale
$724,900
4 beds / 3.1 baths / 5,070 ft2
Single Family / Built: 2002
51
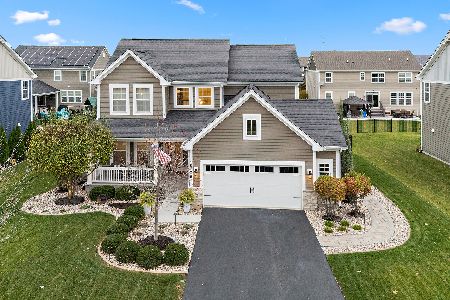
Nearby Sold Comparables
15951 Aster Drive, Lockport, Illinois 60441

Sold
$338,900
4 beds / 2.1 baths / 2,951 ft2
Single Family / Built: 2006
4639
15951 Aster Drive, Lockport, Illinois 60441

Sold
$549,900
4 beds / 3.1 baths / 2,951 ft2
Single Family / Built: 2005
1105
16964 Lilac Lane, Lockport, Illinois 60441
Sold
$305,000
4 beds / 2.1 baths / 3,137 ft2
Single Family / Built: 2006
4506
16964 Lilac Lane, Lockport, Illinois 60441

Sold
$455,000
4 beds / 3.1 baths / 4,632 ft2
Single Family / Built: 2006
1971
17025 Fern Drive, Lockport, Illinois 60441
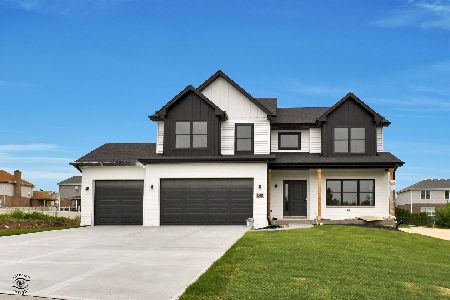
Sold
$599,900
4 beds / 2.1 baths / 2,750 ft2
Single Family / Built: 2023
1264
17035 Fern Drive, Lockport, Illinois 60441
Sold
$565,000
4 beds / 3.0 baths / 3,004 ft2
Single Family / Built: 2021
1023
Contact Agent
Listing Provided By
Charles Rutenberg Realty
