

16925 Ottawa Drive, Lockport, Illinois 60441
Subdivision > Broken Arrow Dakota Glen
Sorry, we are updating photos, please update this page in 15 minutes
$368,000
|
Sold
|
|
| Status: | Closed |
| Sqft: | 4,363 |
| Cost/Sqft: | $87 |
| Beds: | 4 |
| Baths: | 4 |
| Year Built: | 2000 |
| Property Taxes: | $13,200 |
| Days On Market: | 4574 |
| Lot Size: | 0,35 |
Description
Absolutely spotless 2 story home! 4300 sq ft home with 4 large bedrooms, 3.5 baths & 3 car garage. Main level den, family room w/ fireplace, extra large living room & dining room. Eat in kitchen with 42" oak cabinets, large island, corian tops & SS appliances new in 2012. The home backs up to 2nd Tee of Broken Arrow Golf Course. Large paver patio. All bedrooms with walk in closets! Full basement. Near I-355
Property Specifics
| Single Family | |
| — | |
| Traditional | |
| 2000 | |
| Full | |
| Brick | |
| Asphalt | |
| 2 STORY | |
| No | |
| 0.35 |
| Will | |
| Broken Arrow Dakota Glen | |
| 100 / Annual | |
| None | |
| Public | |
| Public Sewer | |
| Central Air, Zoned | |
| Natural Gas, Forced Air | |
| 08603724 | |
| 1605302030480000 |
Nearby Schools
| NAME: | DISTRICT: | DISTANCE: | |
|---|---|---|---|
|
Grade School
William J Butler School |
33C | — | |
|
Middle School
Homer Junior High School |
33C | Not in DB | |
|
High School
Lockport Township High School |
205 | Not in DB | |
|
Alternate Elementary School
Hadley Middle School |
— | Not in DB | |
Property History
| DATE: | EVENT: | PRICE: | SOURCE: |
|---|---|---|---|
| 22 Aug, 2014 | Sold | $368,000 | MRED MLS |
| 23 Jul, 2014 | Under contract | $379,808 | MRED MLS |
| — | Last price change | $389,808 | MRED MLS |
| 2 May, 2014 | Listed for sale | $389,808 | MRED MLS |
Sorry, we are updating photos, please update this page in 15 minutes
Room Specifics
All Bedroom Info:
Total Bedrooms: 4
Bedrooms Above Ground: 4
Bedrooms Below Ground: 0
Total Bedrooms: 4
Bedrooms Above Ground: 4
Bedrooms Below Ground: 0
Second Bedroom Info:
Dimensions: —
Location: —Dimensions: —
Floor Type: Carpet
Third Bedroom Info:
Dimensions: —
Location: —Dimensions: —
Floor Type: Carpet
Fourth Bedroom Info:
Dimensions: —
Location: —Dimensions: —
Floor Type: Carpet
Bathroom Info:
Full Bathrooms: 4
Partial Bathrooms: 1Full Bathrooms: 4
Bathroom Amenities: Whirlpool, Separate Shower, Double Sink
Bathroom in Basement: 0
Dining Room Info:
Dimensions: —
Location: —Dimensions: —
Floor Type: Carpet
Kitchen Info:
Dimensions: —
Location: —Dimensions: —
Floor Type: Ceramic Tile
Features: Eating Area-Breakfast Bar, Eating Area-Table Space, Island, Pantry-Closet
Laundry Room Info:
Dimensions: —
Location: —Dimensions: —
Floor Type: Ceramic Tile
Living Room Info:
Dimensions: —
Location: —Dimensions: —
Floor Type: Carpet
Family Room Info:
Dimensions: —
Location: —Dimensions: —
Floor Type: Carpet
Additional Rooms Info:
Rooms: Den
Basement: FullRooms: Den
Other Specifics
| 3 | |
| Concrete Perimeter | |
| Garage | |
| — | |
| — | |
| — | |
| Brick Paver Patio, Storms/Screens | |
| Golf Course Lot, Landscaped | |
| 99X172X94X154 | |
| Full,Unfinished | |
| Full | |
| Vaulted/Cathedral Ceilings, Hardwood Floors, First Floor Bedroom, First Floor Laundry | |
| Range, Microwave, Dishwasher, Refrigerator, Washer, Dryer, Stainless Steel Appliance(s) | |
| Not in DB | |
| Sidewalks, Street Lights, Street Paved | |
| — | |
| Wood Burning, Gas Starter, Includes Accessories |
Tax History
| Year | Property Taxes |
|---|---|
| 2014 | $13,200 |
Contact Agent
Nearby Similar Homes
16243 Blackhawk Drive, Lockport, Illinois 60441
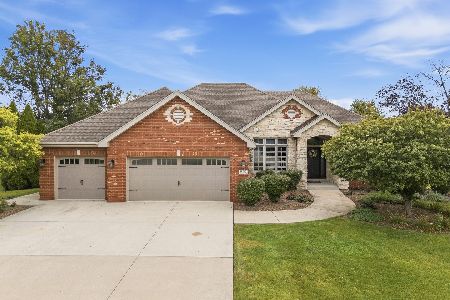
For Sale
$724,900
4 beds / 3.1 baths / 5,070 ft2
Single Family / Built: 2002
51
16703 Morel Street, Lockport, Illinois 60441
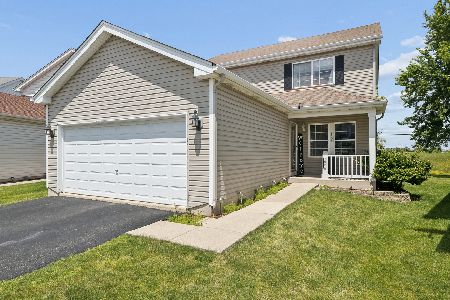
For Sale
$399,900
3 beds / 2.1 baths / 1,890 ft2
Single Family / Built: 2000
136
17244 Victoria Lane, Lockport, Illinois 60441
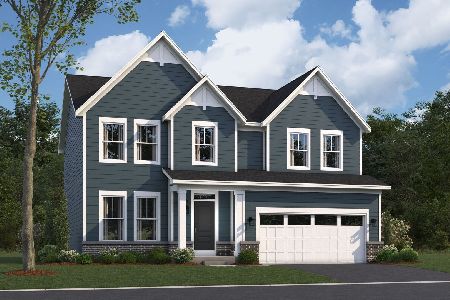
For Sale
$622,725
3 beds / 2.1 baths / 2,470 ft2
Single Family / Built: 2026
20
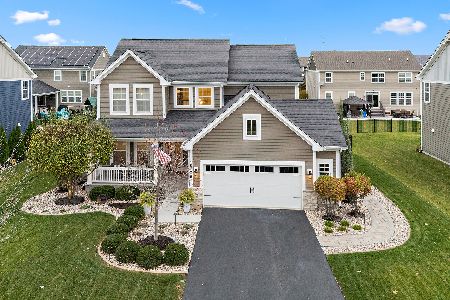
Nearby Sold Comparables
16941 Ottawa Drive, Lockport, Illinois 60441

Sold
$609,900
4 beds / 3.0 baths / 3,117 ft2
Single Family / Built: 1999
1174
16231 Mohawk Court, Lockport, Illinois 60441

Sold
$365,899
4 beds / 2.1 baths / 3,200 ft2
Single Family / Built: 2003
3792
16953 Ottawa Drive, Lockport, Illinois 60441
Sold
$449,900
4 beds / 2.1 baths / 0 ft2
Single Family / Built: 2000
6682
16961 Ottawa Drive, Lockport, Illinois 60441
Sold
$298,000
3 beds / 2.0 baths / 2,371 ft2
Single Family / Built: 1996
4879
16956 Ottawa Drive, Lockport, Illinois 60441

Sold
$449,000
3 beds / 3.0 baths / 2,276 ft2
Single Family / Built: 2003
2036
Contact Agent
Listing Provided By
Century 21 Pride Realty
