

16956 Gaynelle Road, Tinley Park, Illinois 60477
$235,000
|
Sold
|
|
| Status: | Closed |
| Sqft: | 1,987 |
| Cost/Sqft: | $121 |
| Beds: | 3 |
| Baths: | 2 |
| Year Built: | 1972 |
| Property Taxes: | $6,953 |
| Days On Market: | 2595 |
| Lot Size: | 0,19 |
Description
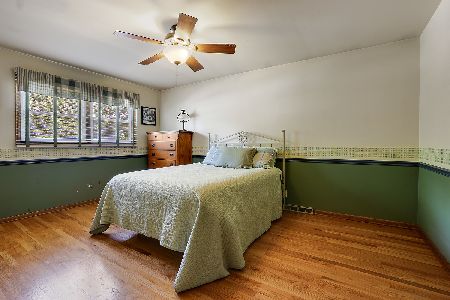
Picture Perfect, oversized split level sitting on a beautifully manicured lot. Wide open main level is filled with natural sunlight and hardwood flooring...An updated kitchen features white cabinets, a large island and an open view of the living room and dining room/eating area. 3 good sized bedrooms upstairs all with hardwood flooring along with a nicely remodeled full bathroom. Lower level features a beautiful family room addition with vaulted ceilings, a wood burning fireplace and skylights plus access to the fenced in yard complete with a shed and a large deck for entertaining or relaxing. Full size laundry room and an attached garage. Roof, furnace and A/C only 8 yrs old and new water heater in 2018...A short walk to downtown Tinley Park...Come see this wonderful home today!
Property Specifics
| Single Family | |
| — | |
| Tri-Level | |
| 1972 | |
| None | |
| Aluminum Siding, Brick | |
| Asphalt | |
| — | |
| No | |
| 0.19 |
| Cook | |
| Lancaster Hills | |
| — / Not Applicable | |
| None | |
| Lake Michigan | |
| Public Sewer | |
| Central Air | |
| Natural Gas, Forced Air | |
| 10522742 | |
| 28291090170000 |
Property History
| DATE: | EVENT: | PRICE: | SOURCE: |
|---|---|---|---|
| 7 Feb, 2020 | Sold | $235,000 | MRED MLS |
| 1 Jan, 2020 | Under contract | $239,900 | MRED MLS |
| 19 Sep, 2019 | Listed for sale | $239,900 | MRED MLS |
Room Specifics
Total Bedrooms: 3
Bedrooms Above Ground: 3
Bedrooms Below Ground: 0
Dimensions: —
Floor Type: Hardwood
Dimensions: —
Floor Type: Hardwood
Full Bathrooms: 2
Bathroom Amenities: —
Bathroom in Basement: 0
Dimensions: —
Floor Type: Hardwood
Dimensions: —
Floor Type: Hardwood
Features: Eating Area-Breakfast Bar
Dimensions: —
Floor Type: Carpet
Dimensions: —
Floor Type: Hardwood
Dimensions: —
Floor Type: Carpet
Rooms: Recreation Room, Foyer
Other Specifics
| 1.5 | |
| Concrete Perimeter | |
| Garage | |
| — | |
| — | |
| — | |
| Deck, Storms/Screens, Fire Pit | |
| Fenced Yard, Landscaped | |
| 64 X 120 | |
| — | |
| None | |
| Vaulted/Cathedral Ceilings, Skylight(s), Hardwood Floors | |
| Range, Microwave, Dishwasher, Refrigerator, Washer, Dryer | |
| Not in DB | |
| Sidewalks, Street Lights, Street Paved | |
| — | |
| Wood Burning |
Tax History
| Year | Property Taxes |
|---|---|
| 2020 | $6,953 |
Contact Agent
Nearby Similar Homes
Nearby Sold Comparables

Contact Agent
Listing Provided By
Coldwell Banker The Real Estate Group
