

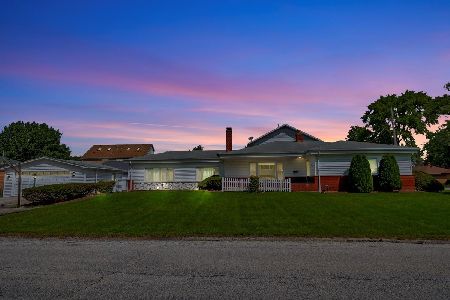
17353 65th Avenue, Tinley Park, Illinois 60477


$275,000
|
For Sale
|
|
| Status: | Contingent |
| Sqft: | 1,090 |
| Cost/Sqft: | $252 |
| Beds: | 3 |
| Baths: | 1 |
| Year Built: | 1952 |
| Property Taxes: | $5,335 |
| Days On Market: | 6 |
| Lot Size: | 0,00 |
Description
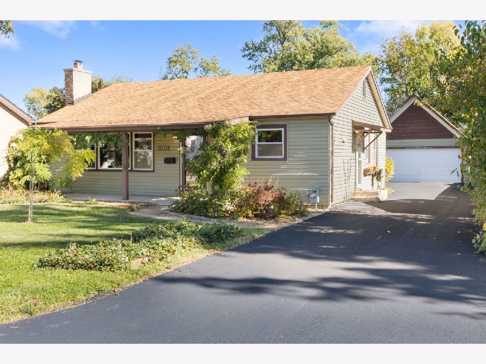
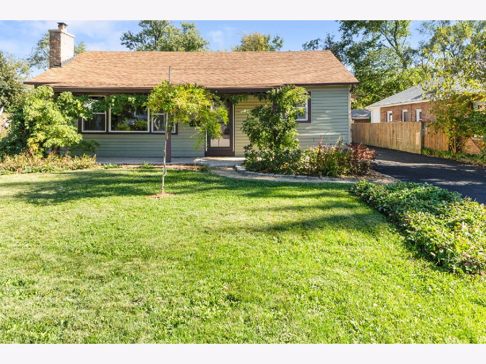
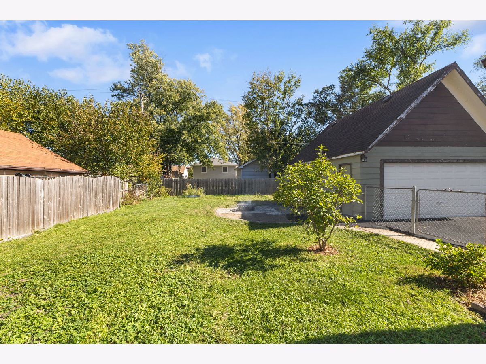
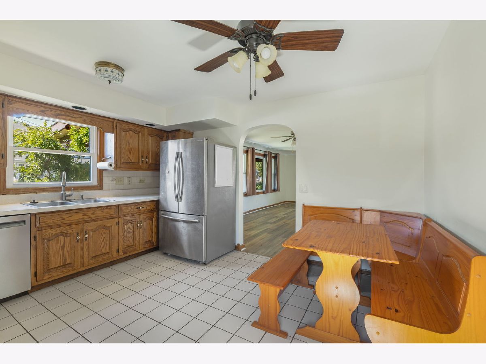
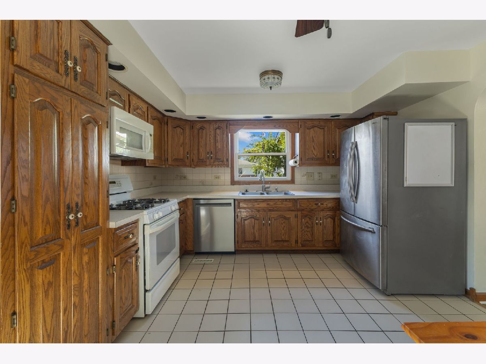
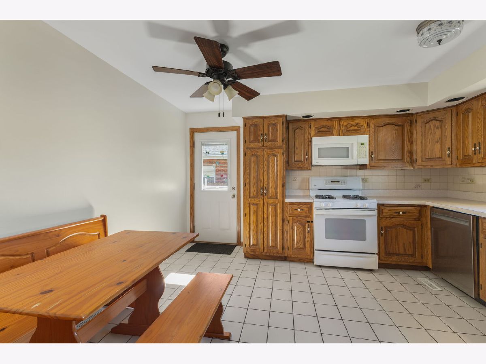
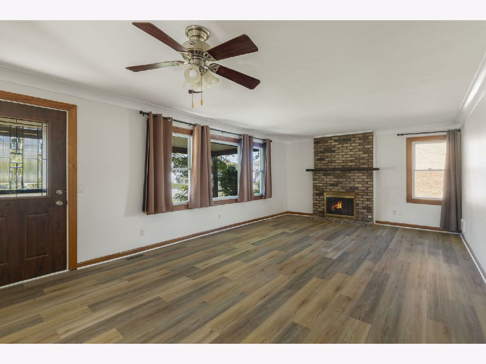
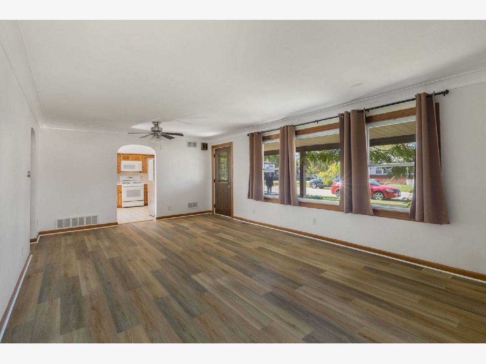
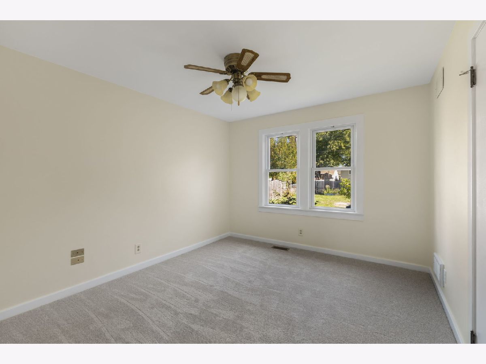
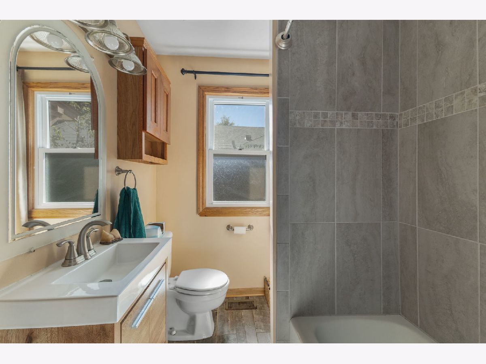
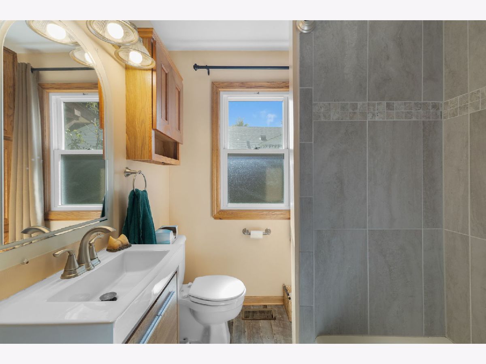
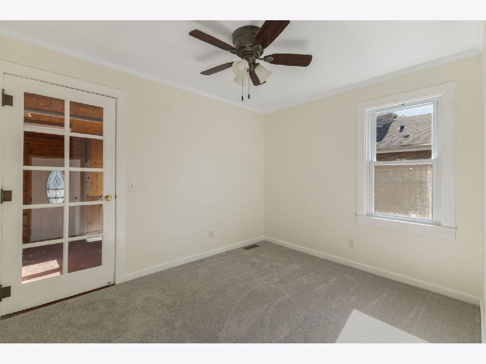
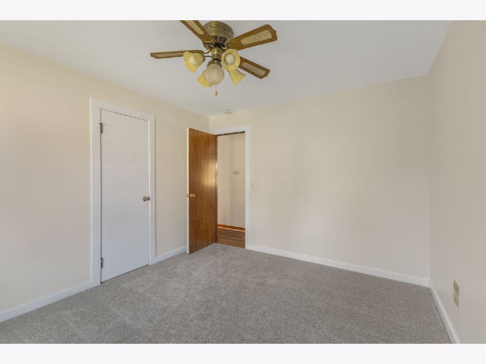
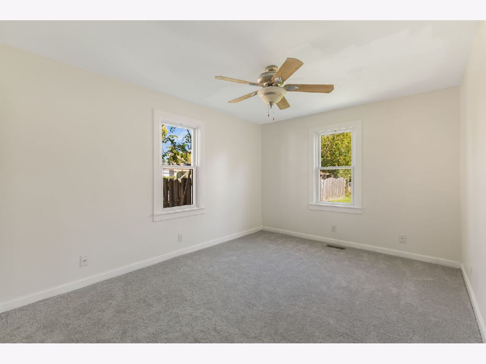
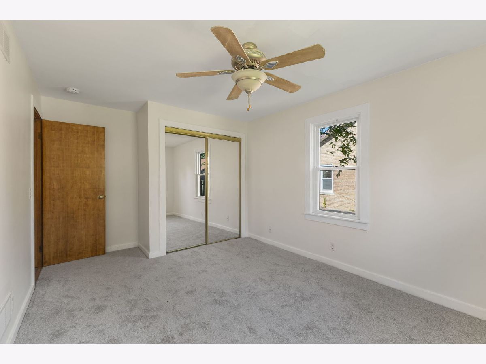
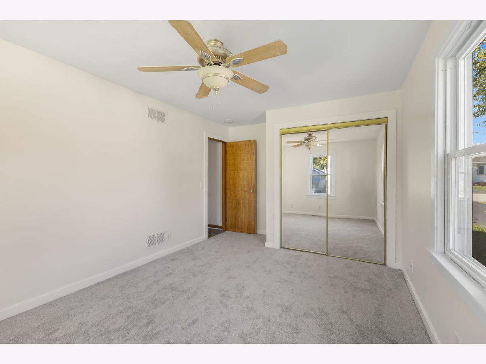
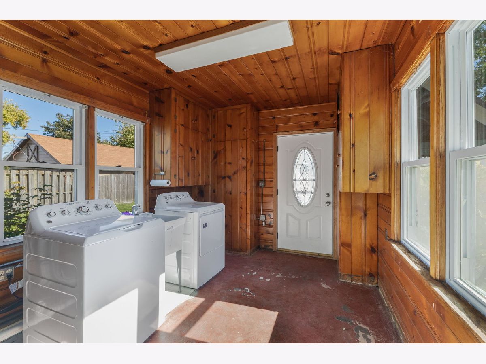
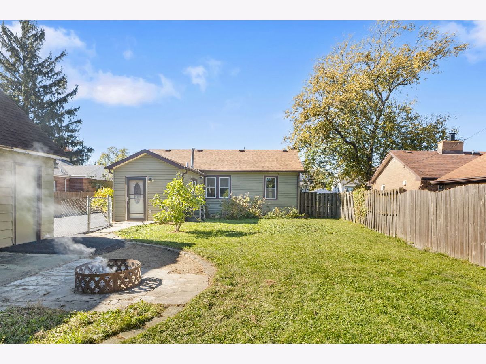
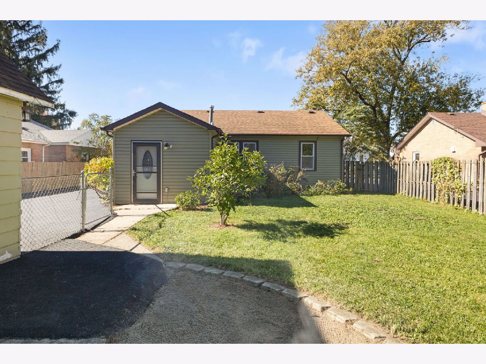
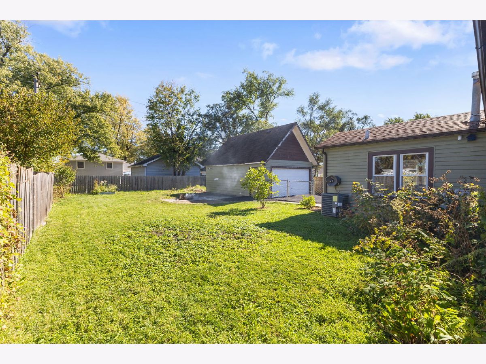
Freshly painted with all new flooring in living room, hall, and bedrooms! This lovingly taken care of 3 Bedroom Ranch home can be yours for the holidays! Great starter home or simply downsizing, this home has many newer features. Replaced windows, air conditioner, furnace, water heater, storm doors, front door, vinyl siding, dishwasher, and newly sealed driveway! The bathroom has been remodeled recently too! Nice country kitchen with lots of cabinets and space, with ceramic tile flooring. The living room has a cozy woodburning fireplace for winter months. Enjoy a nice sized laundry room. The backyard has plenty of space to entertain, have a garden, or simply relax! There is a extra large 2 1/2 car detached garage as well. The yard has strawberries, raspberries, and blackberry plants for you to enjoy!
Property Specifics
| Single Family | |
| — | |
| — | |
| 1952 | |
| Crawl Space | |
| Vinyl Siding | |
| Asphalt | |
| — | |
| No | |
| — |
| Will | |
| — | |
| — / Not Applicable | |
| None | |
| Lake Michigan | |
| Public Sewer | |
| Central Air | |
| Gas | |
| 12790889 | |
| 2830413006000000 |
Property History
| DATE: | EVENT: | PRICE: | SOURCE: |
|---|---|---|---|
| 16 Aug, 2013 | Sold | $120,111 | MRED MLS |
| 13 Jun, 2013 | Under contract | $99,900 | MRED MLS |
| — | Last price change | $119,000 | MRED MLS |
| 26 Nov, 2012 | Listed for sale | $119,000 | MRED MLS |
| 26 Oct, 2026 | Under contract | $275,000 | MRED MLS |
| 21 Oct, 2026 | Listed for sale | $275,000 | MRED MLS |
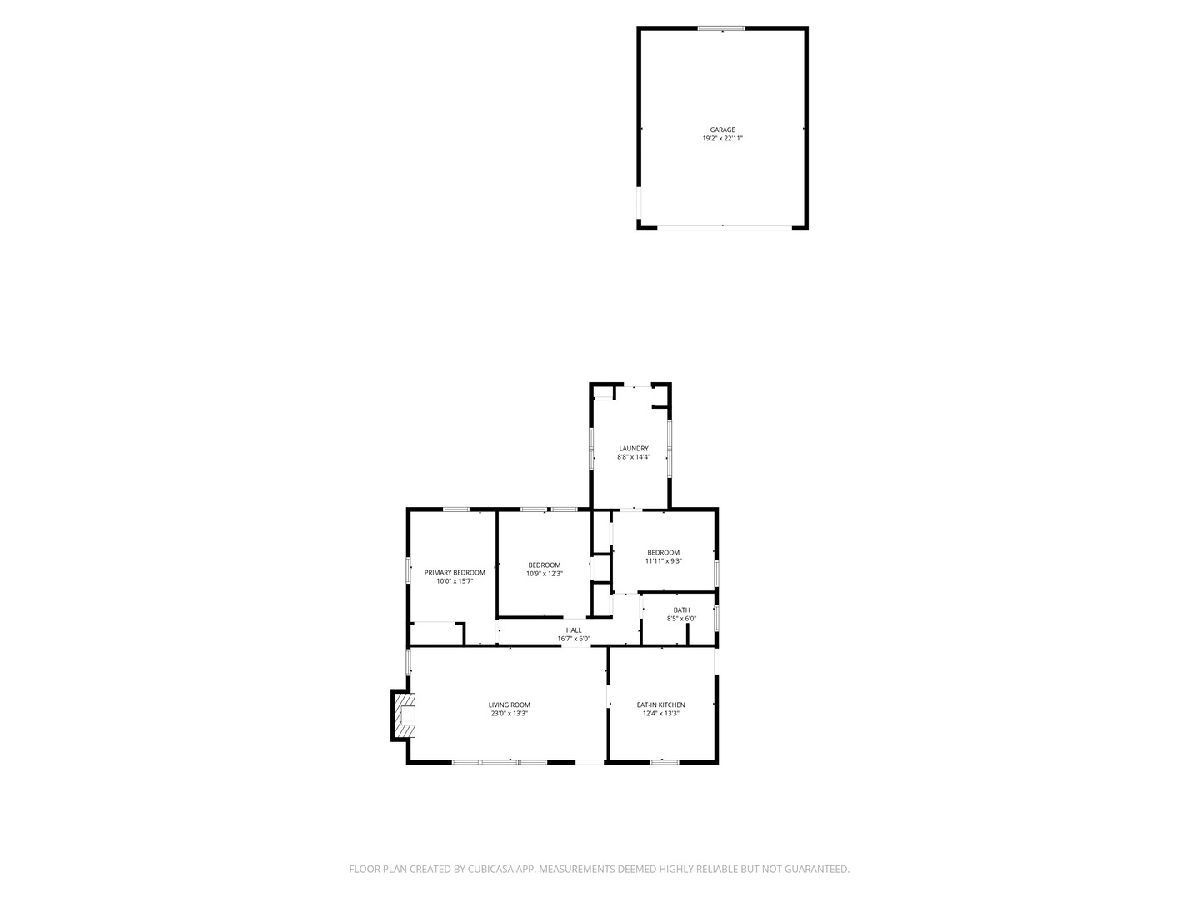
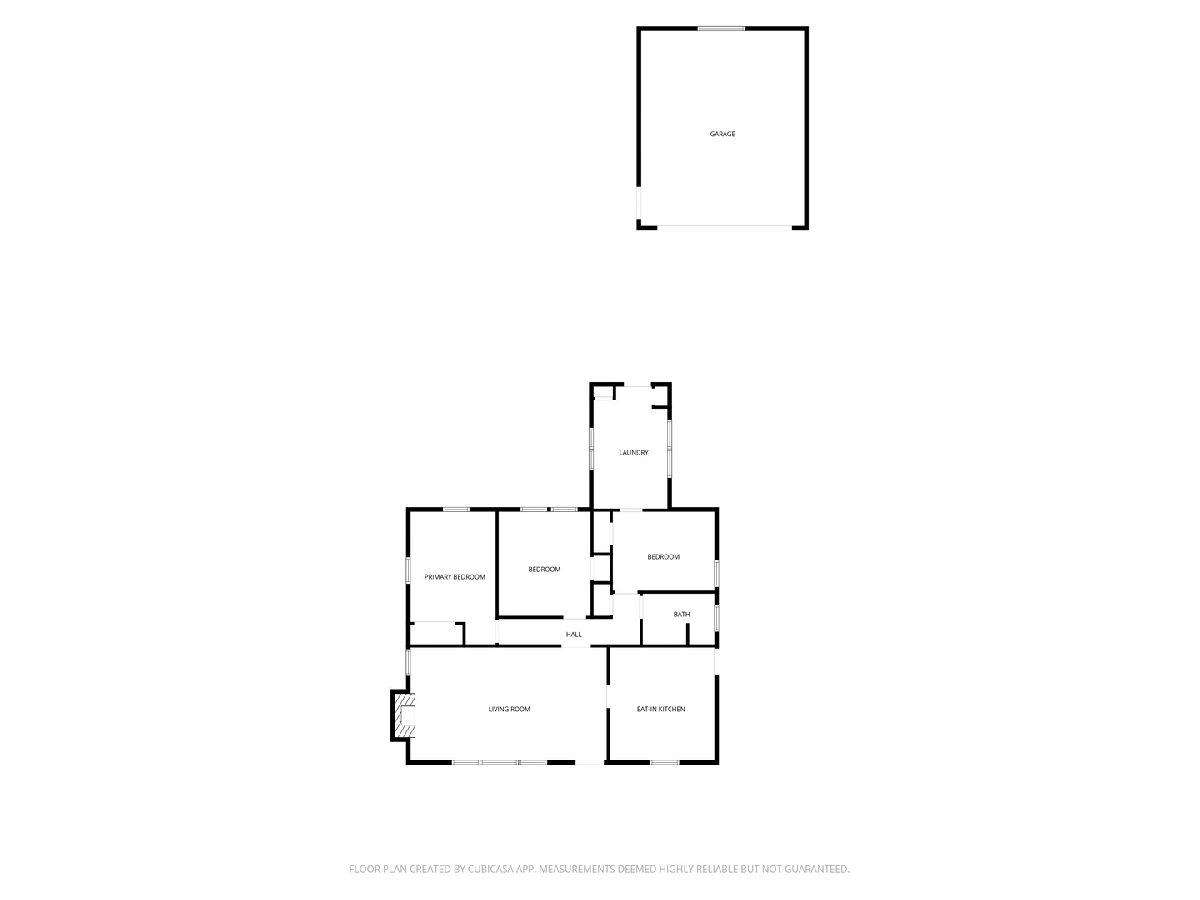
Room Specifics
Total Bedrooms: 3
Bedrooms Above Ground: 3
Bedrooms Below Ground: 0
Dimensions: 15X10
Floor Type: Carpet
Dimensions: 11X10
Floor Type: Carpet
Dimensions: 10X9
Floor Type: Carpet
Full Bathrooms: 1
Bathroom Amenities: —
Bathroom in Basement: 0
Dimensions: 13X12
Floor Type: Ceramic Tile
Features: Eating Area-Table Space
Dimensions: 15X8
Floor Type: Other
Dimensions: 22X13
Floor Type: Laminate
Rooms: No additional rooms
Other Specifics
| 2 | |
| Concrete Perimeter | |
| Asphalt, Garage Owned, Detached, Garage | |
| Main Level, Gas Dryer Hookup | |
| Laminate | |
| — | |
| — | |
| — | |
| 60x126 | |
| Full,Pull Down Stair | |
| None | |
| 1st Floor Bedroom | |
| Range, Microwave, Dishwasher, Refrigerator, Washer, Dryer | |
| Not in DB | |
| Park, Curbs, Street Lights, Street Paved | |
| — | |
| Wood Burning |
Tax History
| Year | Property Taxes |
|---|---|
| 2013 | $4,796 |
| 2026 | $5,335 |
Contact Agent
Nearby Similar Homes
Nearby Sold Comparables


Contact Agent
Listing Provided By
Berkshire Hathaway HomeServices Starck Real Estate
