

1698 Locke Lane, Vernon Hills, Illinois 60061


$575,000
|
Sold
|
|
| Status: | Closed |
| Sqft: | 3,084 |
| Cost/Sqft: | $186 |
| Beds: | 4 |
| Baths: | 4 |
| Year Built: | 1998 |
| Property Taxes: | $16,580 |
| Days On Market: | 2337 |
| Lot Size: | 0,36 |
Description
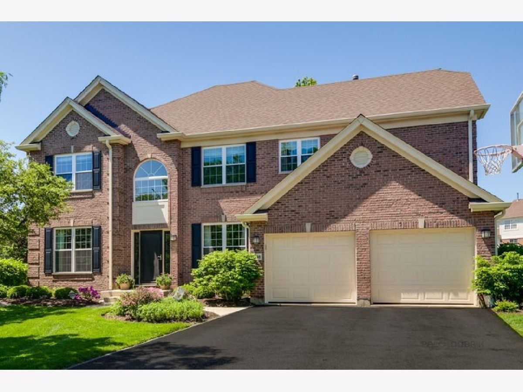
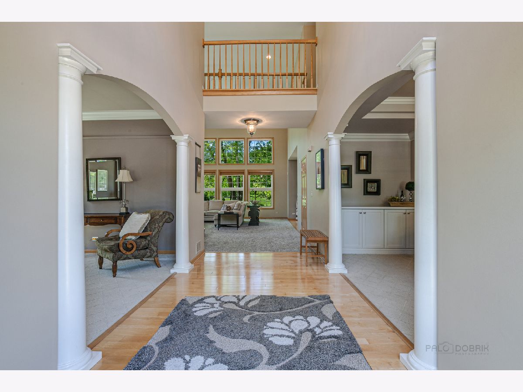
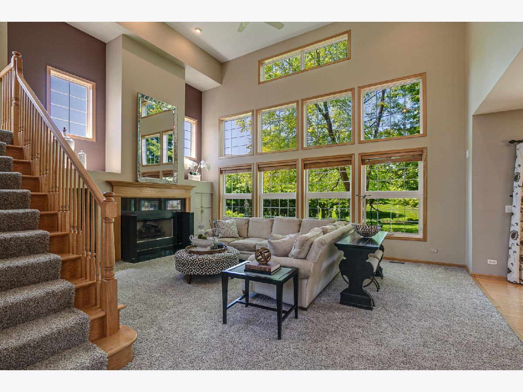
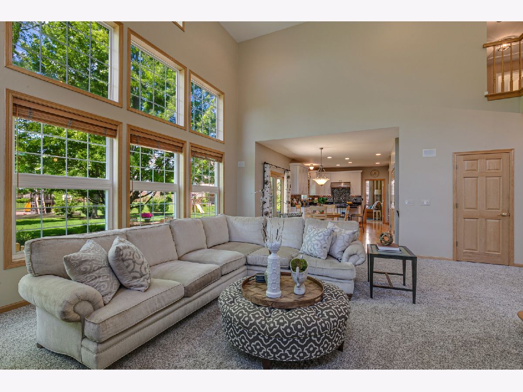
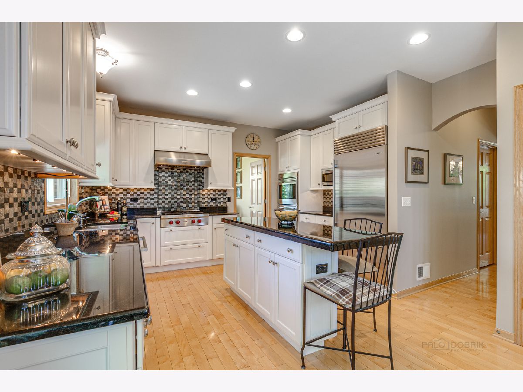
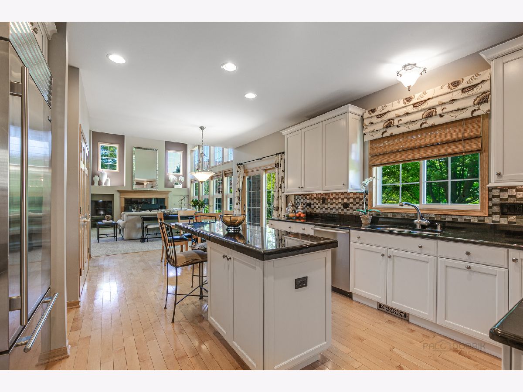
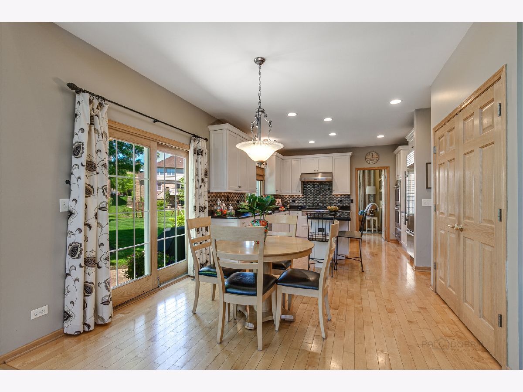
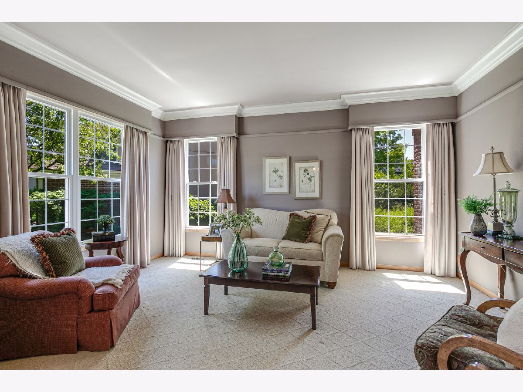
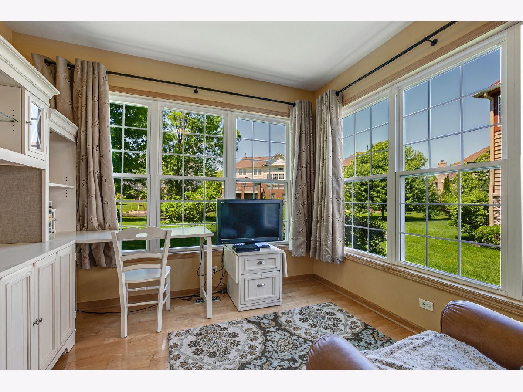
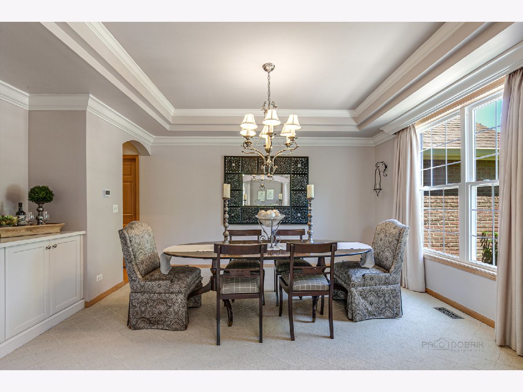
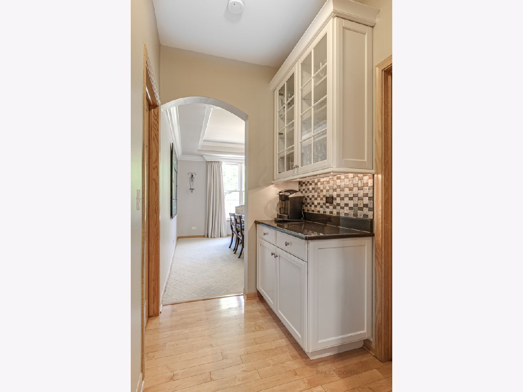
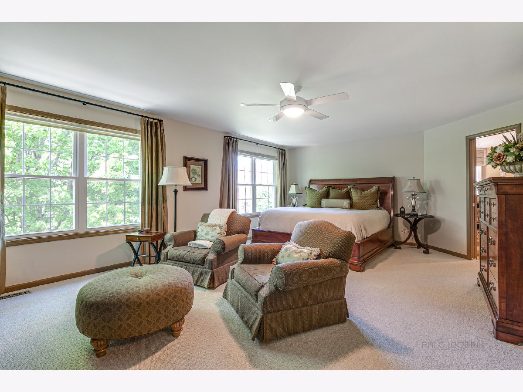
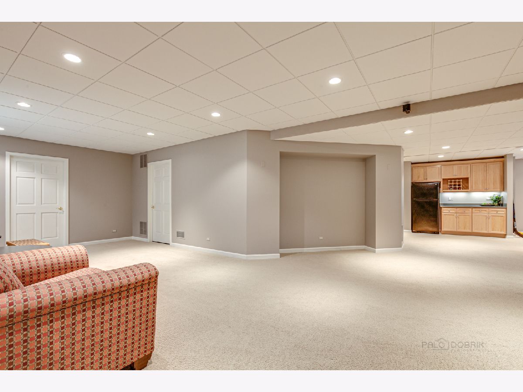
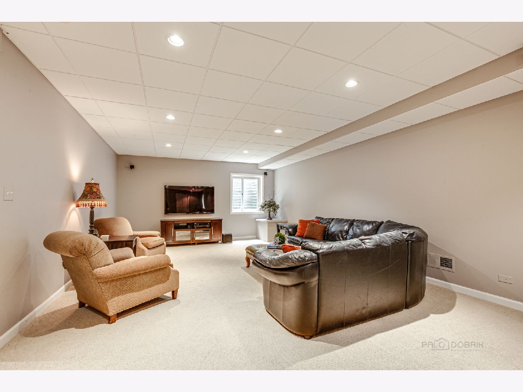
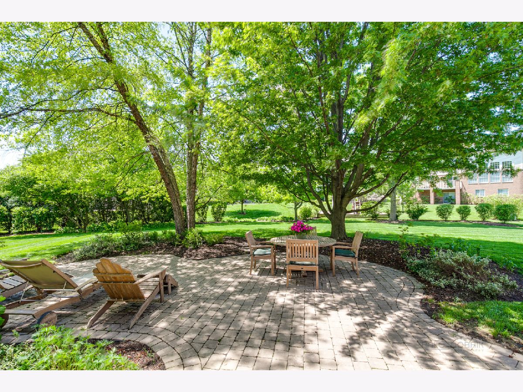
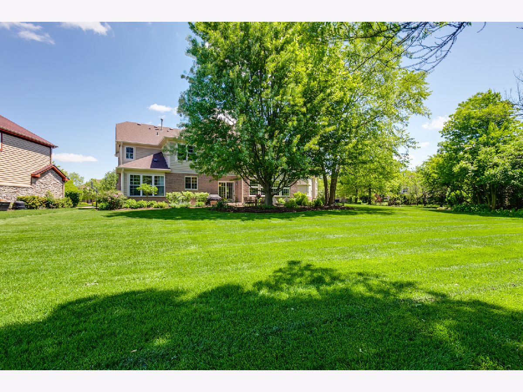
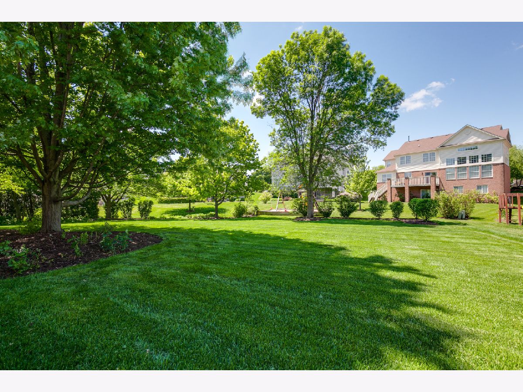
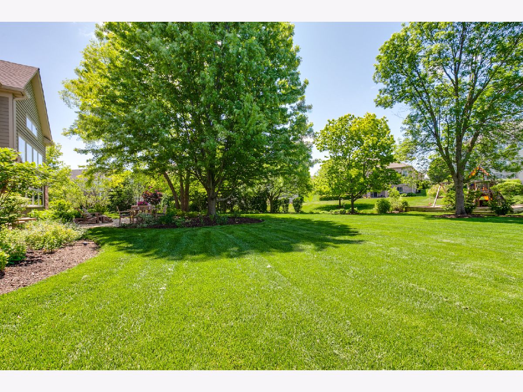
Beautiful home with quiet cul-de-sac location in a fantastic neighborhood! Home boasts open concept living, newer roof, 1st floor office and brand new windows and carpet. Impressive bright, 2 story great room features a fireplace and wall of windows opening to the spacious white cabinetry kitchen. Cooking at 1698 Locke becomes more enjoyable with all high end appliances: Wolf, Sub Zero & Miele. Additional living space can be found on the finished lower level- 9 ft ceilings, rec area and full bath. Enjoy entertaining or relaxing in the large, professionally landscaped yard. Plenty of room to play and enjoy the outdoors this summer. Near shops, golf course, restaurants and much more.Tremendous value for all this home has to offer!
Property Specifics
| Single Family | |
| — | |
| — | |
| 1998 | |
| Full | |
| Brick | |
| Asphalt | |
| STERLING | |
| No | |
| 0.36 |
| Lake | |
| Saint Andrews | |
| 320 / Annual | |
| Other | |
| Lake Michigan | |
| Public Sewer | |
| Central Air | |
| Natural Gas | |
| 10732428 | |
| 11293120220000 |
Nearby Schools
| NAME: | DISTRICT: | DISTANCE: | |
|---|---|---|---|
|
Grade School
Hawthorn Elementary School (nor |
73 | — | |
|
Middle School
Hawthorn Elementary School (nor |
73 | Not in DB | |
|
High School
Vernon Hills High School |
128 | Not in DB | |
Property History
| DATE: | EVENT: | PRICE: | SOURCE: |
|---|---|---|---|
| 10 Jul, 2020 | Sold | $575,000 | MRED MLS |
| 8 Jun, 2020 | Under contract | $574,999 | MRED MLS |
| 2 Jun, 2020 | Listed for sale | $574,999 | MRED MLS |
Room Specifics
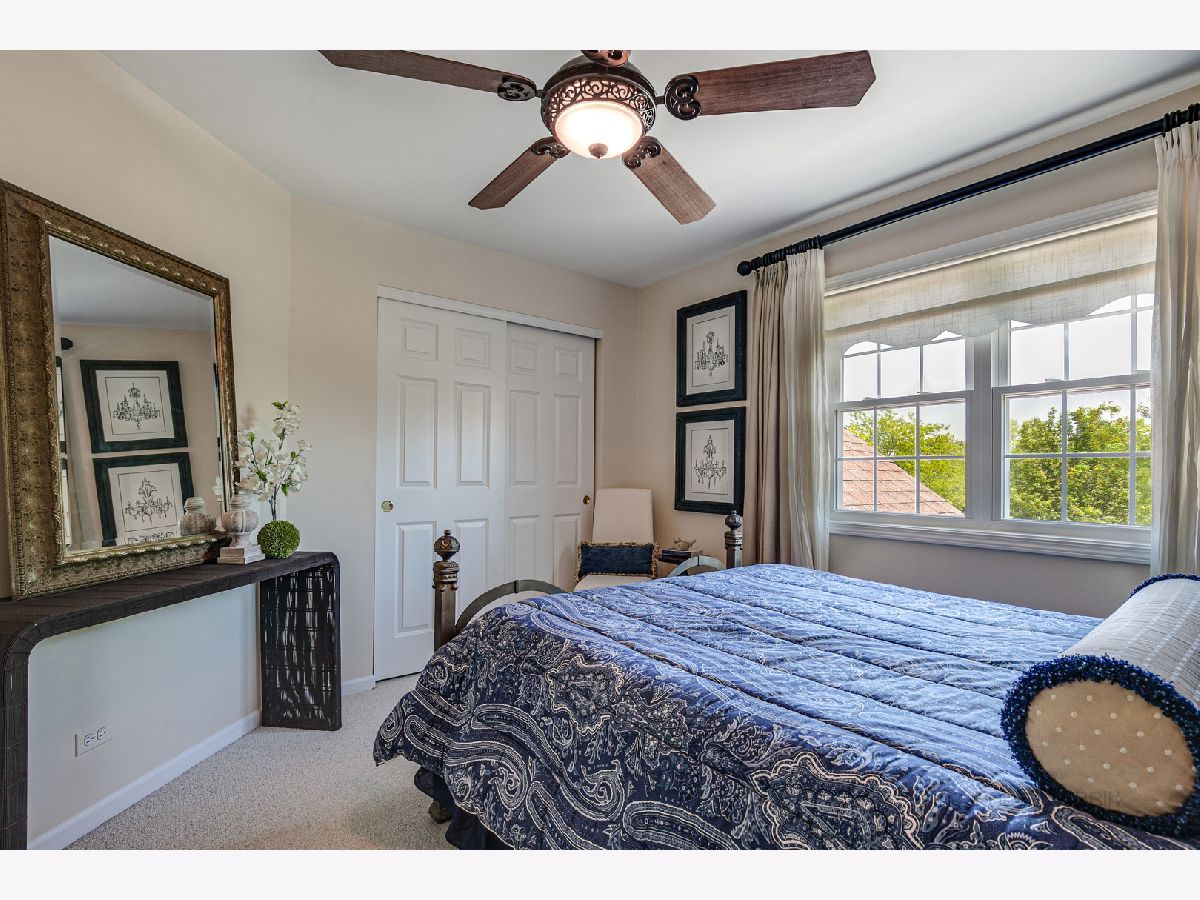
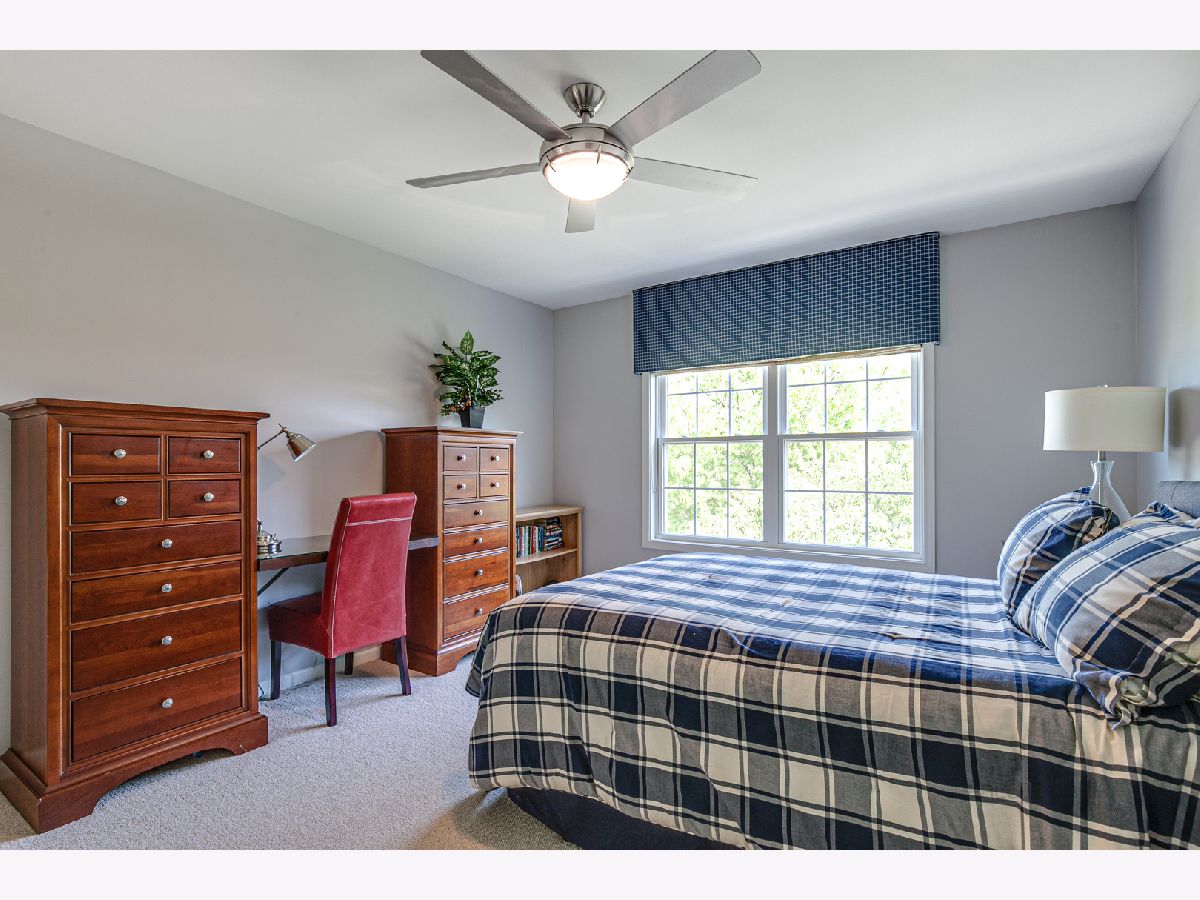
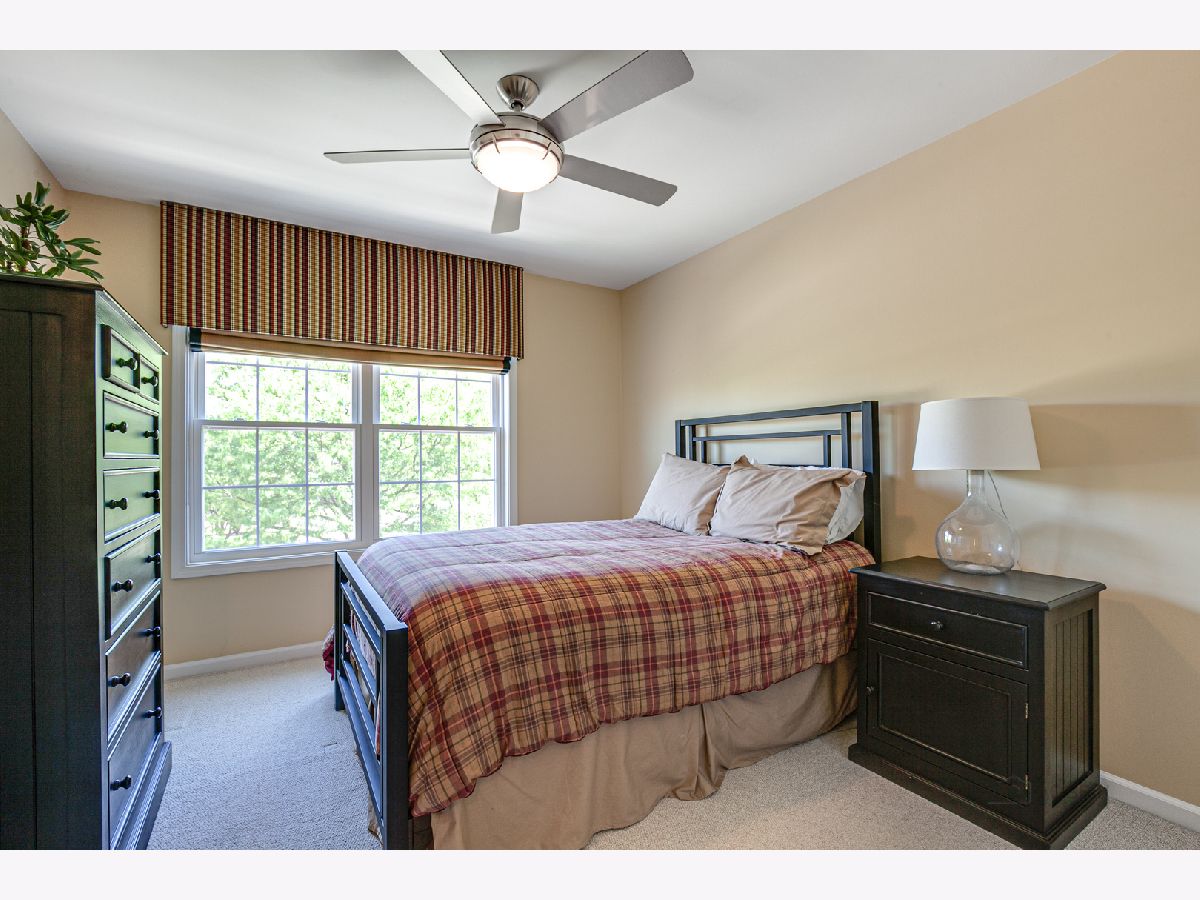
Total Bedrooms: 4
Bedrooms Above Ground: 4
Bedrooms Below Ground: 0
Dimensions: —
Floor Type: Carpet
Dimensions: —
Floor Type: Carpet
Dimensions: —
Floor Type: Carpet
Full Bathrooms: 4
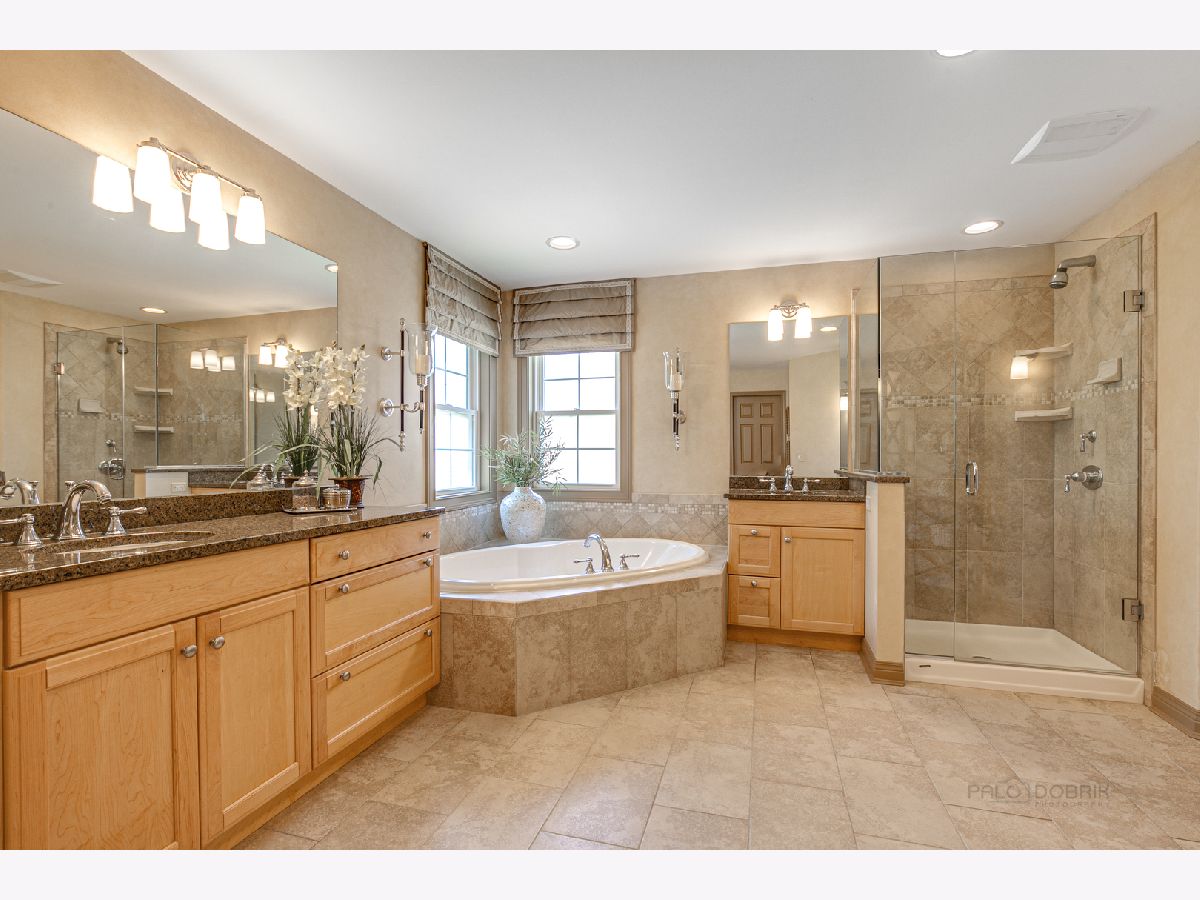
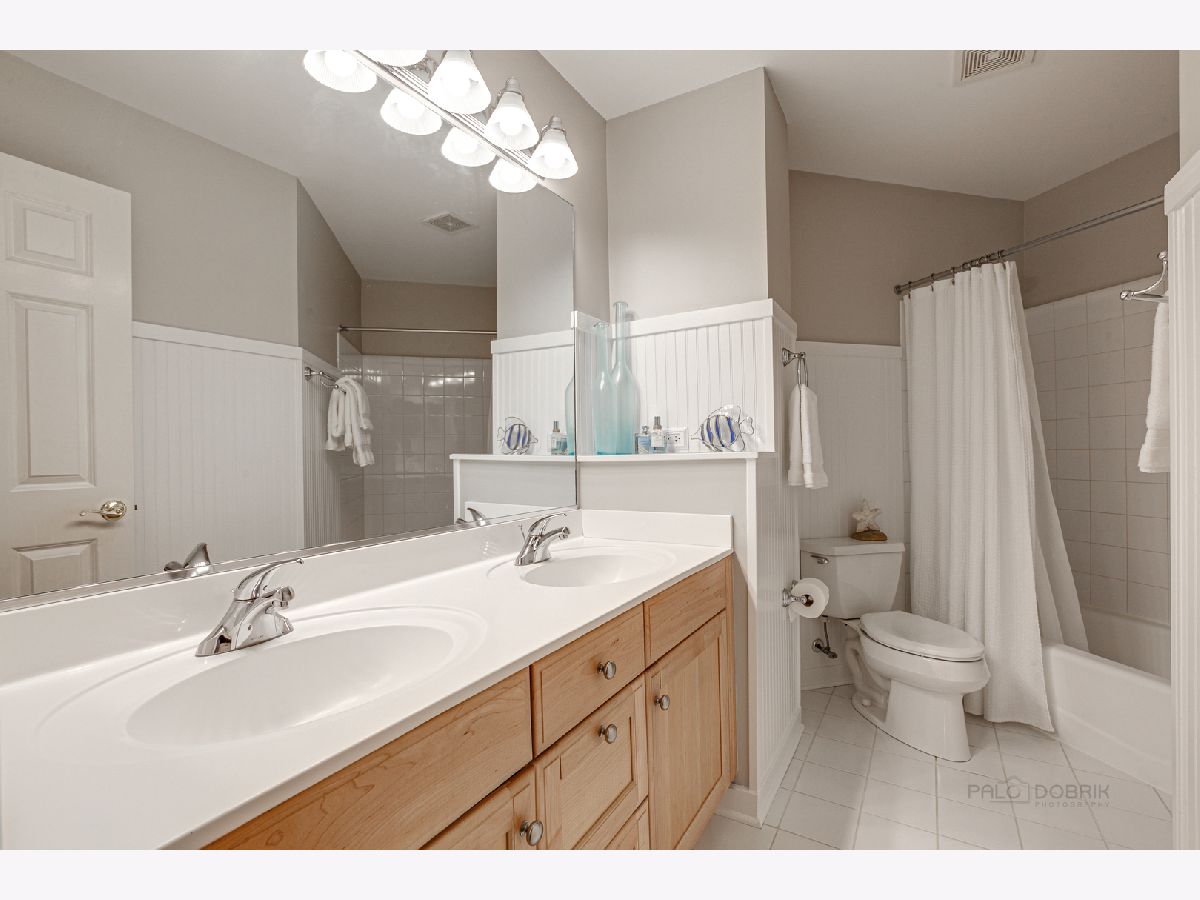
Bathroom Amenities: Separate Shower, Double Sink, Soaking Tub
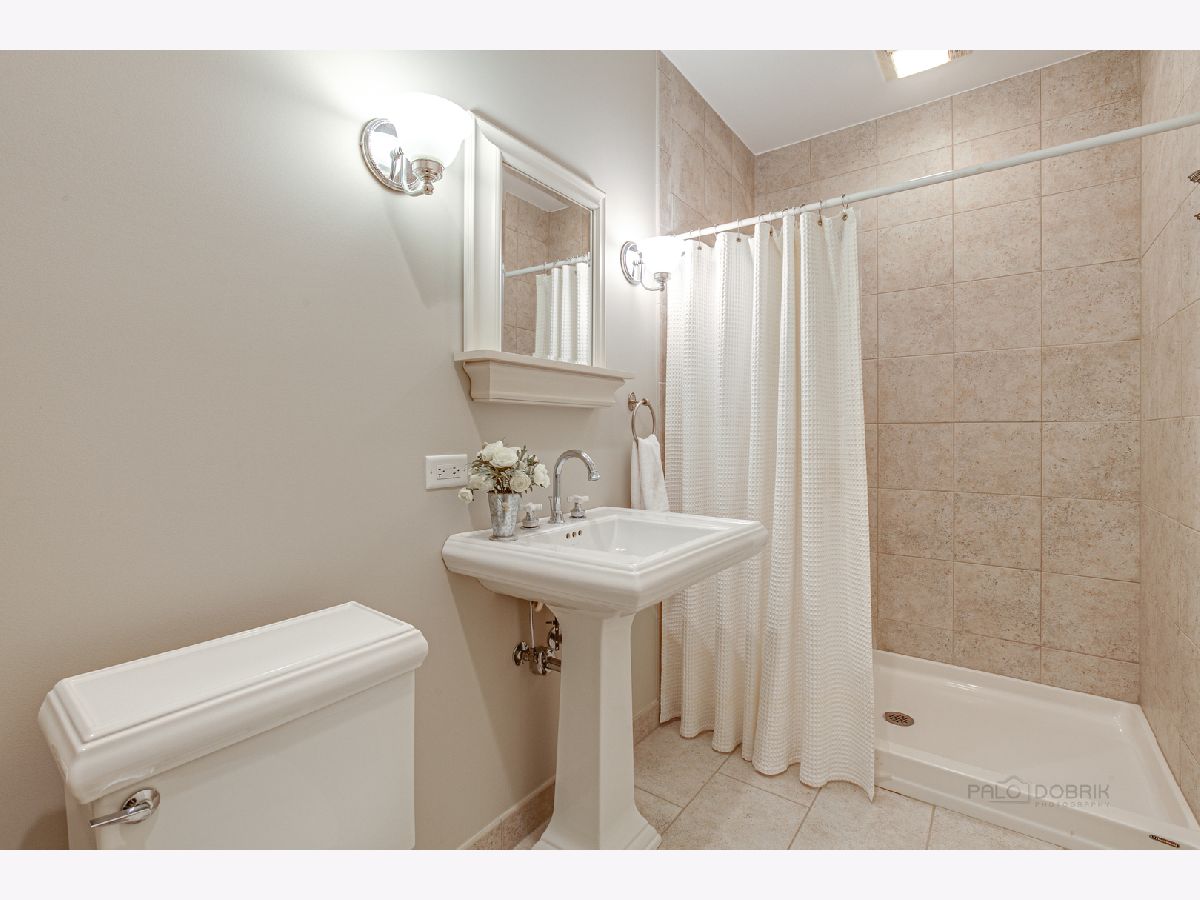
Bathroom in Basement: 1
Dimensions: —
Floor Type: Carpet
Dimensions: —
Floor Type: Hardwood
Features: Eating Area-Table Space, Island
Dimensions: —
Floor Type: Carpet
Dimensions: —
Floor Type: Carpet
Rooms: Office, Breakfast Room
Other Specifics
| 2 | |
| Concrete Perimeter | |
| Garage | |
| — | |
| — | |
| — | |
| — | |
| Cul-De-Sac, Landscaped | |
| 40X156 | |
| — | |
| Full | |
| Hardwood Floors, Walk-In Closet(s) | |
| Double Oven, Microwave, Dishwasher, High End Refrigerator, Freezer, Washer, Dryer, Disposal, Stainless Steel Appliance(s) | |
| Not in DB | |
| Park, Curbs, Sidewalks, Street Lights, Street Paved | |
| — | |
| Gas Log, Gas Starter |
Tax History
| Year | Property Taxes |
|---|---|
| 2020 | $16,580 |
Contact Agent
Nearby Similar Homes
Nearby Sold Comparables

Contact Agent
Listing Provided By
Berkshire Hathaway HomeServices Chicago
