

1699 Windscape Lane, Beecher, Illinois 60401
Sorry, we are updating photos, please update this page in 15 minutes
$180,000
|
Sold
|
|
| Status: | Closed |
| Sqft: | 2,025 |
| Cost/Sqft: | $94 |
| Beds: | 4 |
| Baths: | 2 |
| Year Built: | 2006 |
| Property Taxes: | $5,989 |
| Days On Market: | 5468 |
| Lot Size: | 0,00 |
Description
Super Neat Ranch Home with a Large Great Room with Towering Cathedral Ceilings, Totally Open Floor Plan, and Fireplace with Gas Logs. Great Eat-in Kitchen with Center Island, Maple Cabinets. 4 Nice Size Bedrooms all Walk-in Closets including Master Suite with Master Bath. 1st Floor Laundry, Huge 3 Car Garage, Home Warranty! "Motivated Seller" for a Contingent on Financing or Close with (pre-approval), or Cash Sale!!!
Property Specifics
| Single Family | |
| — | |
| Ranch | |
| 2006 | |
| Partial | |
| Vinyl Siding, Brick | |
| Asphalt | |
| — | |
| No | |
| — |
| Will | |
| — | |
| 100 / Annual | |
| Insurance | |
| Public | |
| Public Sewer | |
| Central Air | |
| Natural Gas, Forced Air | |
| 07939750 | |
| 2222092030020000 |
Nearby Schools
| NAME: | DISTRICT: | DISTANCE: | |
|---|---|---|---|
|
Grade School
Beecher Elementary School |
200U | — | |
|
Middle School
Beecher Junior High School |
200U | Not in DB | |
|
High School
Beecher High School |
200U | Not in DB | |
Property History
| DATE: | EVENT: | PRICE: | SOURCE: |
|---|---|---|---|
| 28 Jan, 2013 | Sold | $180,000 | MRED MLS |
| 2 Nov, 2012 | Under contract | $189,900 | MRED MLS |
| — | Last price change | $194,900 | MRED MLS |
| 5 Nov, 2011 | Listed for sale | $214,900 | MRED MLS |
Sorry, we are updating photos, please update this page in 15 minutes
Room Specifics
All Bedroom Info:
Total Bedrooms: 4
Bedrooms Above Ground: 4
Bedrooms Below Ground: 0
Total Bedrooms: 4
Bedrooms Above Ground: 4
Bedrooms Below Ground: 0
Second Bedroom Info:
Dimensions: —
Location: —Dimensions: —
Floor Type: Carpet
Third Bedroom Info:
Dimensions: —
Location: —Dimensions: —
Floor Type: Carpet
Fourth Bedroom Info:
Dimensions: —
Location: —Dimensions: —
Floor Type: Carpet
Bathroom Info:
Full Bathrooms: 2
Partial Bathrooms: 0Full Bathrooms: 2
Bathroom Amenities: Separate Shower, Double Sink, Garden Tub
Bathroom in Basement: 0
Kitchen Info:
Dimensions: —
Location: —Dimensions: —
Floor Type: Ceramic Tile
Features: Eating Area-Table Space, Island, Pantry-Closet
Laundry Room Info:
Dimensions: —
Location: —Dimensions: —
Floor Type: Ceramic Tile
Living Room Info:
Dimensions: —
Location: —Dimensions: —
Floor Type: Carpet
Additional Rooms Info:
Rooms: No additional rooms
Basement: PartialRooms: No additional rooms
Other Specifics
| 3 | |
| Concrete Perimeter | |
| Garage | |
| — | |
| — | |
| — | |
| Patio, Brick Paver Patio, Storms/Screens | |
| Landscaped | |
| 70' X 120' | |
| Unfinished | |
| Full | |
| Vaulted/Cathedral Ceilings, First Floor Bedroom, First Floor Laundry, First Floor Full Bath | |
| Range, Microwave, Dishwasher, Refrigerator, Washer, Dryer | |
| Not in DB | |
| Street Lights, Street Paved | |
| — | |
| Gas Log, Gas Starter |
Tax History
| Year | Property Taxes |
|---|---|
| 2013 | $5,989 |
Contact Agent
Nearby Similar Homes
396 Hunters Drive, Beecher, Illinois 60401
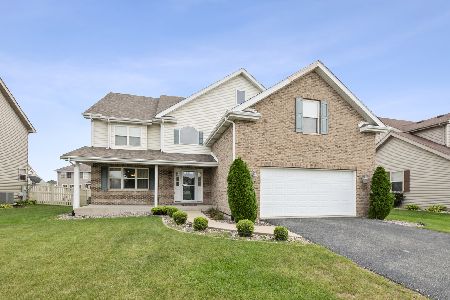
For Sale
$380,000
4 beds / 3.0 baths / 2,959 ft2
Single Family / Built: 2006
31
1904 Monhegan Avenue, Beecher, Illinois 60401
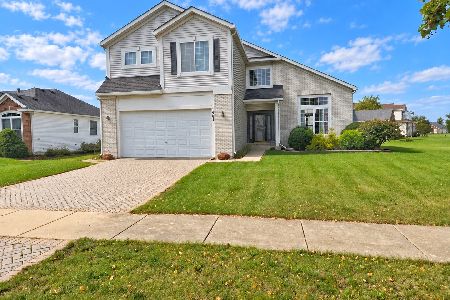
For Sale
$340,000
4 beds / 2.1 baths / 2,504 ft2
Single Family / Built: 2005
3
1449 Crooked Creek Drive, Beecher, Illinois 60401

For Sale
$324,900
3 beds / 2.0 baths / 1,800 ft2
Single Family / Built: 2004
39
1821 Monhegan Avenue, Beecher, Illinois 60401
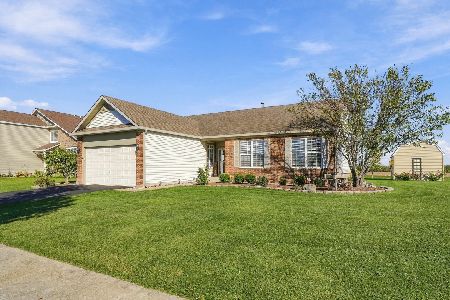
For Sale
$325,000
3 beds / 3.0 baths / 1,929 ft2
Single Family / Built: 2006
4
1649 Sawgrass Lane, Beecher, Illinois 60401
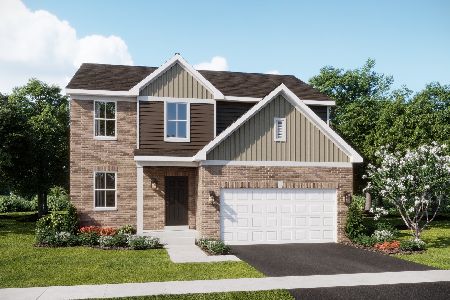
For Sale
$360,000
3 beds / 2.1 baths / 2,063 ft2
Single Family / Built: 2025
151
1639 Sawgrass Lane, Beecher, Illinois 60401
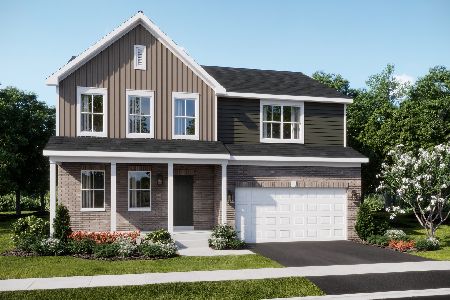
For Sale
$360,990
4 beds / 2.1 baths / 2,382 ft2
Single Family / Built: 2026
122
Nearby Sold Comparables
404 Saddle Run Lane, Beecher, Illinois 60401
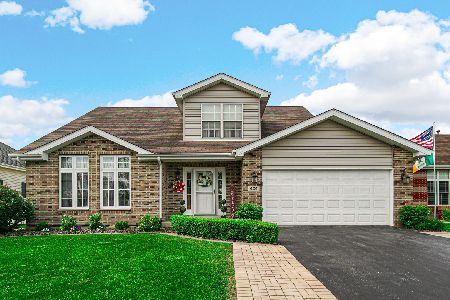
Sold
$299,900
3 beds / 2.1 baths / 2,200 ft2
Single Family / Built: 2007
1600
1689 Windscape Lane, Beecher, Illinois 60401

Sold
$299,900
4 beds / 3.0 baths / 2,450 ft2
Single Family / Built: 2007
5604
398 Saddle Run Lane, Beecher, Illinois 60401
Sold
$194,000
4 beds / 2.1 baths / 2,200 ft2
Single Family / Built: 2005
4255
391 Hunters Drive, Beecher, Illinois 60401
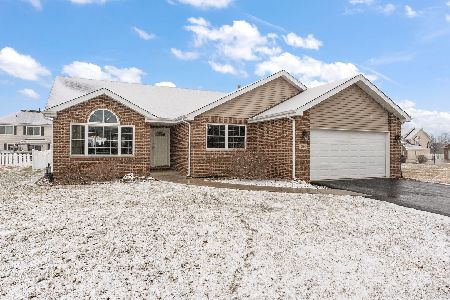
Sold
$295,000
3 beds / 2.0 baths / 1,602 ft2
Single Family / Built: 2005
981
Contact Agent
Listing Provided By
Coldwell Banker Residential
