

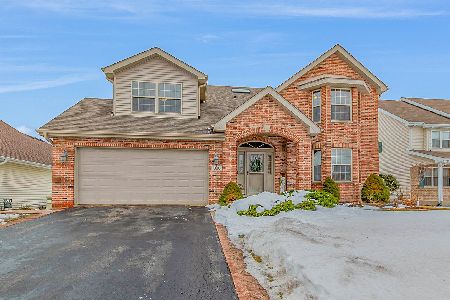
431 Hunters Drive, Beecher, Illinois 60401
Subdivision > Hunters Chase
Sorry, we are updating photos, please update this page in 15 minutes
$160,000
|
Sold
|
|
| Status: | Closed |
| Sqft: | 2,100 |
| Cost/Sqft: | $81 |
| Beds: | 3 |
| Baths: | 2 |
| Year Built: | 2005 |
| Property Taxes: | $5,724 |
| Days On Market: | 4149 |
| Lot Size: | 0,19 |
Description
Well maintained, move in ready 3 bed / 2 bath ranch in Hunters Chase subdivision. Built in 2005, original owners, professionally landscaped with 2.5 car attached garage. Deep pour, unfinished basement with roughed in bath plumbing. New sump pump and hot water heater. As is short sale. Experienced short sale team proactively working the process.
Property Specifics
| Single Family | |
| — | |
| Ranch | |
| 2005 | |
| Partial | |
| Vinyl Siding, Brick | |
| Asphalt | |
| — | |
| No | |
| 0.19 |
| Will | |
| Hunters Chase | |
| 100 / Annual | |
| Insurance | |
| Public | |
| Public Sewer | |
| Central Air | |
| Natural Gas, Forced Air | |
| 08955642 | |
| 2222094140030000 |
Nearby Schools
| NAME: | DISTRICT: | DISTANCE: | |
|---|---|---|---|
|
Grade School
Beecher Elementary School |
200U | — | |
|
Middle School
Beecher Junior High School |
200U | Not in DB | |
|
High School
Beecher High School |
200U | Not in DB | |
Property History
| DATE: | EVENT: | PRICE: | SOURCE: |
|---|---|---|---|
| 9 Oct, 2015 | Sold | $160,000 | MRED MLS |
| 11 Aug, 2015 | Under contract | $169,900 | MRED MLS |
| — | Last price change | $179,900 | MRED MLS |
| 16 Jun, 2015 | Listed for sale | $190,000 | MRED MLS |
Sorry, we are updating photos, please update this page in 15 minutes
Room Specifics
All Bedroom Info:
Total Bedrooms: 3
Bedrooms Above Ground: 3
Bedrooms Below Ground: 0
Total Bedrooms: 3
Bedrooms Above Ground: 3
Bedrooms Below Ground: 0
Second Bedroom Info:
Dimensions: —
Location: —Dimensions: —
Floor Type: Carpet
Third Bedroom Info:
Dimensions: —
Location: —Dimensions: —
Floor Type: Carpet
Bathroom Info:
Full Bathrooms: 2
Partial Bathrooms: 0Full Bathrooms: 2
Bathroom Amenities: Separate Shower, Soaking Tub
Bathroom in Basement: 0
Dining Room Info:
Dimensions: —
Location: —Dimensions: —
Floor Type: Carpet
Kitchen Info:
Dimensions: —
Location: —Dimensions: —
Floor Type: Ceramic Tile
Features: Eating Area-Breakfast Bar, Eating Area-Table Space, Pantry-Closet
Laundry Room Info:
Dimensions: —
Location: —Dimensions: —
Floor Type: Ceramic Tile
Living Room Info:
Dimensions: —
Location: —Dimensions: —
Floor Type: Carpet
Additional Rooms Info:
Rooms: Eating Area, Storage
Basement: PartialRooms: Eating Area, Storage
Other Specifics
| 2.5 | |
| Concrete Perimeter | |
| Garage | |
| — | |
| — | |
| — | |
| Patio | |
| Landscaped | |
| 66 X 120 | |
| — | |
| Full | |
| Vaulted/Cathedral Ceilings, Skylight(s), First Floor Bedroom, First Floor Laundry, First Floor Full Bath | |
| Range, Microwave, Dishwasher, Refrigerator, Washer, Dryer | |
| Not in DB | |
| — | |
| — | |
| — |
Tax History
| Year | Property Taxes |
|---|---|
| 2015 | $5,724 |
Contact Agent
Nearby Similar Homes
396 Hunters Drive, Beecher, Illinois 60401
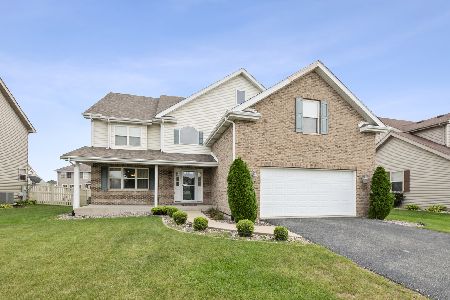
For Sale
$380,000
4 beds / 3.0 baths / 2,959 ft2
Single Family / Built: 2006
31
1449 Crooked Creek Drive, Beecher, Illinois 60401

For Sale
$324,900
3 beds / 2.0 baths / 1,800 ft2
Single Family / Built: 2004
39
1904 Monhegan Avenue, Beecher, Illinois 60401
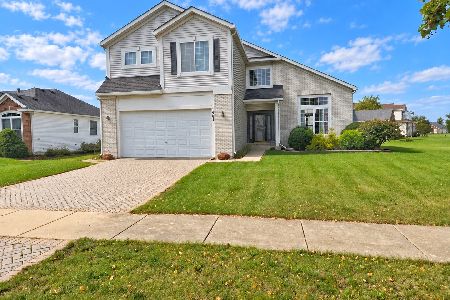
For Sale
$340,000
4 beds / 2.1 baths / 2,504 ft2
Single Family / Built: 2005
3
1649 Sawgrass Lane, Beecher, Illinois 60401
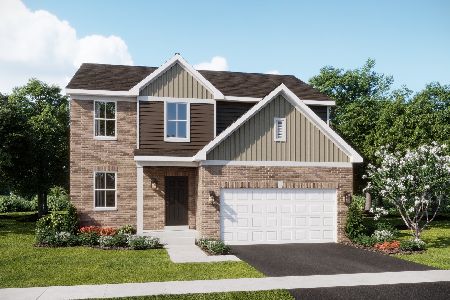
For Sale
$360,000
3 beds / 2.1 baths / 2,063 ft2
Single Family / Built: 2025
151
1639 Sawgrass Lane, Beecher, Illinois 60401
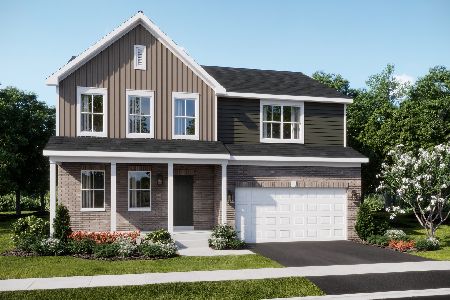
For Sale
$360,990
4 beds / 2.1 baths / 2,382 ft2
Single Family / Built: 2026
122
1541 Mallards, Beecher, Illinois 60401
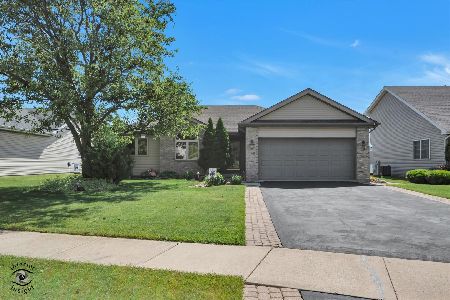
For Sale
$349,500
3 beds / 3.0 baths / 2,650 ft2
Single Family / Built: 2003
23
Nearby Sold Comparables
1699 Windscape Lane, Beecher, Illinois 60401

Sold
$189,900
4 beds / 2.0 baths / 2,025 ft2
Single Family / Built: 2006
5468
404 Saddle Run Lane, Beecher, Illinois 60401
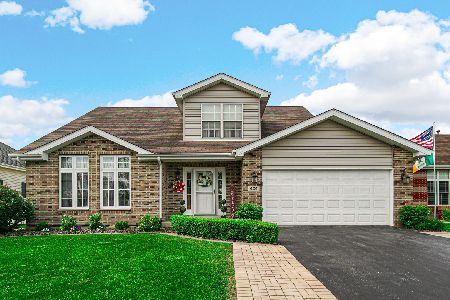
Sold
$299,900
3 beds / 2.1 baths / 2,200 ft2
Single Family / Built: 2007
1600
398 Saddle Run Lane, Beecher, Illinois 60401
Sold
$194,000
4 beds / 2.1 baths / 2,200 ft2
Single Family / Built: 2005
4254
391 Hunters Drive, Beecher, Illinois 60401
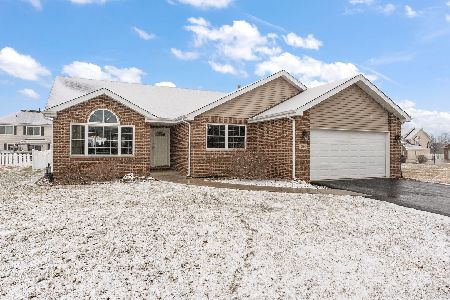
Sold
$295,000
3 beds / 2.0 baths / 1,602 ft2
Single Family / Built: 2005
980
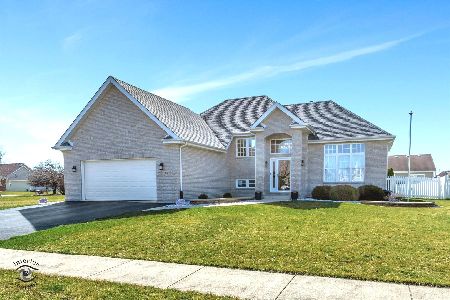
386 Hunters Drive, Beecher, Illinois 60401
Sold
$324,900
4 beds / 2.2 baths / 3,456 ft2
Single Family / Built: 2006
1716
Contact Agent
Listing Provided By
Berkshire Hathaway HomeServices Prairie Path REALT
