

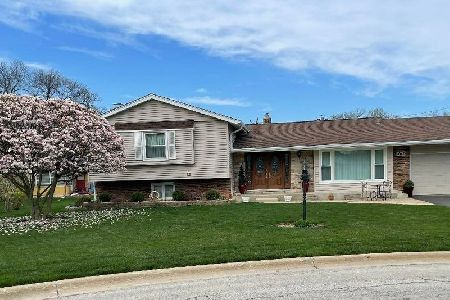
16W620 Red Oak Avenue, Bensenville, Illinois 60106
$312,000
|
Sold
|
|
| Status: | Closed |
| Sqft: | 1,756 |
| Cost/Sqft: | $185 |
| Beds: | 4 |
| Baths: | 2 |
| Year Built: | 1952 |
| Property Taxes: | $6,713 |
| Days On Market: | 2709 |
| Lot Size: | 0,46 |
Description
Owners transferred but their loss is your gain! They just spent the last year updating this spacious 4 bedroom ranch.(Use one bedroom as an office!) Wait until you see the brand new white kitchen with Quartz countertops! Gorgeous center island, brand new stainless appliances, pendant lights, recessed lighting and shiplap wall! Stunning! New floors in Living room and Dining room! Just finished a beautiful remodeling of one bathroom with new contemporary vanity and walk in shower. Beautiful large yard with patio off the back for the perfect summertime entertaining space. Two car attached garage. The awesome retro basement has a stone fireplace, and plenty of rec room space plus included pool table! Many brand new windows! Newer HVAC, sump pump, and roof! So much of the work has already been done!
Property Specifics
| Single Family | |
| — | |
| Ranch | |
| 1952 | |
| Full | |
| Brick | |
| Asphalt | |
| — | |
| No | |
| 0.46 |
| Du Page | |
| White Pines | |
| 0 / Not Applicable | |
| None | |
| Lake Michigan | |
| Public Sewer | |
| Central Air | |
| Steam, Baseboard | |
| 10405085 | |
| 0323118021 |
Nearby Schools
| NAME: | DISTRICT: | DISTANCE: | |
|---|---|---|---|
|
Grade School
W A Johnson Elementary School |
2 | — | |
|
Middle School
Blackhawk Middle School |
2 | Not in DB | |
|
High School
Fenton High School |
100 | Not in DB | |
Property History
| DATE: | EVENT: | PRICE: | SOURCE: |
|---|---|---|---|
| 6 Aug, 2019 | Sold | $312,000 | MRED MLS |
| 16 Jun, 2019 | Under contract | $325,000 | MRED MLS |
| 4 Jun, 2019 | Listed for sale | $325,000 | MRED MLS |
Room Specifics
Total Bedrooms: 4
Bedrooms Above Ground: 4
Bedrooms Below Ground: 0
Dimensions: —
Floor Type: Carpet
Dimensions: —
Floor Type: Carpet
Dimensions: —
Floor Type: Carpet
Full Bathrooms: 2
Bathroom Amenities: —
Bathroom in Basement: 0
Dimensions: —
Floor Type: Hardwood
Dimensions: —
Floor Type: Vinyl
Features: Island
Dimensions: —
Floor Type: Other
Dimensions: —
Floor Type: Hardwood
Dimensions: —
Floor Type: Vinyl
Rooms: No additional rooms
Other Specifics
| 2 | |
| Concrete Perimeter | |
| Garage | |
| — | |
| — | |
| — | |
| Patio, Storms/Screens | |
| — | |
| 100 X 200 | |
| Unfinished | |
| None | |
| Bar-Dry, Hardwood Floors, First Floor Bedroom, First Floor Full Bath | |
| Range, Dishwasher, Refrigerator, Disposal | |
| Not in DB | |
| Street Paved | |
| — | |
| Gas Starter |
Tax History
| Year | Property Taxes |
|---|---|
| 2019 | $6,713 |
Contact Agent
Nearby Sold Comparables



Contact Agent
Listing Provided By
@properties
