

16W606 Red Oak Avenue, Bensenville, Illinois 60106
Sorry, we are updating photos, please update this page in 15 minutes
$260,000
|
Sold
|
|
| Status: | Closed |
| Sqft: | 0 |
| Cost/Sqft: | — |
| Beds: | 3 |
| Baths: | 2 |
| Year Built: | 1953 |
| Property Taxes: | $5,929 |
| Days On Market: | 3816 |
| Lot Size: | 0,44 |
Description
METICULOUSLY MAINTAINED HOME ON AN AWESOME PIECE OF PROPERTY. QUIET & FAMILY FRIENDLY NEIGHBORHOOD. SPACIOUS, OPEN FLOOR PLAN WITH BEAUTIFUL HARDWOOD FLOORS. 2 FIREPLACES. 1600 SQ. FT. BASEMENT WITH AN EXTRA BEDROOM & SHOWER. UPDATED KITCHEN OPEN TO DINING ROOM. NEWER ROOF. RADIANT HEAT FLOORS. NEW DOUBLE HUNG WINDOWS IN 2009. SCREENED IN 3 SEASON ROOM WITH CERAMIC FLOORS AND VIEWS OF SPECTACULAR BACK YARD AND NICE CONCRETE PATIO. AMPLE STORAGE. 2 1/2 CAR ATTACHED GARAGE. MR. PERFECTION LIVED HERE, YOU WILL NOT BE DISAPPOINTED!
Property Specifics
| Single Family | |
| — | |
| Ranch | |
| 1953 | |
| Full | |
| Brick | |
| — | |
| — | |
| No | |
| 0.44 |
| Du Page | |
| — | |
| 0 / Not Applicable | |
| None | |
| Public | |
| Public Sewer | |
| Central Air | |
| Steam | |
| 09234522 | |
| 0323118022 |
Property History
| DATE: | EVENT: | PRICE: | SOURCE: |
|---|---|---|---|
| 9 Aug, 2016 | Sold | $260,000 | MRED MLS |
| 8 Jul, 2016 | Under contract | $279,000 | MRED MLS |
| 23 May, 2016 | Listed for sale | $279,000 | MRED MLS |
Some photos of this home have been virtually staged.
Sorry, we are updating photos, please update this page in 15 minutesRoom Specifics
All Bedroom Info:
Total Bedrooms: 4
Bedrooms Above Ground: 3
Bedrooms Below Ground: 1
Total Bedrooms: 4
Bedrooms Above Ground: 3
Bedrooms Below Ground: 1
Second Bedroom Info:
Dimensions: —
Location: —Dimensions: —
Floor Type: Hardwood
Third Bedroom Info:
Dimensions: —
Location: —Dimensions: —
Floor Type: Carpet
Fourth Bedroom Info:
Dimensions: —
Location: —Dimensions: —
Floor Type: Vinyl
Bathroom Info:
Full Bathrooms: 2
Partial Bathrooms: 1Full Bathrooms: 2
Bathroom Amenities: —
Bathroom in Basement: 0
Dining Room Info:
Dimensions: —
Location: —Dimensions: —
Floor Type: Hardwood
Kitchen Info:
Dimensions: —
Location: —Dimensions: —
Floor Type: Vinyl
Features: Eating Area-Table Space
Laundry Room Info:
Dimensions: —
Location: —Dimensions: —
Floor Type: Vinyl
Living Room Info:
Dimensions: —
Location: —Dimensions: —
Floor Type: Hardwood
Family Room Info:
Dimensions: —
Location: —Dimensions: —
Floor Type: Vinyl
Additional Rooms Info:
Rooms: Foyer, Screened Porch
Basement: FullRooms: Foyer, Screened Porch
Other Specifics
| 2.5 | |
| — | |
| Garage | |
| — | |
| — | |
| — | |
| — | |
| — | |
| 99X200 | |
| — | |
| None | |
| Hardwood Floors, Heated Floors, First Floor Bedroom, First Floor Full Bath | |
| Range, Microwave, Refrigerator, Washer, Dryer | |
| Not in DB | |
| — | |
| — | |
| — |
Tax History
| Year | Property Taxes |
|---|---|
| 2016 | $5,929 |
Contact Agent
Nearby Similar Homes
219 Judson Street, Bensenville, Illinois 60106
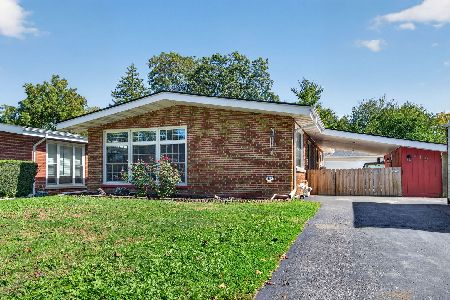
For Sale
$440,000
3 beds / 2.0 baths / 1,196 ft2
Single Family / Built: 1954
25
Nearby Sold Comparables


109 Red Oak Avenue, Bensenville, Illinois 60106

Sold
$174,900
5 beds / 2.0 baths / 1,225 ft2
Single Family / Built: 1991
4656
272 Red Oak Avenue, Bensenville, Illinois 60106

Sold
$359,000
3 beds / 3.0 baths / 1,900 ft2
Single Family / Built: 2004
3001
16W639 Crest Avenue, Bensenville, Illinois 60106
Sold
$234,900
4 beds / 2.0 baths / 2,093 ft2
Single Family / Built: 1950
3801
Contact Agent
Listing Provided By
Coldwell Banker Residential
