

16W730 90th Street, Willowbrook, Illinois 60527
Subdivision > Timberlake Estates
Sorry, we are updating photos, please update this page in 15 minutes
$340,000
|
Sold
|
|
| Status: | Closed |
| Sqft: | 2,213 |
| Cost/Sqft: | $165 |
| Beds: | 3 |
| Baths: | 3 |
| Year Built: | 1977 |
| Property Taxes: | $6,475 |
| Days On Market: | 3182 |
| Lot Size: | 0,00 |
Description
This gracious open flowing all brick ranch in Timberlake Estates set on a quiet street offers three bedrooms and three full bathrooms. The updated kitchen has granite counter tops, stainless steel appliances, plenty of cabinet space and walk in pantry. The sunlit family room with stone fireplace overlooks a private oversized fenced yard with a sliding glass door that opens to large brick patio. The finished lower level with recreation room, full bath and plenty of storage. Pride of ownership shows throughout this charming home.
Property Specifics
| Single Family | |
| — | |
| Ranch | |
| 1977 | |
| Full | |
| Brick | |
| — | |
| RANCH | |
| No | |
| — |
| Du Page | |
| Timberlake Estates | |
| 0 / Not Applicable | |
| None | |
| Lake Michigan | |
| Public Sewer | |
| Central Air | |
| Natural Gas, Forced Air | |
| 09856838 | |
| 1002105016 |
Nearby Schools
| NAME: | DISTRICT: | DISTANCE: | |
|---|---|---|---|
|
Grade School
Anne M Jeans Elementary School |
180 | — | |
|
Middle School
Burr Ridge Middle School |
180 | Not in DB | |
|
High School
Hinsdale South High School |
86 | Not in DB | |
Property History
| DATE: | EVENT: | PRICE: | SOURCE: |
|---|---|---|---|
| 6 Apr, 2018 | Sold | $340,000 | MRED MLS |
| 4 Mar, 2018 | Under contract | $365,000 | MRED MLS |
| 12 Feb, 2018 | Listed for sale | $365,000 | MRED MLS |
Sorry, we are updating photos, please update this page in 15 minutes
Room Specifics
All Bedroom Info:
Total Bedrooms: 3
Bedrooms Above Ground: 3
Bedrooms Below Ground: 0
Total Bedrooms: 3
Bedrooms Above Ground: 3
Bedrooms Below Ground: 0
Second Bedroom Info:
Dimensions: —
Location: —Dimensions: —
Floor Type: Carpet
Third Bedroom Info:
Dimensions: —
Location: —Dimensions: —
Floor Type: Carpet
Bathroom Info:
Full Bathrooms: 3
Partial Bathrooms: 0Full Bathrooms: 3
Bathroom Amenities: Separate Shower
Bathroom in Basement: 1
Dining Room Info:
Dimensions: —
Location: —Dimensions: —
Floor Type: Carpet
Kitchen Info:
Dimensions: —
Location: —Dimensions: —
Floor Type: Ceramic Tile
Features: Eating Area-Table Space, Pantry-Closet
Living Room Info:
Dimensions: —
Location: —Dimensions: —
Floor Type: Carpet
Family Room Info:
Dimensions: —
Location: —Dimensions: —
Floor Type: Carpet
Additional Rooms Info:
Rooms: Foyer, Recreation Room
Basement: FullRooms: Foyer, Recreation Room
Other Specifics
| 2 | |
| — | |
| Garage | |
| — | |
| — | |
| — | |
| — | |
| Fenced Yard, Landscaped | |
| 86 X 132 | |
| — | |
| Full | |
| First Floor Bedroom, First Floor Laundry, First Floor Full Bath | |
| Range, Microwave, Dishwasher, Refrigerator, Washer, Dryer, Disposal, Stainless Steel Appliance(s) | |
| Not in DB | |
| Curbs, Sidewalks, Street Lights, Street Paved | |
| — | |
| Gas Log |
Tax History
| Year | Property Taxes |
|---|---|
| 2018 | $6,475 |
Contact Agent
Nearby Similar Homes
9S711 Brookbank Road, Willowbrook, Illinois 60527
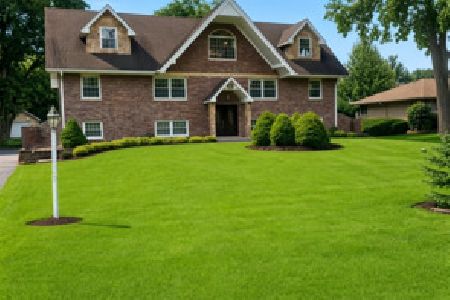
For Sale
$849,995
6 beds / 4.0 baths / 3,600 ft2
Single Family / Built: 1967
43
10S324 Hampshire Lane, Willowbrook, Illinois 60527
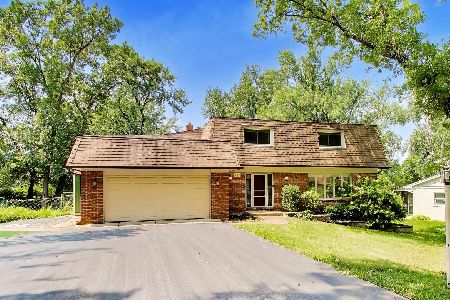
For Sale
$537,500
4 beds / 2.1 baths / 2,338 ft2
Single Family / Built: 1972
51
9S565 Allison Court, Willowbrook, Illinois 60527
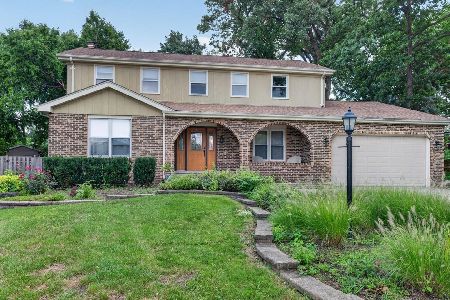
For Sale
$640,000
4 beds / 3.1 baths / 2,880 ft2
Single Family / Built: 1979
62
Nearby Sold Comparables
16W718 90th Street, Willowbrook, Illinois 60527

Sold
$357,500
3 beds / 2.1 baths / 0 ft2
Single Family / Built: 1978
6239
16W740 90th Street, Willowbrook, Illinois 60527

Sold
$447,000
3 beds / 2.1 baths / 0 ft2
Single Family / Built: 1977
1597
16W731 89th Place, Willowbrook, Illinois 60527
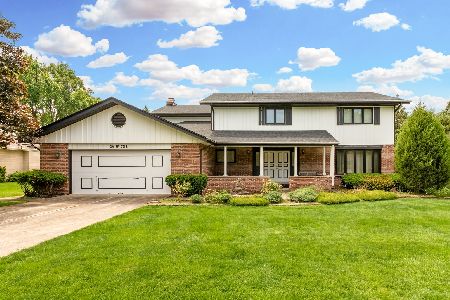
Sold
$595,000
4 beds / 3.1 baths / 4,351 ft2
Single Family / Built: 1978
165
16W717 89th Place, Willowbrook, Illinois 60527
Sold
$345,000
3 beds / 2.0 baths / 1,898 ft2
Single Family / Built: 1979
2555
16W721 90th Street, Hinsdale, Illinois 60527
Sold
$449,900
3 beds / 2.1 baths / 0 ft2
Single Family / Built: —
6640
Contact Agent
Listing Provided By
Baird & Warner Real Estate
