

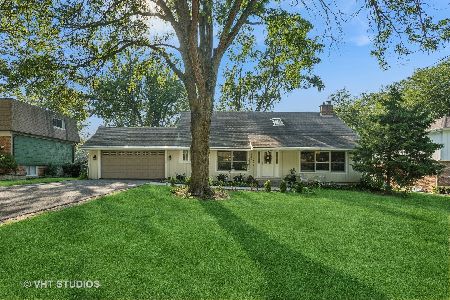
10S324 Hampshire Lane, Willowbrook, Illinois 60527


$537,500
|
For Sale
|
|
| Status: | Price Change |
| Sqft: | 2,338 |
| Cost/Sqft: | $230 |
| Beds: | 4 |
| Baths: | 3 |
| Year Built: | 1972 |
| Property Taxes: | $8,903 |
| Days On Market: | 51 |
| Lot Size: | 0,00 |
Description
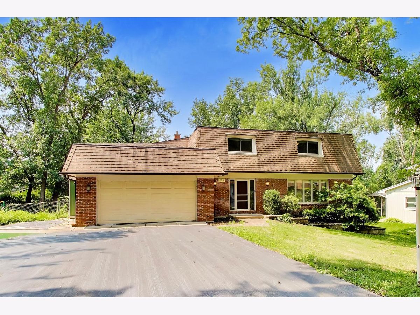
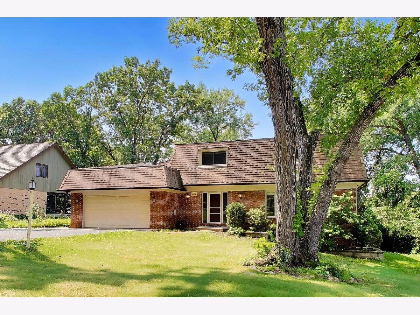
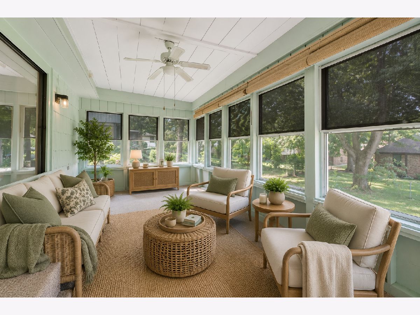
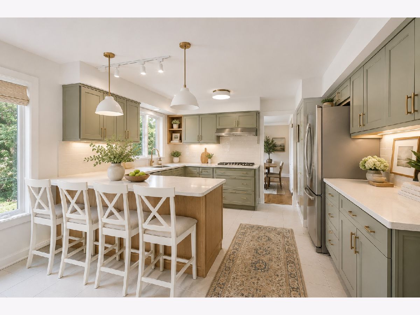
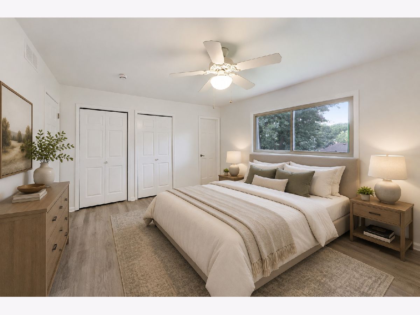
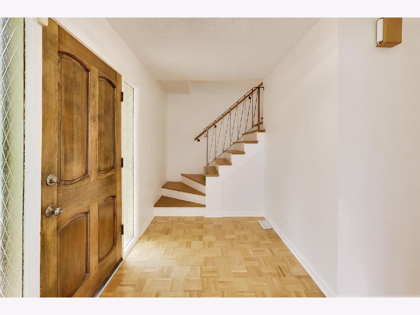
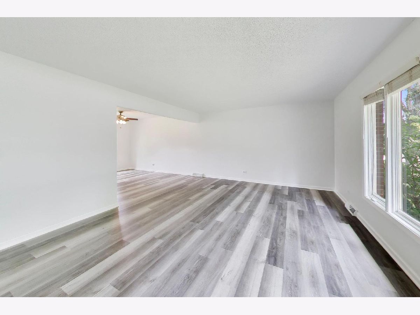
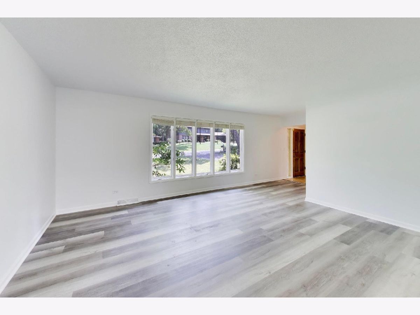
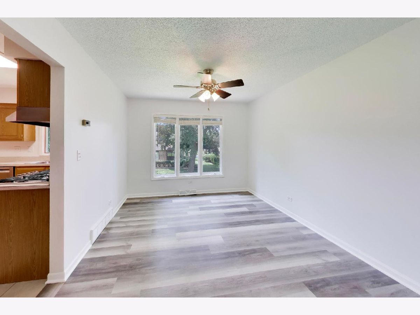
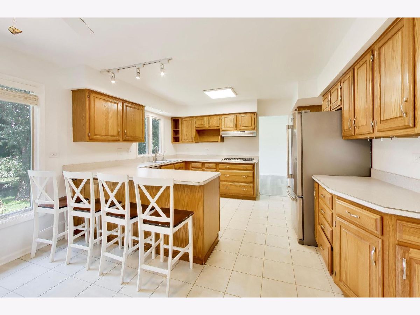
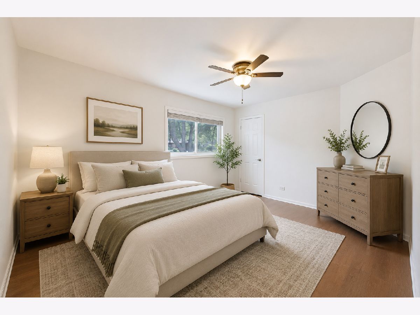
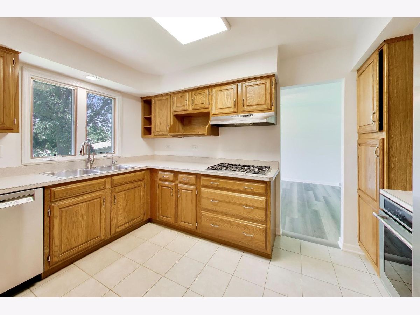
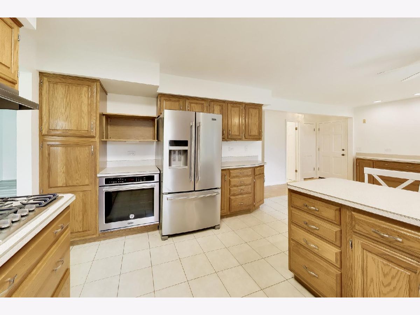
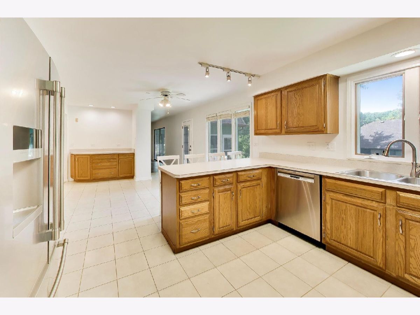
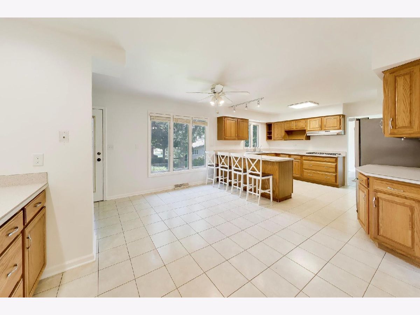
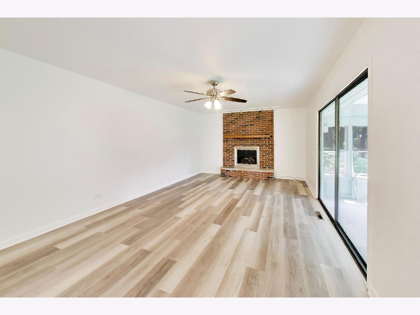
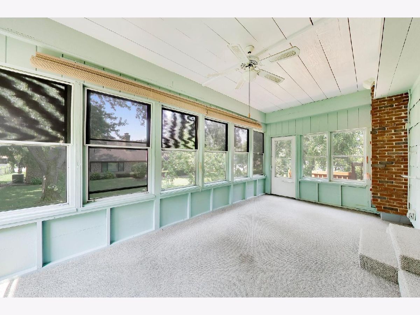
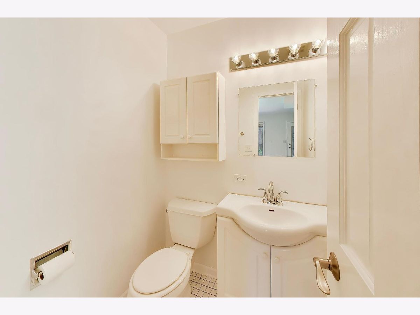
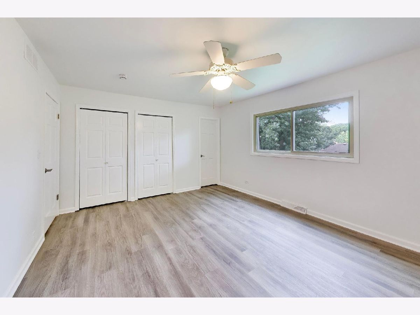
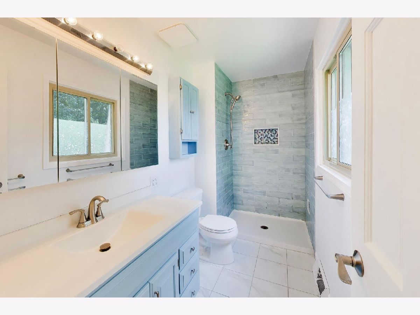
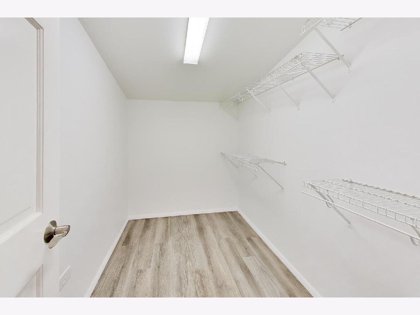
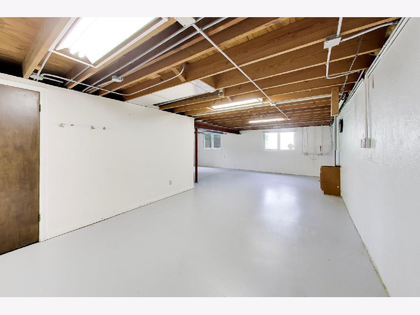
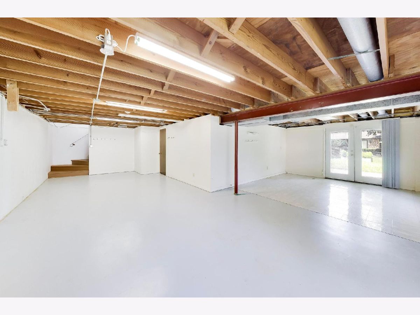
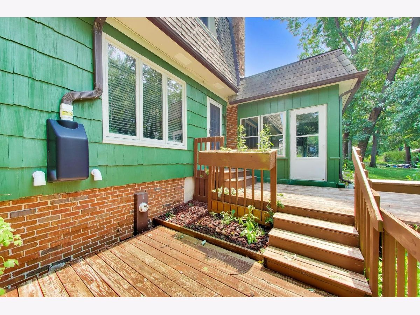
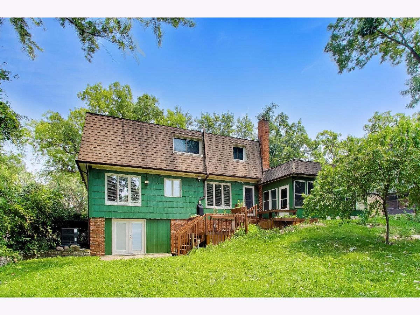
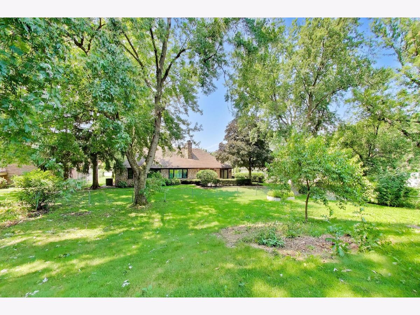
"Looking for privacy without giving up the western suburbs?" "A rare Timber Lake Estates retreat with 4 bedrooms, walkout lower level, 3-season room and private wooded setting. offering the perfect blend of space, comfort, and functionality for today's busy family. From the moment you step inside, you'll appreciate the thoughtful layout, generous room sizes, and abundant storage throughout, making it easy to stay organized and enjoy everyday living. The inviting family room features a cozy gas fireplace, creating the perfect place to gather on cool evenings or celebrate holidays with loved ones. The spacious eat in kitchen and adjoining living areas provide an ideal setting for entertaining and making lasting memories. Enjoy your morning coffee or unwind after a long day on the screened-in porch, where you can take in the peaceful surroundings while enjoying the outdoors in comfort. The walkout basement adds valuable living space with endless possibilities for a family recreation room, home gym, playroom, home office, or guest retreat, with convenient access to the backyard. Rest easy knowing major mechanical updates have already been taken care of with a newer furnace and central air conditioning, Hot Water Heater offering comfort and efficiency for years to come. With four spacious bedrooms, 2.5 bathrooms, exceptional storage, flexible living spaces, and desirable indoor-outdoor amenities, this move-in-ready home is designed to fit every stage of life. Basement square footage is 866 for additional space including a large crawl space for extra storage. under 30 minutes to both major Airports, Nearby Waterfall Glen Forest Preserve. Don't miss your opportunity to own this wonderful home where comfort, convenience, and cherished family moments come together.
Property Specifics
| Single Family | |
| — | |
| — | |
| 1972 | |
| Partially Finished, Walk-Out Access | |
| Brick | |
| Asphalt | |
| — | |
| No | |
| — |
| — | |
| — | |
| — / Not Applicable | |
| None | |
| Lake Michigan | |
| Public Sewer | |
| Central Air | |
| Gas | |
| No | |
| 12754605 | |
| 1003206018 |
Property History
| DATE: | EVENT: | PRICE: | SOURCE: |
|---|---|---|---|
| 21 Dec, 2015 | Sold | $355,000 | MRED MLS |
| 17 Nov, 2015 | Under contract | $369,500 | MRED MLS |
| 26 Sep, 2015 | Listed for sale | $369,500 | MRED MLS |
| — | Last price change | $550,000 | MRED MLS |
| 9 Sep, 2026 | Listed for sale | $580,000 | MRED MLS |
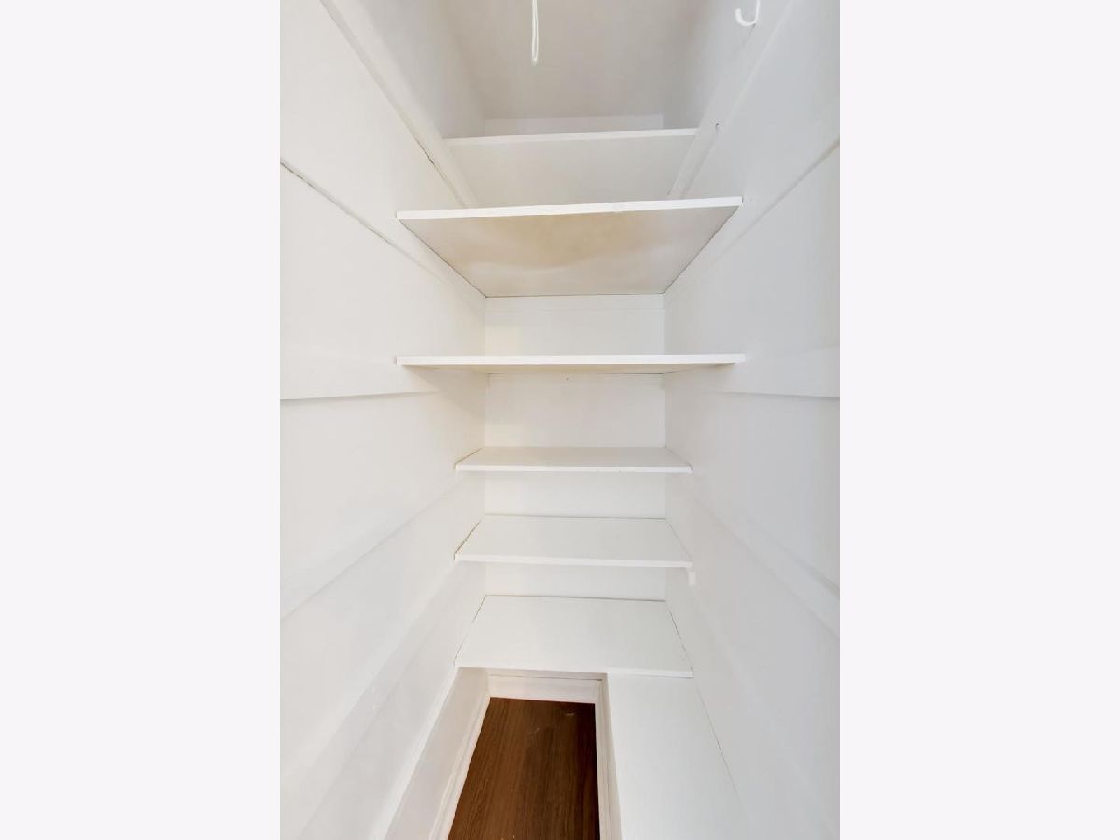
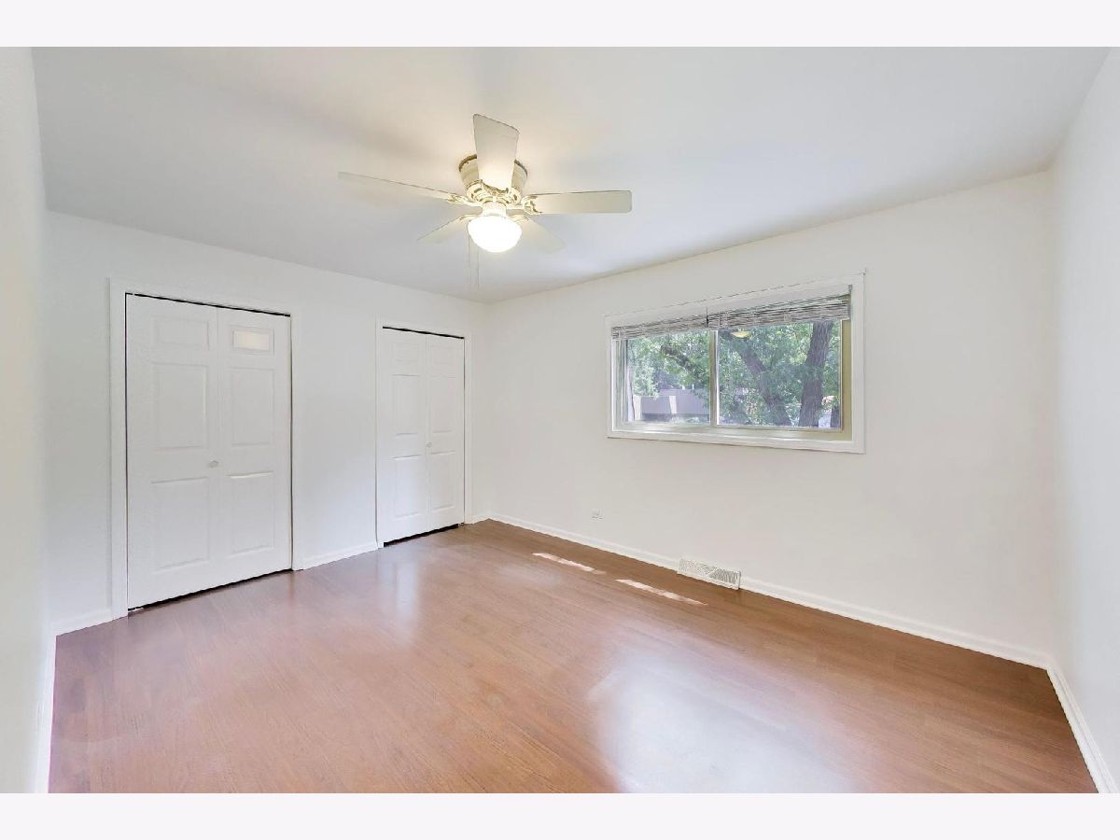
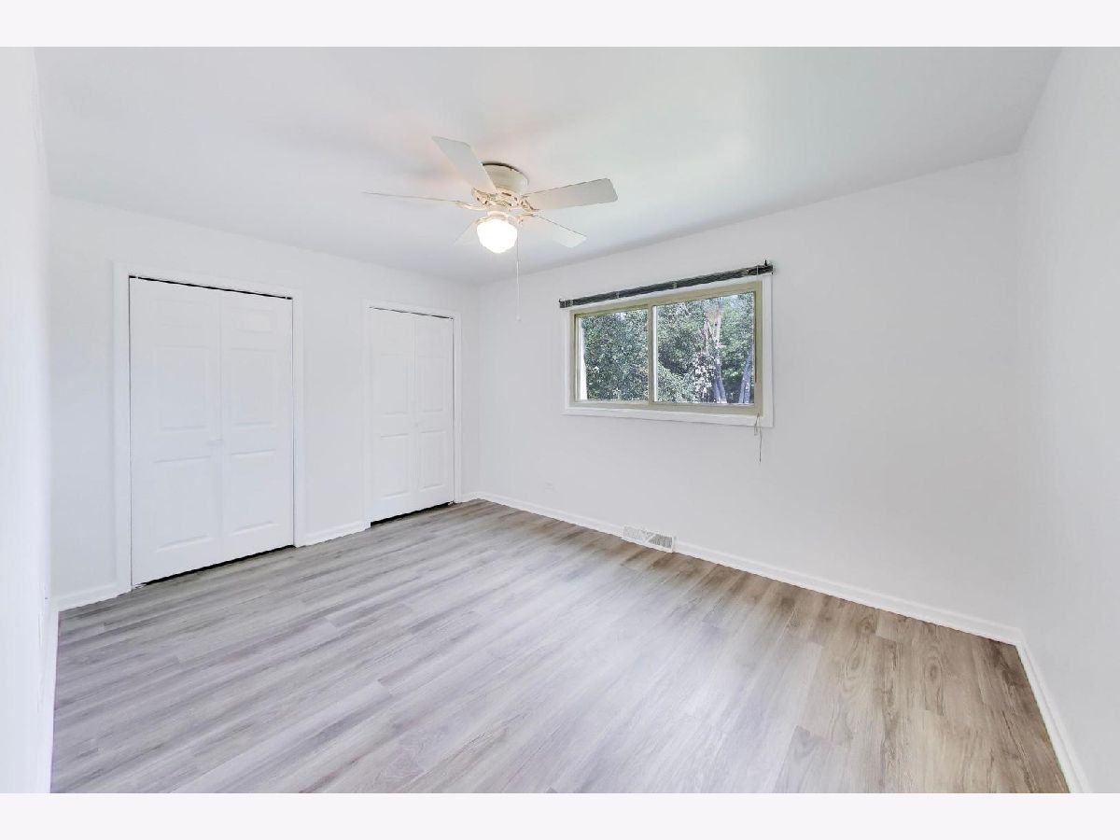
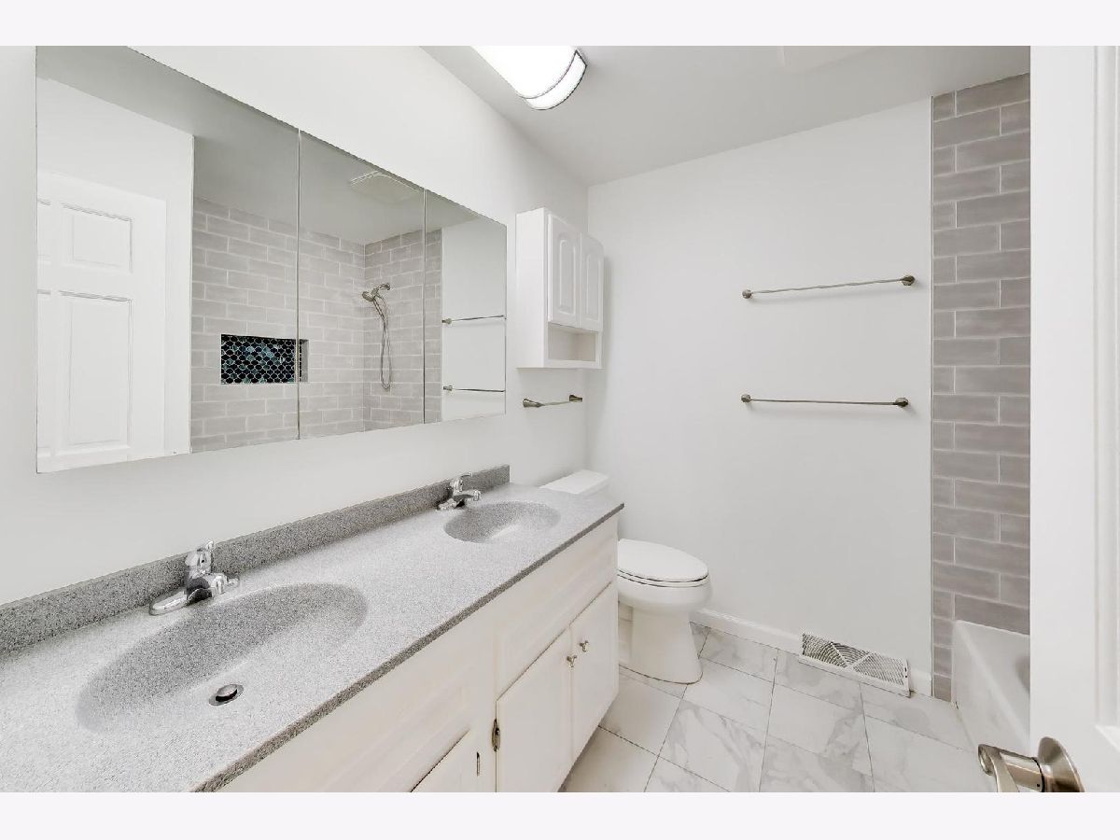
Some photos of this home have been virtually staged.
Room Specifics
Total Bedrooms: 4
Bedrooms Above Ground: 4
Bedrooms Below Ground: 0
Dimensions: 14X13
Floor Type: Luxury Vinyl
Dimensions: 14X10
Floor Type: Luxury Vinyl
Dimensions: 14X10
Floor Type: Luxury Vinyl
Dimensions: 10X14
Floor Type: Luxury Vinyl
Full Bathrooms: 3
Bathroom Amenities: —
Bathroom in Basement: 0
Dimensions: 10X14
Floor Type: Luxury Vinyl
Dimensions: 10X13
Floor Type: Ceramic Tile
Features: Eating Area-Table Space
Dimensions: 6X8
Floor Type: Ceramic Tile
Dimensions: 16X14
Floor Type: Luxury Vinyl
Dimensions: 20X13
Floor Type: Luxury Vinyl
Rooms: Sun Room, Eating Area, Foyer, Storage
Name: Sun Room
Dimensions: 20X10
Floor Type: Carpet
Name: Eating Area
Dimensions: 11X16
Floor Type: Ceramic Tile
Name: Foyer
Dimensions: 15X6
Floor Type: Parquet
Name: Storage
Dimensions: 8X6
Floor Type: Luxury Vinyl
Other Specifics
| 2 | |
| Concrete Perimeter | |
| Asphalt, Garage Owned, Attached, Garage | |
| — | |
| — | |
| Screened | |
| — | |
| — | |
| 91 x 133 | |
| — | |
| Full | |
| — | |
| Range, Microwave, Dishwasher, Refrigerator | |
| Not in DB | |
| — | |
| — | |
| Gas Log |
Tax History
| Year | Property Taxes |
|---|---|
| 2015 | $6,648 |
| — | $8,903 |
Contact Agent
Nearby Similar Homes
Nearby Sold Comparables

Contact Agent
Listing Provided By
@properties Christie's International Real Estate
