

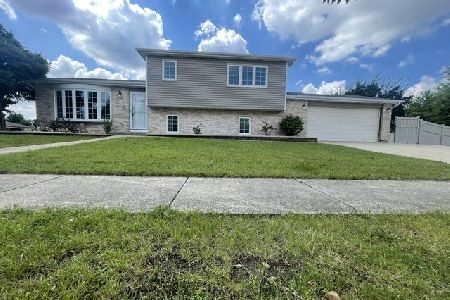
17 Abbeywood Drive, Romeoville, Illinois 60446
Subdivision > Honeytree
Sorry, we are updating photos, please update this page in 15 minutes
$230,000
|
Sold
|
|
| Status: | Closed |
| Sqft: | 1,604 |
| Cost/Sqft: | $146 |
| Beds: | 4 |
| Baths: | 2 |
| Year Built: | 1978 |
| Property Taxes: | $4,230 |
| Days On Market: | 3162 |
| Lot Size: | 0,15 |
Description
Gorgeous! Completely updated throughout! Open floor plan, 4 bedroom, 1.2 bath, bright white kitchen with large eat-in area, large lower level family room, fantastic living room with wood accent wall, home office, basement bonus room 2 car detached garage, backing to private open land! New wood laminate flooring, new full bath with double vanities, beautiful tile surround, new lighting, newer roof and windows, upgraded insulation! Plenty of storage, great location to interstate and new train station, close to shopping and restaurants! Fantastic home and opportunity!
Property Specifics
| Single Family | |
| — | |
| Tri-Level | |
| 1978 | |
| Full | |
| Vinyl Siding | |
| Asphalt | |
| QUAD | |
| No | |
| 0.15 |
| Will | |
| Honeytree | |
| 0 / Not Applicable | |
| None | |
| Public | |
| Public Sewer | |
| Central Air | |
| Natural Gas, Forced Air | |
| 09869694 | |
| 1202273010810000 |
Nearby Schools
| NAME: | DISTRICT: | DISTANCE: | |
|---|---|---|---|
|
Grade School
Beverly Skoff Elementary School |
365U | — | |
|
Middle School
John J Lukancic Middle School |
365U | Not in DB | |
|
High School
Romeoville High School |
365U | Not in DB | |
Property History
| DATE: | EVENT: | PRICE: | SOURCE: |
|---|---|---|---|
| 24 May, 2018 | Sold | $230,000 | MRED MLS |
| 2 Apr, 2018 | Under contract | $234,900 | MRED MLS |
| 1 Mar, 2018 | Listed for sale | $234,900 | MRED MLS |
Sorry, we are updating photos, please update this page in 15 minutes
Room Specifics
All Bedroom Info:
Total Bedrooms: 4
Bedrooms Above Ground: 4
Bedrooms Below Ground: 0
Total Bedrooms: 4
Bedrooms Above Ground: 4
Bedrooms Below Ground: 0
Bathroom Info:
Full Bathrooms: 2
Partial Bathrooms: 1Full Bathrooms: 2
Bathroom Amenities: Separate Shower, Double Sink
Bathroom in Basement: 1
Dining Room Info:
Dimensions: —
Location: —Dimensions: —
Floor Type: Wood Laminate
Kitchen Info:
Dimensions: —
Location: —Dimensions: —
Floor Type: Wood Laminate
Features: Eating Area-Table Space, Galley, Pantry-Closet
Living Room Info:
Dimensions: —
Location: —Dimensions: —
Floor Type: Wood Laminate
Family Room Info:
Dimensions: —
Location: —Dimensions: —
Floor Type: Wood Laminate
Additional Rooms Info:
Rooms: Den
Basement: FullRooms: Den
Other Specifics
| 2 | |
| Concrete Perimeter | |
| Garage | |
| — | |
| — | |
| — | |
| Patio | |
| Fenced Yard | |
| 60X105 | |
| — | |
| None | |
| Wood Laminate Floors | |
| Range, Microwave, Dishwasher, Disposal | |
| Not in DB | |
| — | |
| — | |
| — |
Tax History
| Year | Property Taxes |
|---|---|
| 2018 | $4,230 |
Contact Agent
Nearby Similar Homes
793 Six Pines Drive, Romeoville, Illinois 60446
For Sale
$359,900
3 beds / 2.0 baths / 1,788 ft2
Single Family / Built: 1998
29
52 Beacon Avenue, Romeoville, Illinois 60446

For Sale
$300,000
4 beds / 2.0 baths / 1,380 ft2
Single Family / Built: 1964
54
Nearby Sold Comparables
15 Abbeywood Drive, Romeoville, Illinois 60446

Sold
$144,900
3 beds / 1.0 baths / 1,604 ft2
Single Family / Built: 1978
4124
13 Abbeywood Drive, Romeoville, Illinois 60446
Sold
$148,500
3 beds / 1.0 baths / 1,061 ft2
Single Family / Built: 1978
4470
13 Abbeywood Drive, Romeoville, Illinois 60446

Sold
$219,900
3 beds / 1.0 baths / 1,061 ft2
Single Family / Built: 1978
2253
Romeoville, Illinois 60446
Sold
$120,000
3 beds / 1.0 baths / 1,208 ft2
Single Family / Built: 1974
4530
14 Abbeywood Drive, Romeoville, Illinois 60446
Sold
$184,800
3 beds / 1.0 baths / 1,300 ft2
Single Family / Built: 1976
2560
14 Abbeywood Drive, Romeoville, Illinois 60446
Sold
$164,900
3 beds / 1.0 baths / 0 ft2
Single Family / Built: —
7111
Contact Agent
Listing Provided By
Coldwell Banker Residential
